This is a carousel with tiles that activate property listing cards. Use the previous and next buttons to navigate.
1/41
$579,000 Just Listed
This is a carousel with tiles that activate property listing cards. Use the previous and next buttons to navigate.
1/41
Property Description
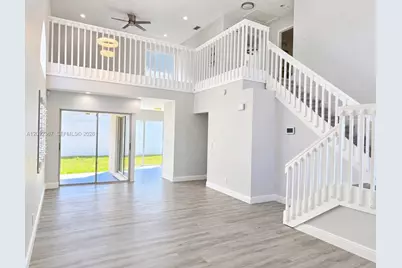
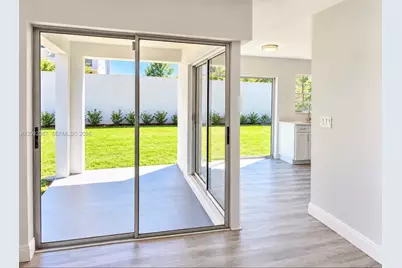
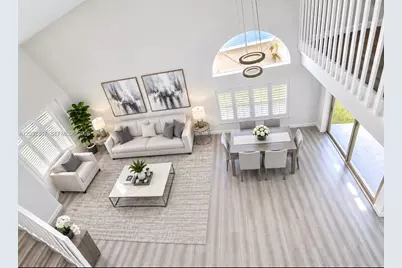
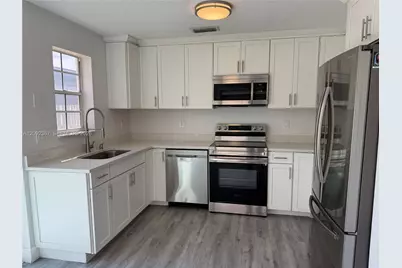
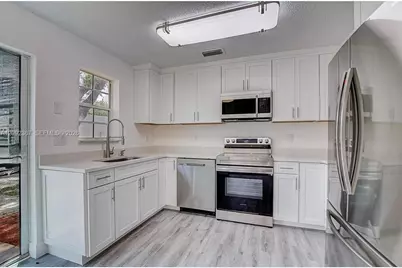
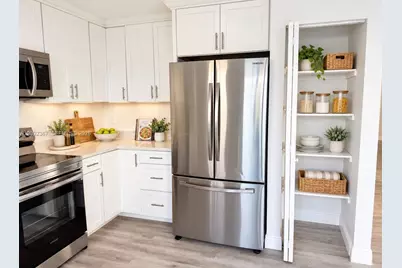
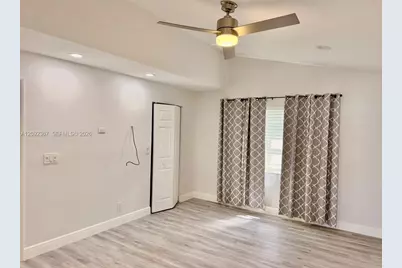
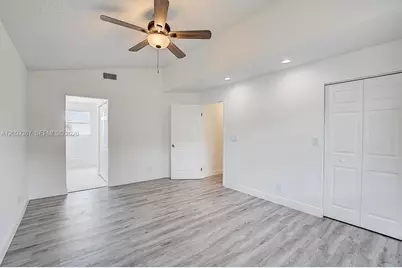
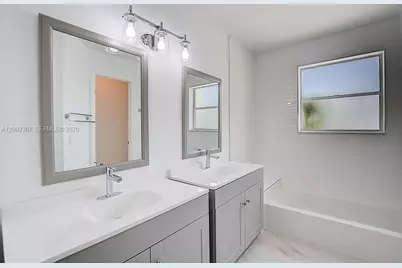
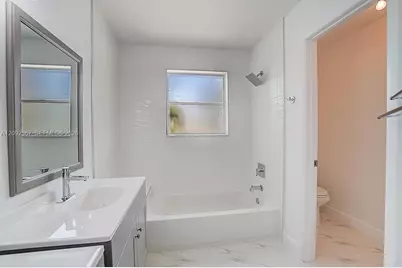
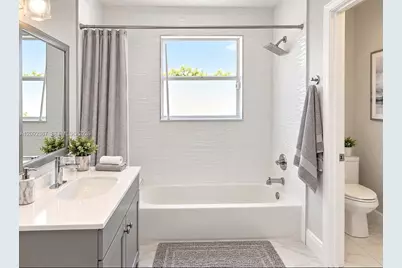
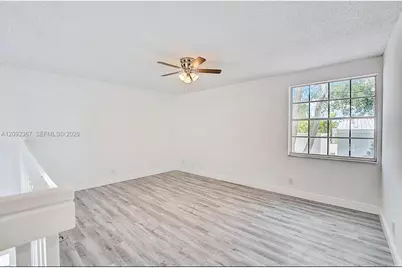
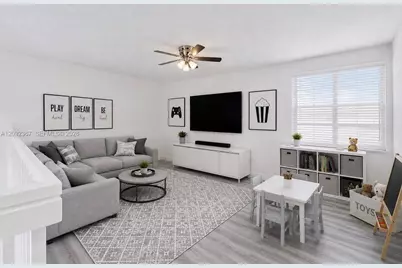
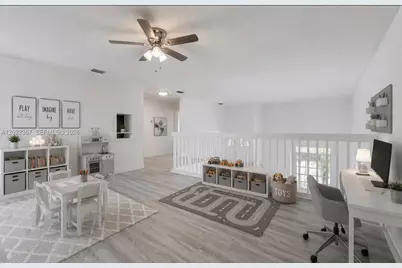
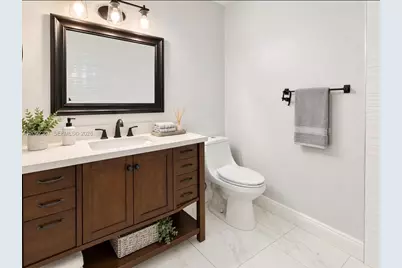
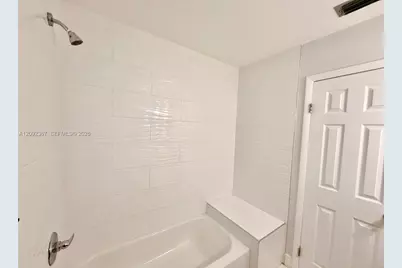
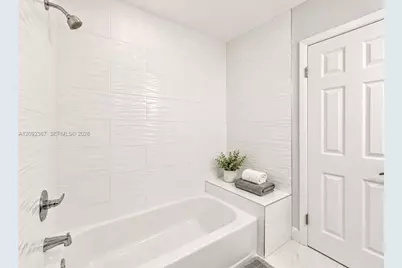
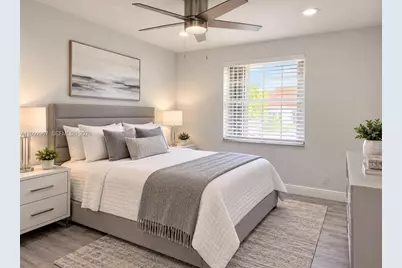
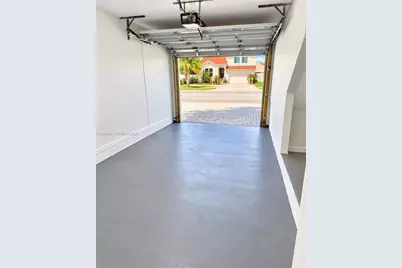
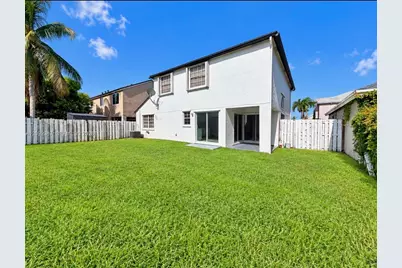
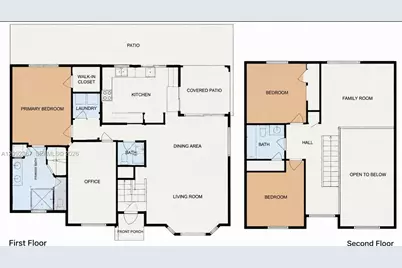
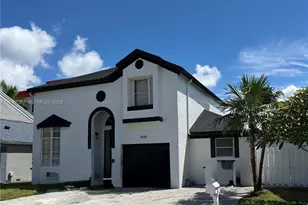
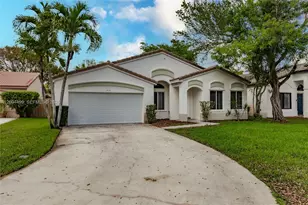
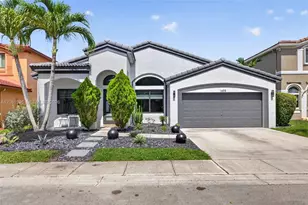
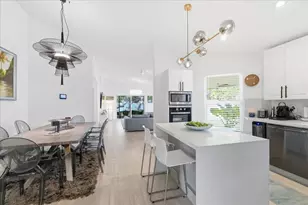
Move-In Ready - POLYBUTLENE PLUMBING REPLACED WITH PERMITS - NO Insurance Issues Here! Beautifully renovated 3 Bedroom, 2 1/2 Bath with large upstairs loft. Home is ideally situated on a quiet cul-de-sac in the sought after Scarborough Community. This bright, modern home (which interior was just freshly painted) features soaring volume ceilings from the moment you walk in the door to an open and airy living/dining area. The remodeled kitchen offers white cabinetry, granite countertops, stainless steel appliances, and an open design into the dining area. The primary suite is located on the first floor with newly remodeled shower/tub and double vanities. There are 3 sliding glass doors which provide easy access to the large, private fenced backyard. Upstairs you'll find 2 additional bedrooms and bath. Walk up into a large open loft which could be used as a 4th bedroom, home office, playroom, or additional living space. All bathrooms have been remodeled, and there is beautiful grey floors throughout. Investor friendly, renters are permitted immediately and no HOA approval required. Scarborough offers a low HOA (only $101.35 monthly) along with desirable community amenities including a clubhouse, pool, hot tube, tennis courts, basketball courts and playground. Located near shopping, dining, major roadways and all that Davie has to offer. A beautifully updated home! Select photos virtually staged to illustrate possible furniture placement and use of space.
Full Property Details
Full Property Details for 10701 SW 10th Ct
General
- Price: $579,000
- HOA FEE: $102/month
- Taxes: $9,800 (2025)
- Status: Active
- Type: Single Family
- Source: Greater_Miami
- MLS ID: A12092367
- Updated: 9/25/2026
- Added to Site: 1 day(s) ago
Rental Information
- Approvals: Approved
Interior
- Interior Features: First Floor Entry, Pantry, Split Bedroom, Volume Ceilings, Walk-In Closet(s), Den/Library/Office, Loft, Utility Room/Laundry
- Appliances: Dishwasher, Disposal, Dryer, Electric Range, Electric Water Heater, Ice Maker, Microwave, Refrigerator, Self-Cleaning Oven, Washer
- Flooring: Vinyl
Rooms
Bathrooms
- Total Bathrooms: 3
- Full Bathrooms: 2
- Half Bathrooms: 1
- Primary Bathroom: Combination Tub & Shower, Dual Sinks
Bedrooms
- Total Bedrooms: 3
- Bedroom Features: At Least 1 Bedroom Ground Level, Entry Level, Primary Bath Shower, Primary Bedroom Ground Level
Other Rooms
- Living Room: Den/Library/Office, Loft, U Sq. Ft.
- Dining Room: Dining/Living Room
- Laundry: Utility Room/Laundry, Washer/Dryer Hook-Up
Additional Information
- Shared Pool: Yes
- Maint. Includes: Maintenance Incl Common Area
- Equipment: Automatic Garage Door Opener
Exterior
- Exterior Features: Room for Pool
- Deck/Patio: Open Porch
Parking
- Garage: Yes
- Attached garage: Yes
- Garage Spaces: 1
- Covered Spaces: 1
- Parking Features: Driveway, Guest, Paver Block
Location
- Area: Scarborough Ii
- County: Broward County
- Subdivision: SCARBOROUGH II, SCARBOROUGH
- Building Name: SCARBOROUGH II
- Driving Directions: Head East on FL-84 toward Scarborough Drive - turn right onto Scarborough drive - turn left onto SW 10th Ct - home is located in the middle of the cul-de-sac.
- Direction Faces: West
School Information
- Elementary School: Fox Trail
- Middle School: Indian Ridge
- High School: Western
Community
- Community Name: Scarborough Ii
- Association: Yes
Heating & Cooling
- Air Conditioning: Yes
- Cooling Type: Ceiling Fan(s), Central Air
- Heating Type: Central
Utilities
- Sewer: Public Sewer
- Water: Municipal Water
Structural Information
- Architectural Style: Detached, Two Story
- Structure Type: R30-No Pool/No Water, House
- Detached/Attached: Detached
- Construction: CBS Construction, Stucco
- Roof: Shingle
- Windows: Complete Panel Shutters/Awnings, Bay Window(s), Blinds, Plantation Shutters
- Building Size: 2168
- Square Feet: 1,606
- Living Area: 1,606 Sq. Ft.
- Year Built: 1990
Lot Features
- Property View: None
- Lot Size (Sq. Ft.): 3,750
- Lot Features: Less Than 1/4 Acre Lot
- Zoning: PRD 5.1
- Fencing (Description): Fenced
Financial Considerations
- Price Per Sq. Ft.: $360.52
- Association Fee: $102
- Assoc Fee Freq.: Monthly
- Tax Amount: $9,800
- Tax Year: 2025
- Terms: All Cash, Conventional
Disclosures and Reports
- Legal Description: SCARBOROUGH II 126-44 B A PORTION OF TRACT A DESC AS COMM SE COR OF TR A, NE 622.52 TO POB, NW 81, NE 30, NE 19.80, SE 19.67, NE 6, SE 47.33, SW 50
- Restrictions: Ok To Lease
- Property ID: 504107132850
Listed by Brian J. Giller, Broker

Get Pre-Approved Today
Schools
Schools serving 10701 SW 10th Ct
School District:Broward County School District
| Name | Grades | Distance |
|---|---|---|
Fox Trail Elementary School 1250 South Nob Hill Road, Davie, FL 33324 | K-5 | 0.7 mi |
Indian Ridge Middle School 1355 South Nob Hill Road, Davie, FL 33324 | 6-8 | 0.4 mi |
Western High School 1200 Southwest 136th Avenue, Davie, FL 33325 | 9-12 | 2.4 mi |
Disclaimer:
School attendance boundaries provided by ATTOM Data Solutions and are for reference only. Contact the school directly to verify enrollment eligibility.
Price & Sales History for 10701 SW 10th Ct
Date
Details
Price
Change
Source
9/25/2026
Listed
$579,000
21.89%
MLS
5/20/2022
Sold
$475,000
—
Public Record
Disclaimer: Historical sales information is derived from public records provided by the county offices. Information is not guaranteed and should be independently verified.
Tax History
Tax History for 10701 SW 10th Ct
Year
Property Taxes
Change
Tax Assessment
Change
2025
$9,800
9%
$491,420
7%
2024
$8,962
—
$461,110
12%
2024
$8,962
6%
$413,160
7%
2023
$8,480
28%
$385,050
23%
2021
$6,616
-19%
$313,180
-19%
2022
$8,210
24%
$384,280
32%
2021
$6,616
16%
$291,690
17%
2019
$5,723
9%
$249,180
10%
2018
$5,263
8%
$226,530
-11%
2017
$4,882
9%
$254,770
14%
2016
$4,494
7%
$224,460
32%
2015
$4,181
7%
$170,200
10%
2014
$3,907
13%
$154,730
10%
2013
$3,466
—
$140,670
—
Disclaimer: Historical tax information is derived from public records provided by the county offices. Information is not guaranteed and should be independently verified.
Estimate the Cost
Estimate the Cost for 10701 SW 10th Ct
10701 SW 10th Ct, Davie, FL 33324 (MLS# A12092367) is a Single Family property with 3 bedrooms, 2 full bathrooms and 1 partial bathroom. 10701 SW 10th Ct is currently listed for $579,000 and was received on September 25, 2026. Want to learn more about 10701 SW 10th Ct? Do you have questions about finding other Single Family real estate for sale in Davie? You can browse all Davie real estate or contact a Coldwell Banker agent to request more information.