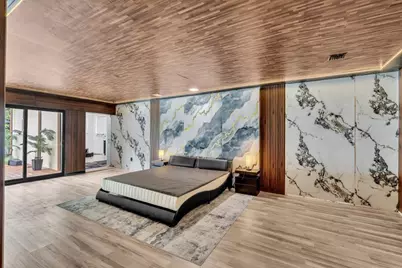
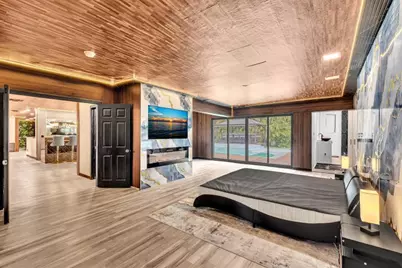
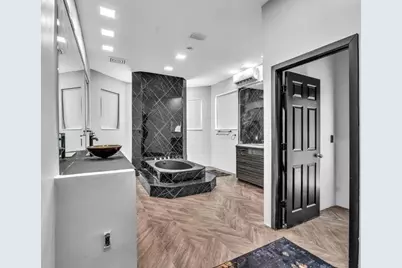
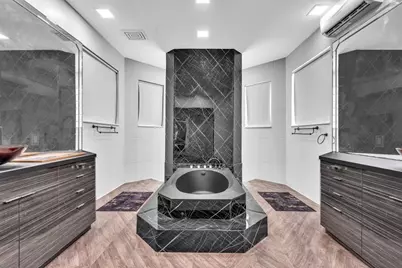
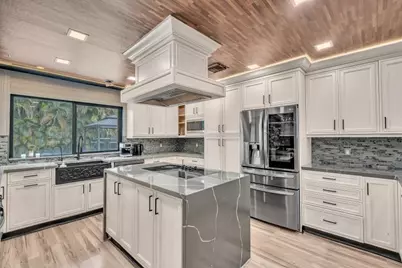
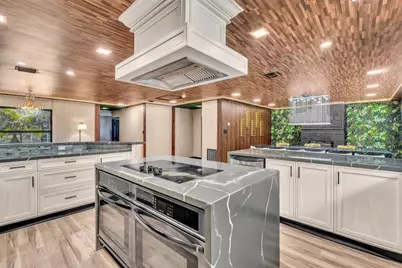
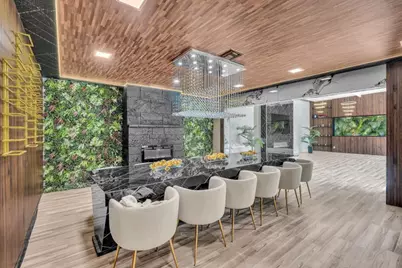
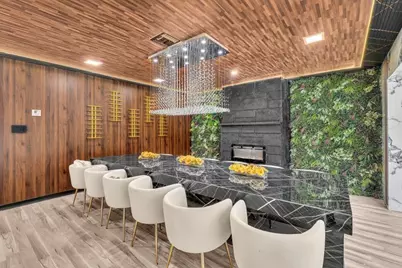
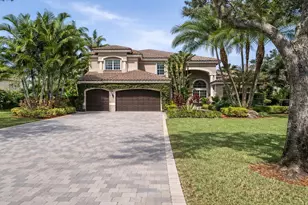
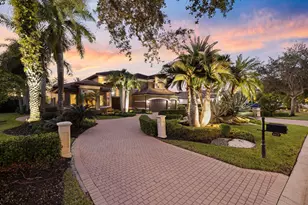
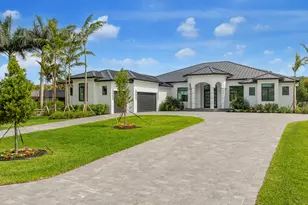
This is a carousel with tiles that activate property listing cards. Use the previous and next buttons to navigate.
1/61
$2,200,000 Just Listed
This is a carousel with tiles that activate property listing cards. Use the previous and next buttons to navigate.
1/61
Property Description
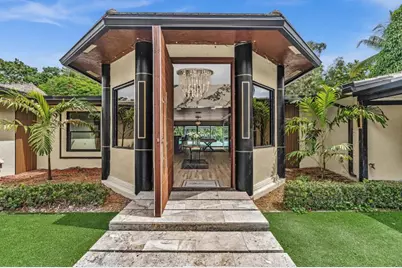
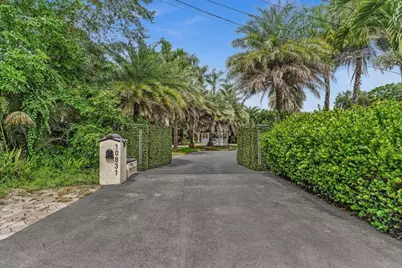
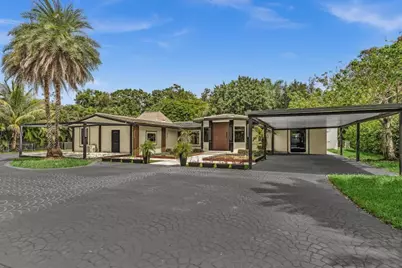
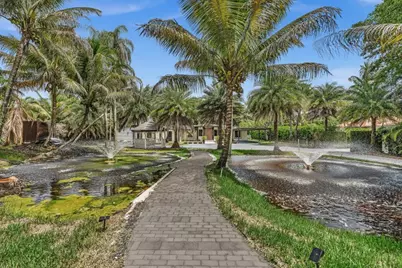
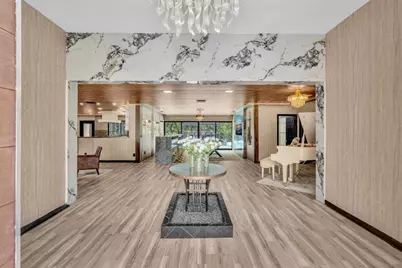
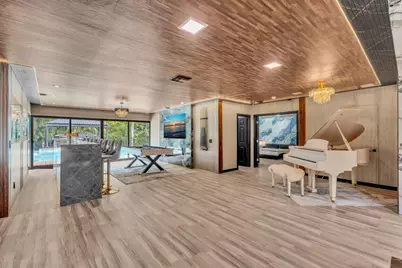
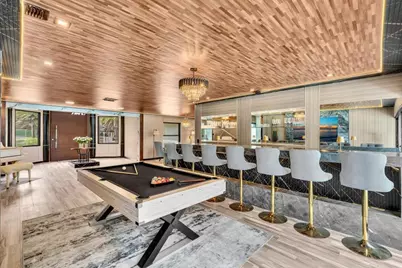
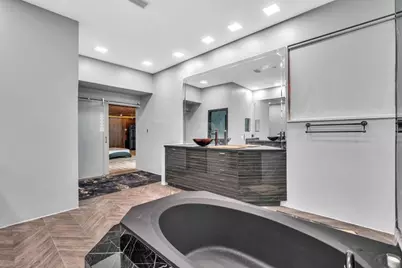
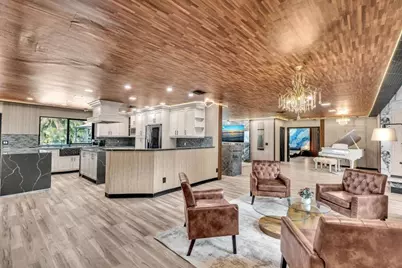
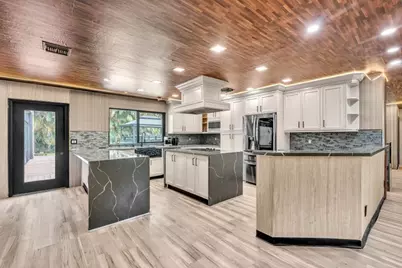
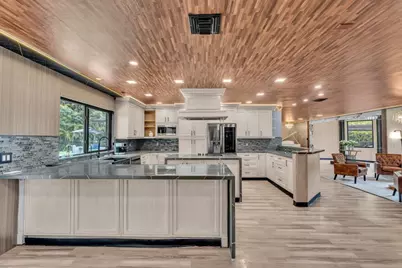
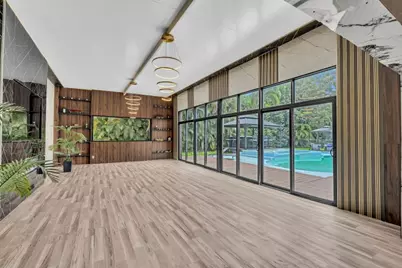
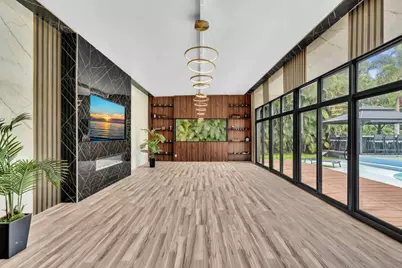
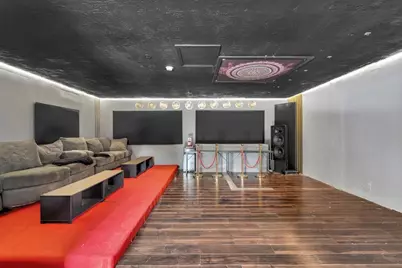
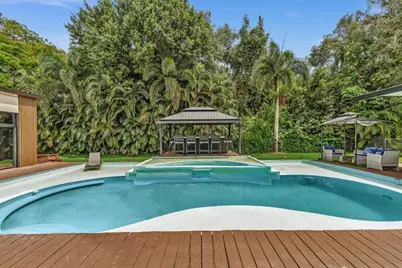
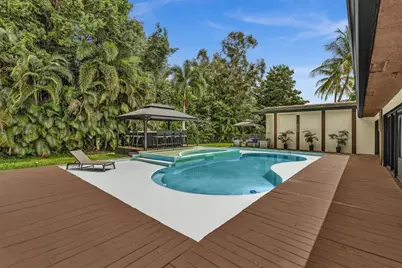
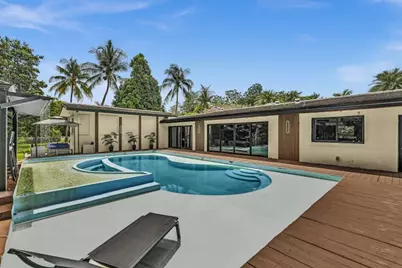
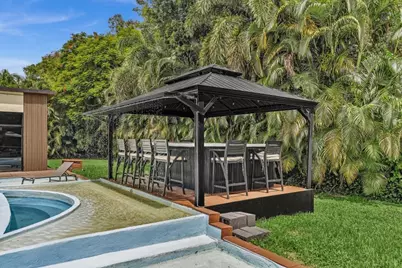
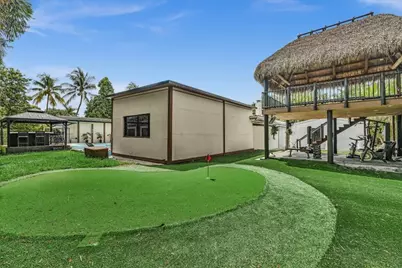
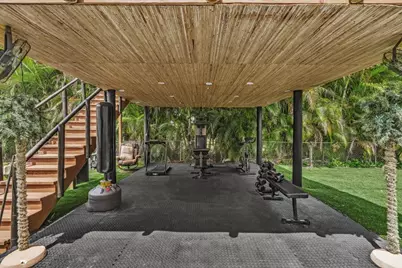
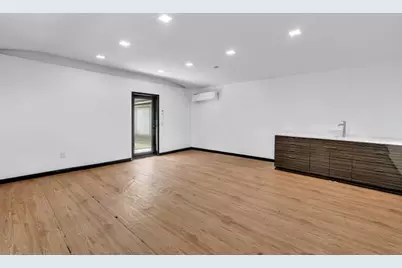
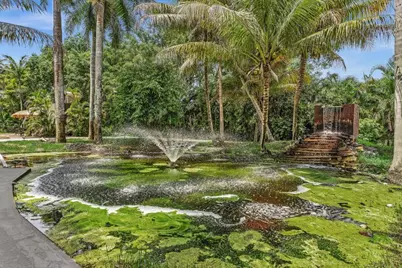
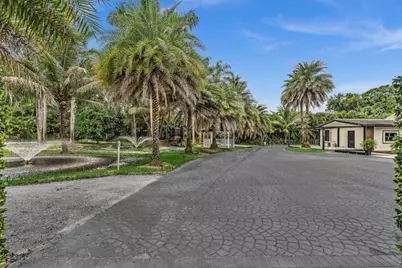
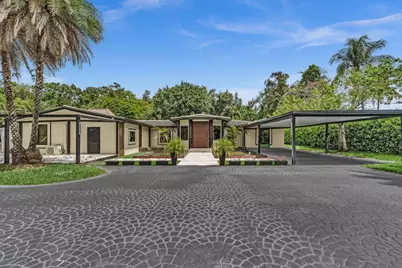
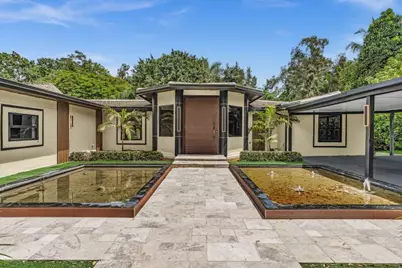
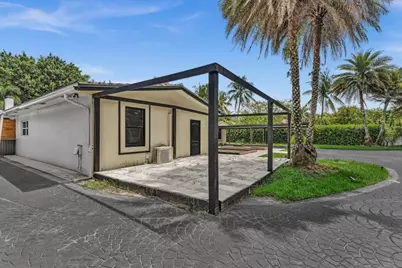
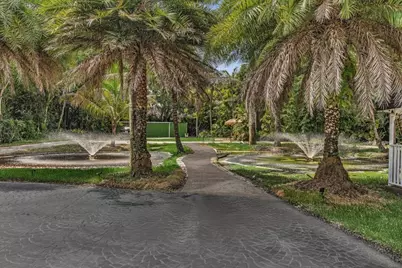
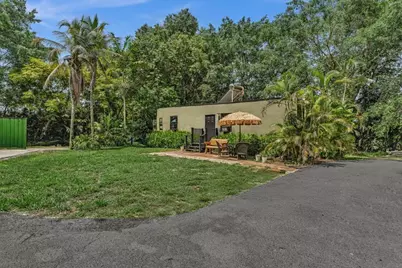
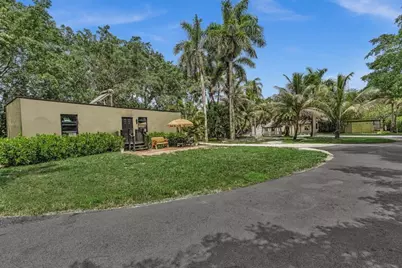
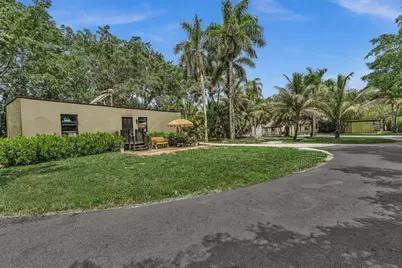
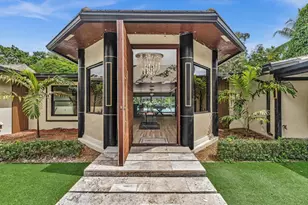
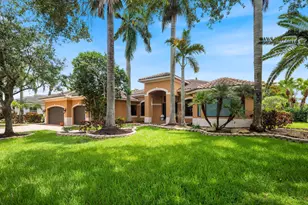
Priced to sell! Privet resort estate on 1.1 gated acres surrounded by water. Total living area approx. 6,429 SF including a 5,129 SF main residence, an 880 SF detached 2BR/2BA guest house, and a 420 SF detached 1BR guest suit. Main home features 2 bedrooms plus a private theatre easily convertible to 3 bedroom, allowing the property to function as an 8-bedroom compound. Designed for luxury living with seamless indoor-outdoor spaces. Resort-style grounds feature two private lakes, illuminated fountains, waterfalls, reflecting pools, tropical landscaping, a beach-entry pool, outdoor fitness pavilion, entertainment lounge, custom 16-foot bar, oversized 4-car garage, and circular driveway. A truly one-of-a-kind private estate offering unmatched privacy and and resort-style living in Davie.
Full Property Details
Full Property Details for 10831 SW 51st Ct
General
- Price: $2,200,000
- Taxes: $10,689 (2025)
- Status: Active
- Type: Single Family
- Source: Regional
- MLS ID: B26064968
- Updated: 8/17/2026
- Added to Site: 1 day(s) ago
Interior
- Number of Rooms: 3
- Interior Features: Wet Bar, Built-in Features, Cathedral Ceiling(s), Dual Sinks, Entrance Foyer, Garden Tub/Roman Tub, Sitting Area in Primary, Split Bedrooms, Storage, Separate Shower, Tub Shower, Bar, Walk-In Closet(s)
- Appliances: Cooktop, Dryer, Dishwasher, Electric Cooktop, Electric Water Heater, Freezer, Disposal, Ice Maker, Microwave, Oven, Refrigerator, Water Heater, Washer
- Flooring: Vinyl
Rooms
Bathrooms
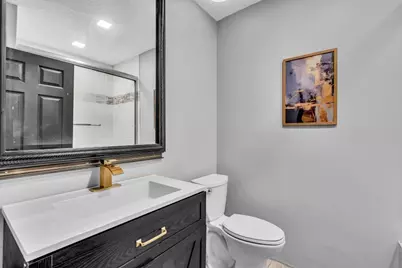
- Total Bathrooms: 4
- Full Bathrooms: 4
- Main Floor Baths: 4
Bedrooms
- Total Bedrooms: 5
- Bedrooms Main: 6
Other Rooms
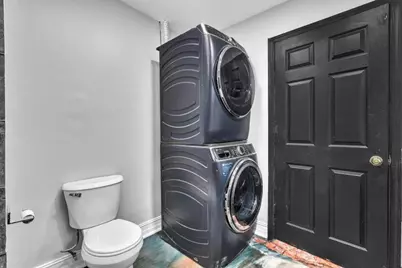
- Laundry: Laundry Room
Additional Information
- Pool: Yes
- Private Pool: Yes
- Pool Description: In Ground
- Security/Safety: Security Gate
Exterior
- Exterior Features: Garden, Lighting, Outdoor Kitchen, RV Hookup, Storage
Parking
- Garage: Yes
- Attached garage: Yes
- Garage Spaces: 4
- Carports: Yes
- Carport Spaces: 4
- Covered Spaces: 8
- Total Spaces: 30
- Parking Features: Attached Carport, Attached, Carport, Garage
Location
- County: Broward
- Subdivision: FLA FRUIT LANDS CO SUB NO 1
- Direction Faces: North
School Information
- Elementary School: Griffin
- Middle School: Pioneer
- High School: Cooper City
Community
- Community Name: 3200
- Pets Allowed: Yes
Heating & Cooling
- Central air: Yes
- Air Conditioning: Yes
- Cooling Type: Central Air
- Heating Type: Central
Utilities
- Sewer: Septic Tank
- Water: Well
- Well: Yes
- Utility Description: Electricity Connected, Water Connected
Structural Information
- Structure Type: House
- Construction: Block
- Roof: Tile
- Stories/Levels: 1
- Building Size: 5129
- Square Feet: 5,129
- Sq. Ft. Source: Appraiser
- Living Area: 5,129 Sq. Ft.
- Year Built: 1970
- Property Condition: Resale
Additional Structures
- Other Structures: Guest House, Gazebo, Mobile Home, Pergola, Pool House, Storage
Lot Features
- Property View: Garden, Pool, Water
- Lot Size (Acres): 0.8
- Lot Dimensions: 47480
- Lot Features: Cul-De-Sac, Landscaped, Oversized Lot, Sprinklers Automatic
- Zoning: A-1 (County)
- Fencing (Description): Fenced, Gate
Water Features
- Water View: Yes
Financial Considerations
- Assessment Amount: $1,392,000
- Tax Amount: $10,689.97
- Tax Year: 2025
- Terms: Cash, Conventional
Disclosures and Reports
- Special Conditions: Standard
- Legal Description: FLA FRUIT LANDS CO SUB NO 1 2-17 D 31-50-41 TRACT 19 LESS E 1190.15
- Property ID: 504131010310
Listed by Preferred Florida Realty

Get Pre-Approved Today
Schools
Schools serving 10831 SW 51st Ct
School District:Broward County School District
| Name | Grades | Distance |
|---|---|---|
Griffin Elementary School, Cooper City, FL 5050 Southwest 116th Avenue, Cooper City, FL 33330 | K-5 | 0.7 mi |
Pioneer Middle School 5350 Southwest 90th Avenue, Cooper City, FL 33328 | 6-8 | 1.6 mi |
Cooper City High School 9401 Stirling Road, Cooper City, FL 33328 | 9-12 | 1.4 mi |
Disclaimer:
School attendance boundaries provided by ATTOM Data Solutions and are for reference only. Contact the school directly to verify enrollment eligibility.
Price & Sales History for 10831 SW 51st Ct
Date
Details
Price
Change
Source
8/17/2026
Listed
$2,200,000
37.5%
MLS
12/22/2025
Sold
$1,600,000
—
Public Record
Disclaimer: Historical sales information is derived from public records provided by the county offices. Information is not guaranteed and should be independently verified.
Tax History
Tax History for 10831 SW 51st Ct
Year
Property Taxes
Change
Tax Assessment
Change
2024
$10,196
—
$1,028,530
81%
2024
$10,196
—
$568,770
5%
2024
$10,196
2%
$543,770
3%
2023
$9,978
8%
$527,940
6%
2021
$9,234
-1%
$497,650
-3%
2022
$9,356
1%
$512,570
4%
2021
$9,234
2%
$490,780
2%
2019
$9,040
-19%
$479,750
-20%
2018
$11,183
6%
$598,050
11%
2017
$10,520
10%
$536,820
14%
2016
$9,605
6%
$472,590
10%
2015
$9,022
3%
$429,940
5%
2014
$8,737
46%
$409,500
32%
2013
$5,971
—
$309,840
—
Disclaimer: Historical tax information is derived from public records provided by the county offices. Information is not guaranteed and should be independently verified.
Estimate the Cost
Estimate the Cost for 10831 SW 51st Ct
10831 SW 51st Court, Davie, FL 33328 (MLS# B26064968) is a Single Family property with 5 bedrooms and 4 full bathrooms. 10831 SW 51st Court is currently listed for $2,200,000 and was received on August 17, 2026. Want to learn more about 10831 SW 51st Court? Do you have questions about finding other Single Family real estate for sale in Davie? You can browse all Davie real estate or contact a Coldwell Banker agent to request more information.