This is a carousel with tiles that activate property listing cards. Use the previous and next buttons to navigate.
1/97
$1,965,000 Just Listed
This is a carousel with tiles that activate property listing cards. Use the previous and next buttons to navigate.
1/97
Property Description
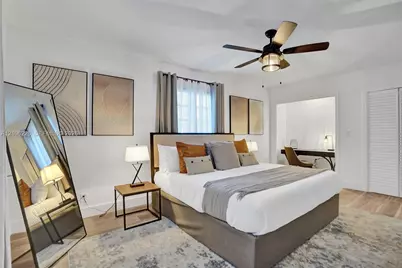
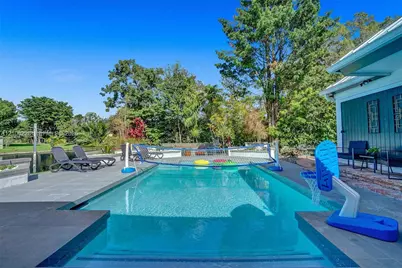
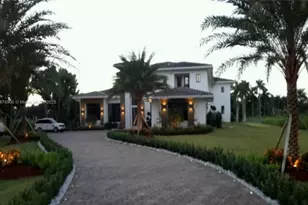
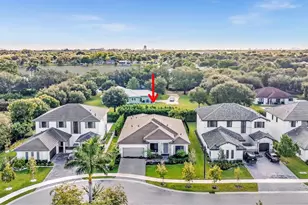
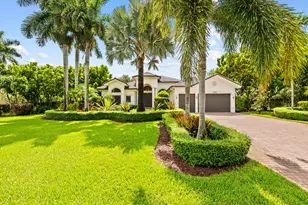
Lakefront pool home on approximately 0.9 acre in Davie, zoned A-1. 8 bedrooms and 4 baths, with a ground-level primary bedroom and a section of the house finished in a wood-cabin style that gives it a vacation-home feel. Interior spaces include a great room, family room, Florida room, loft, bar, and fireplace. The outdoor space is built for entertaining, with a pool, outdoor kitchen, deck, patio, gazebo, half-court basketball, mini golf area, and playground, with 75 feet of frontage on the lake. Aluminum roof, high-impact door, partial hurricane shutters, circular drive, 2-car attached garage, and fruit trees. Municipal water and septic. Sold as is. Lot size and square footage per public records; buyer to verify. Buyer to verify zoning and permitted uses with the Town of Davie.
Full Property Details
Full Property Details for 11155 SW 40th St
General
- Price: $1,965,000
- Taxes: $19,146 (2025)
- Status: Active
- Type: Single Family
- Source: Greater_Miami
- MLS ID: A12106226
- Updated: 10/14/2026
- Added to Site: 2 day(s) ago
Interior
- Interior Features: First Floor Entry, Bar, Built-in Features, Pantry, Stacked Bedroom, Family Room, Florida Room, Great Room, Loft, Utility/Laundry In Garage
- Fireplace: Yes
- Fireplace(s): Fireplace
- Appliances: Dishwasher, Disposal, Dryer, Electric Water Heater, Gas Range, Microwave, Refrigerator, Trash Compactor, Washer
- Flooring: Other, Tile, Wood
Rooms
Bathrooms
- Total Bathrooms: 4
- Full Bathrooms: 4
Bedrooms
- Total Bedrooms: 8
- Bedroom Features: At Least 1 Bedroom Ground Level, Primary Bath Tub, Primary Bedroom Ground Level
Other Rooms
- Living Room: Family Room, Florida Room, Sq. Ft.
- Laundry: In Garage
Additional Information
- Pool: Yes
- Pool Description: In Ground, Equipment Stays, 15x30
- Security/Safety: Smoke Detector
- Equipment: Automatic Garage Door Opener
Exterior
- Exterior Features: Barbecue, Fruit Trees
- Deck/Patio: Deck, Patio
Parking
- Garage: Yes
- Attached garage: Yes
- Garage Spaces: 2
- Covered Spaces: 2
- Parking Features: Circular Driveway, Driveway, Paver Block
Location
- Area: Martha Bright Farms
- County: Broward County
- Subdivision: MARTHA BRIGHT FARMS
- Building Name: MARTHA BRIGHT FARMS
- Driving Directions: Use Griffin Rd SW 114th Ave, SW 40th St.
- Direction Faces: Southwest
School Information
- Elementary School: Silver Ridge
- Middle School: Indian Ridge
- High School: Western
Community
- Community Name: Martha Bright Farms
Heating & Cooling
- Air Conditioning: Yes
- Cooling Type: Ceiling Fan(s), Central Air, Electric
- Heating Type: Central, Electric
Utilities
- Sewer: Septic Tank
- Water: Municipal Water
Structural Information
- Architectural Style: Detached, One Story
- Structure Type: House
- Detached/Attached: Detached
- Construction: Concrete Block Construction
- Roof: Aluminum
- Windows: Partial Panel Shutters/Awnings, Hurricane Shutters
- Building Size: 5180
- Square Feet: 3,877
- Living Area: 3,877 Sq. Ft.
- Year Built: 1973
Lot Features
- Property View: Lake
- Lot Size (Sq. Ft.): 39,578
- Frontage Feet: 75
- Lot Features: 3/4 To Less Than 1 Acre Lot
- Zoning: A-1
Water Features
- Water Front: Yes
- Water View: Yes
- Water Front Desc.: WF/Pool/No Ocean Access, Lake
Financial Considerations
- Price Per Sq. Ft.: $506.84
- Tax Amount: $19,146
- Tax Year: 2025
- Terms: All Cash, Conventional
Disclosures and Reports
- Legal Description: MARTHA BRIGHT FARMS 15-16 B COMM AT NE COR OF N 990 OF S 2655.2 OF W 1103.68 OF BLK 3, S 382.50, SW 193.923, SW 67.68, NW 174.34, W 51 TO POB, CO
- Restrictions: Other Restrictions
- Inclusions: Other
- Property ID: 504119050090
Listed by Sustainable RE, LLC.

Get Pre-Approved Today
Schools
Schools serving 11155 SW 40th St
School District:Broward County School District
| Name | Grades | Distance |
|---|---|---|
Silver Ridge Elementary School 9100 Southwest 36th Street, Davie, FL 33328 | K-5 | 1.7 mi |
Indian Ridge Middle School 1355 South Nob Hill Road, Davie, FL 33324 | 6-8 | 2.4 mi |
Western High School 1200 Southwest 136th Avenue, Davie, FL 33325 | 9-12 | 3 mi |
Disclaimer:
School attendance boundaries provided by ATTOM Data Solutions and are for reference only. Contact the school directly to verify enrollment eligibility.
Price & Sales History for 11155 SW 40th St
Date
Details
Price
Change
Source
10/13/2026
Listed
$1,965,000
47.74%
MLS
6/29/2022
Sold
$1,330,000
—
Public Record
Disclaimer: Historical sales information is derived from public records provided by the county offices. Information is not guaranteed and should be independently verified.
Tax History
Tax History for 11155 SW 40th St
Year
Property Taxes
Change
Tax Assessment
Change
2025
$19,146
-1%
$970,370
—
2024
$19,272
—
$972,090
-1%
2024
$19,272
-14%
$980,090
-14%
2023
$22,386
190%
$1,137,730
171%
2021
$7,717
-1%
$419,830
-3%
2022
$7,821
1%
$432,420
4%
2021
$7,717
3%
$414,040
2%
2019
$7,524
4%
$404,740
2%
2018
$7,265
3%
$397,200
2%
2017
$7,087
1%
$389,040
2%
2016
$7,013
-2%
$381,040
1%
2015
$7,157
-1%
$378,400
1%
2014
$7,200
—
$375,400
1%
2013
$7,195
—
$369,860
—
Disclaimer: Historical tax information is derived from public records provided by the county offices. Information is not guaranteed and should be independently verified.
Estimate the Cost
Estimate the Cost for 11155 SW 40th St
11155 SW 40th St, Davie, FL 33328 (MLS# A12106226) is a Single Family property with 8 bedrooms and 4 full bathrooms. 11155 SW 40th St is currently listed for $1,965,000 and was received on October 13, 2026. Want to learn more about 11155 SW 40th St? Do you have questions about finding other Single Family real estate for sale in Davie? You can browse all Davie real estate or contact a Coldwell Banker agent to request more information.