This is a carousel with tiles that activate property listing cards. Use the previous and next buttons to navigate.
1/31
$680,000 Just Listed
This is a carousel with tiles that activate property listing cards. Use the previous and next buttons to navigate.
1/31
Property Description
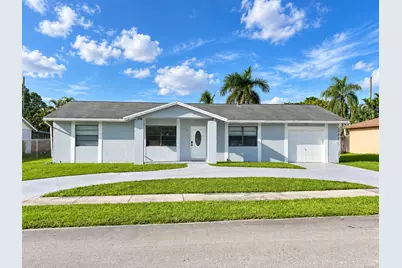
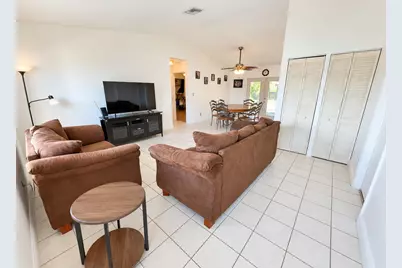
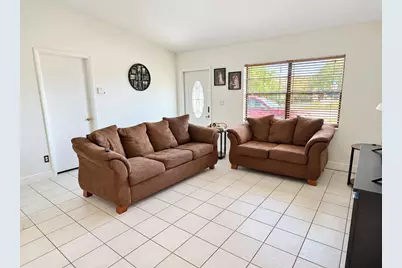
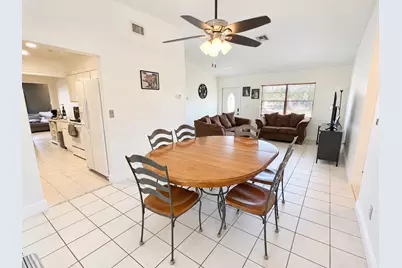
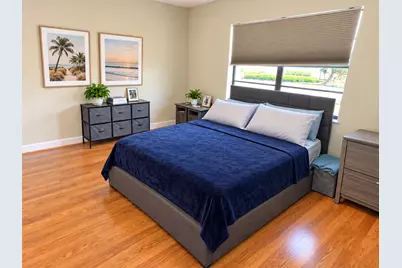
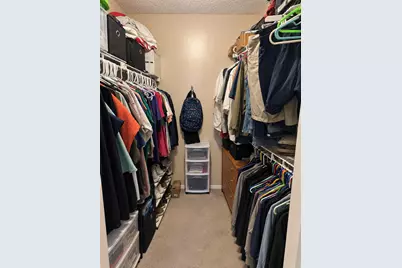
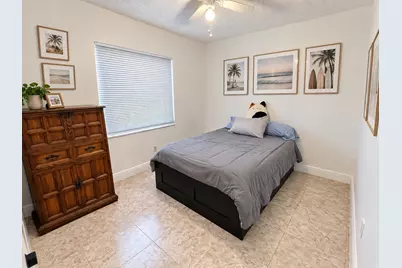
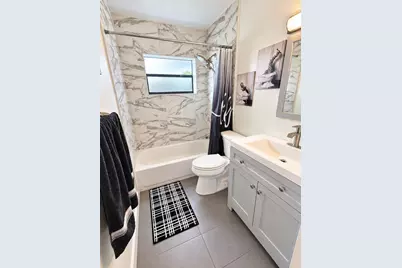
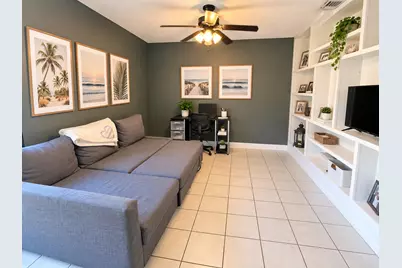
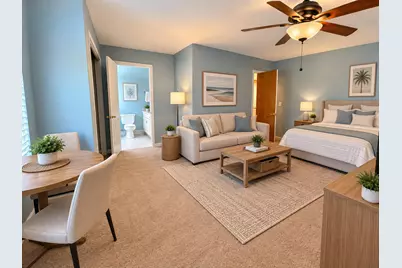
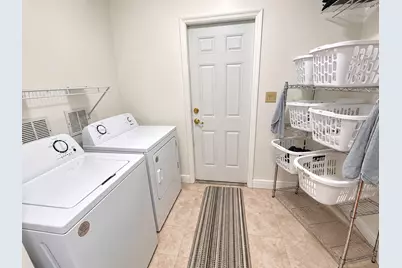
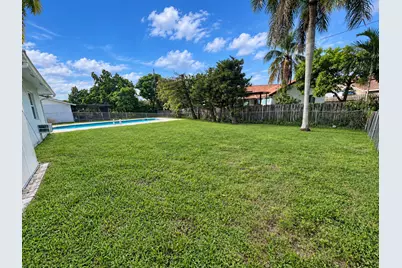
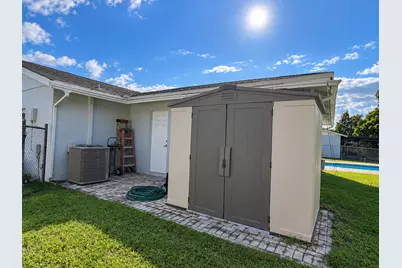
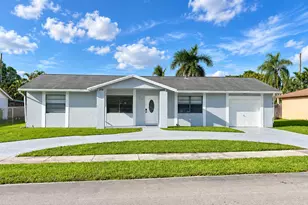
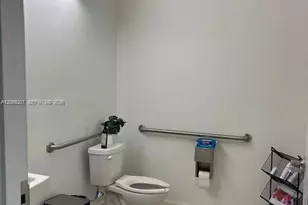
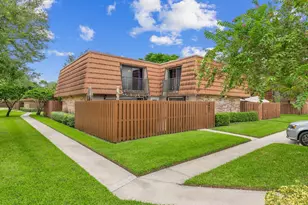
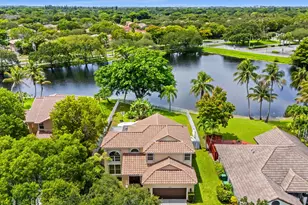
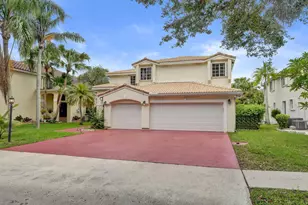
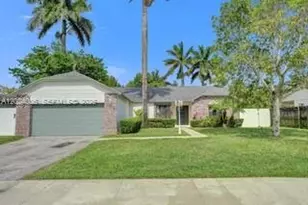
Perfect for a large or multigenerational family! This well-maintained 5BR/3BA pool home offers over 1,900 sq. ft. of living space on a spacious 10,000 sq. ft. lot in sought-after Orange Tree community --with NO HOA! Features include vaulted ceilings, updated kitchen & baths, walk-in closets and a large laundry room. Permitted bonus addition is ideal as a 2nd primary suite, in-law suite or efficiency, complete with private bath & separate entrance. Enjoy a pool, covered patio, circular driveway, storage shed & large yard with room for a boat, RV or trailer. New A/C 2025 & water heater 2026. Convenient to highways, shopping, dining, airport & A-rated schools. A must-see!
Full Property Details
Full Property Details for 12411 SW 10th Ct
General
- Price: $680,000
- Taxes: $5,302 (2025)
- Status: Active
- Type: Single Family
- Source: Regional
- MLS ID: B26084972
- Updated: Today (10/6/2026)
- Added to Site: Today
Interior
- Number of Rooms: 9
- Interior Features: Breakfast Area, Living/Dining Room, Multiple Primary Suites, Multiple En Suite Bathrooms, Split Bedrooms, Storage, Separate Shower, Vaulted Ceiling(s), Walk-In Closet(s)
- Appliances: Dryer, Electric Range, Electric Water Heater, Free-Standing Freezer, Disposal, Ice Maker, Microwave, Oven, Range, Refrigerator, Water Heater, Washer
- Furnishings: Unfurnished
- Flooring: Carpet, Laminate, Tile
Rooms
Bathrooms
- Total Bathrooms: 3
- Full Bathrooms: 3
- Main Floor Baths: 3
Bedrooms
- Total Bedrooms: 5
- Bedrooms Main: 5
Other Rooms
- Laundry: Inside, Laundry Room
Additional Information
- Pool: Yes
- Private Pool: Yes
- Pool Description: Fenced, In Ground, Private
- Security/Safety: Smoke Detector(s)
- Equipment: Other
Exterior
- Exterior Features: Outdoor Living Area, Other, Storage
- Porch/Patio/Deck: Covered, Patio
Parking
- Total Spaces: 5
- Parking Features: Circular Driveway, Concrete, Driveway
Location
- County: Broward
- Subdivision: ORANGE TREE HOMES
- Driving Directions: Flamingo Rd (south of I-595). Go west on SW 10 St. House on left.
- Direction Faces: South
School Information
- Elementary School: Flamingo (Broward)
- Middle School: Indian Ridge
- High School: Western
Community
- Community Name: 3880
- Pets Allowed: Yes
Heating & Cooling
- Central air: Yes
- Air Conditioning: Yes
- Cooling Type: Central Air, Ceiling Fan(s), Electric, Wall/Window Unit(s)
- Heating Type: Central, Electric
Utilities
- Sewer: Public Sewer
- Water: Public
- Utility Description: Cable Connected, Electricity Connected, Phone Available, Sewer Connected, Underground Utilities, Water Connected
Structural Information
- Architectural Style: Ranch
- Structure Type: House
- Construction: CBSConcreteBlockStructure, Block, Stucco
- Roof: Shingle
- Entry Floor Number: 1
- Stories/Levels: 1
- Building Size: 2408
- Square Feet: 1,932
- Sq. Ft. Source: Public Records
- Living Area: 1,932 Sq. Ft.
- Year Built: 1982
- Property Condition: Resale
Additional Structures
- Other Structures: Outbuilding, Shed(s), Storage
Lot Features
- Property View: Garden, Pool
- Lot Size (Acres): 0.23
- Lot Dimensions: 10000
- Frontage: City Street, Asphalt
- Road Maintenance: Public Maintained Road
- Sidewalks: Yes
- Lot Features: Interior Lot, None, Oversized Lot, 1/4 Acre
- Zoning: PRD-5
- Fencing (Description): Back Yard, Chain Link, Fenced, Gate
Water Features
- Water Front View: None
Financial Considerations
- Assessment Amount: $280,130
- Tax Amount: $5,302.4
- Tax Year: 2025
- Terms: Cash, Conventional, FHA, VA Loan
Disclosures and Reports
- Special Conditions: Standard
- Legal Description: ORANGE TREE HOMES 102-41 B LOT 16 BLK 11
- Property ID: 504011182350
Listed by Vallee Real Estate Inc

Get Pre-Approved Today
Schools
Schools serving 12411 SW 10th Ct
School District:Broward County School District
| Name | Grades | Distance |
|---|---|---|
Flamingo Elementary School, Davie, FL 1130 Southwest 133rd Avenue, Davie, FL 33325 | K-5 | 0.6 mi |
Indian Ridge Middle School 1355 South Nob Hill Road, Davie, FL 33324 | 6-8 | 1.9 mi |
Western High School 1200 Southwest 136th Avenue, Davie, FL 33325 | 9-12 | 0.9 mi |
Disclaimer:
School attendance boundaries provided by ATTOM Data Solutions and are for reference only. Contact the school directly to verify enrollment eligibility.
Price & Sales History for 12411 SW 10th Ct
Date
Details
Price
Change
Source
10/06/2026
Listed
$680,000
345.9%
MLS
12/26/2001
Sold
$152,500
—
Public Record
Disclaimer: Historical sales information is derived from public records provided by the county offices. Information is not guaranteed and should be independently verified.
Tax History
Tax History for 12411 SW 10th Ct
Year
Property Taxes
Change
Tax Assessment
Change
2025
$5,302
3%
$280,130
3%
2024
$5,165
—
$272,770
3%
2024
$5,165
2%
$265,090
3%
2023
$5,052
11%
$257,370
6%
2021
$4,534
-3%
$242,610
-3%
2022
$4,690
3%
$249,880
4%
2021
$4,534
4%
$239,270
2%
2019
$4,342
3%
$233,900
2%
2018
$4,203
2%
$229,540
2%
2017
$4,118
1%
$224,820
2%
2016
$4,081
-2%
$220,200
1%
2015
$4,170
-1%
$218,670
1%
2014
$4,211
5%
$216,940
5%
2013
$4,016
—
$206,170
—
Disclaimer: Historical tax information is derived from public records provided by the county offices. Information is not guaranteed and should be independently verified.
Estimate the Cost
Estimate the Cost for 12411 SW 10th Ct
12411 SW 10th Court, Davie, FL 33325 (MLS# B26084972) is a Single Family property with 5 bedrooms and 3 full bathrooms. 12411 SW 10th Court is currently listed for $680,000 and was received on October 06, 2026. Want to learn more about 12411 SW 10th Court? Do you have questions about finding other Single Family real estate for sale in Davie? You can browse all Davie real estate or contact a Coldwell Banker agent to request more information.