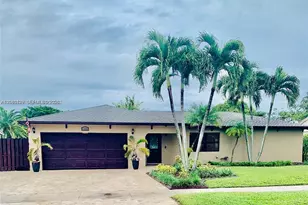
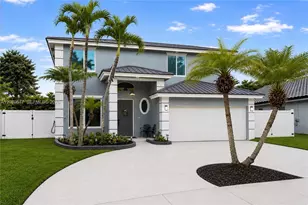
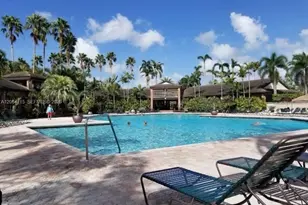
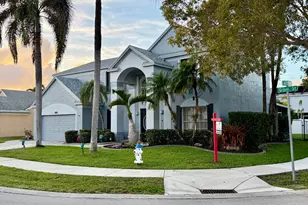
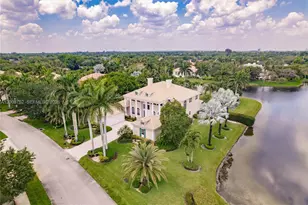
Full Property Details for 12945 Stonebrook Dr
General
- Price: $2,950,000
- HOA FEE: $857/month
- HOA FEE FREQ.: Quarterly
- Taxes: $22,944 (2025)
- Status: Active
- Type: Single Family
- Source: Regional
- MLS ID: B26071111
- Updated: 9/1/2026
- Added to Site: 1 day(s) ago
Interior
- Number of Rooms: 4
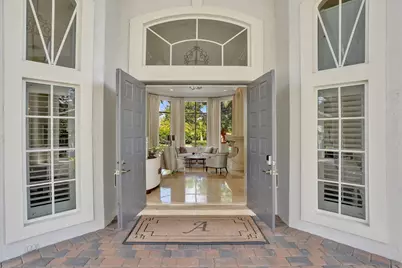
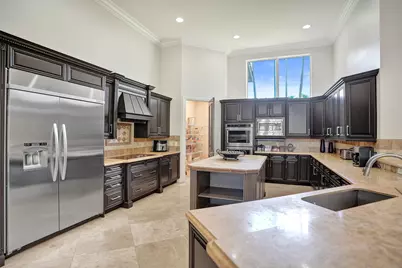
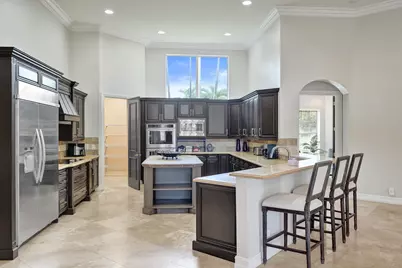
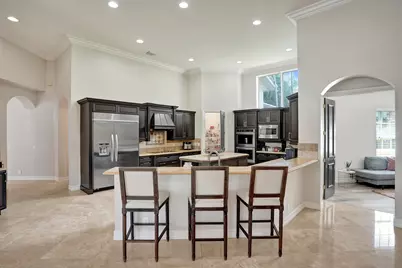
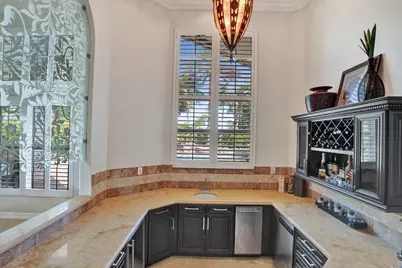
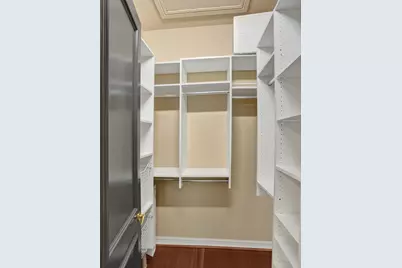
- Interior Features: Wet Bar, Breakfast Bar, Bidet, Built-in Features, Bedroom on Main Level, Breakfast Area, Bathtub, Closet Cabinetry, Central Vacuum, Dining Area, Separate/Formal Dining Room, Dual Sinks, Entrance Foyer, Garden Tub/Roman Tub, High Ceilings, Jetted Tub, Kitchen Island, Other, Pantry, Split Bedrooms, Soaking Tub
- Fireplace: Yes
- Fireplace(s): Gas
- Appliances: Cooktop, Dryer, Dishwasher, Electric Cooktop, Electric Range, Electric Water Heater, Disposal, Ice Maker, Microwave, Oven, Refrigerator, Vented Exhaust Fan, Water Heater, Wine Refrigerator, Washer
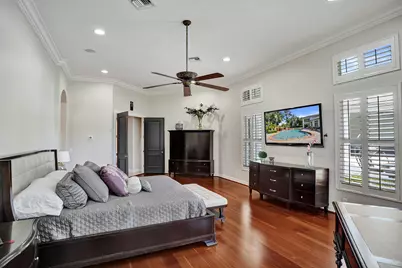
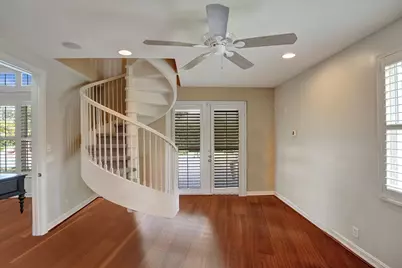
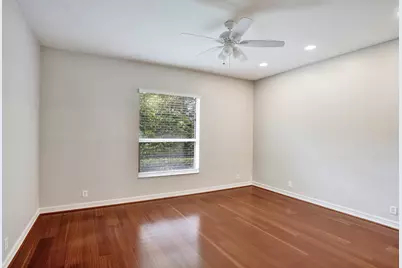
- Flooring: Marble, Tile, Wood
Rooms
- Total Bathrooms: 6
- Full Bathrooms: 5
- Half Bathrooms: 1
- Main Floor Baths: 5
- Total Bedrooms: 5
- Bedrooms Main: 5
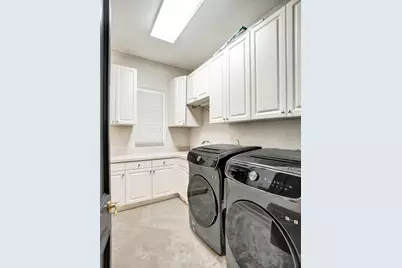
- Laundry: Inside, Laundry Room, Laundry Tub
Additional Information
- Shared Amenities: Basketball Court, Clubhouse, Fitness Center, Gated, Picnic Area, Playground, Pickleball, Park, Security, Sidewalks, Tennis Court(s)
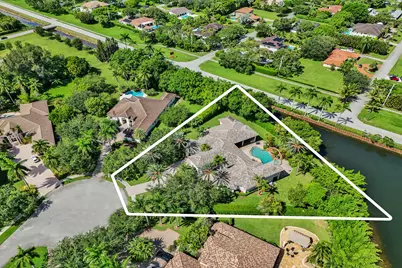
- Pool: Yes
- Private Pool: Yes
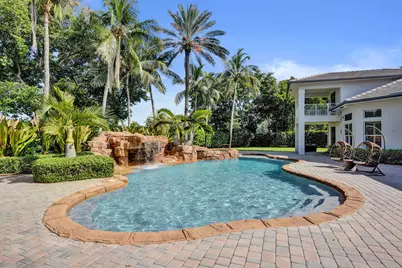
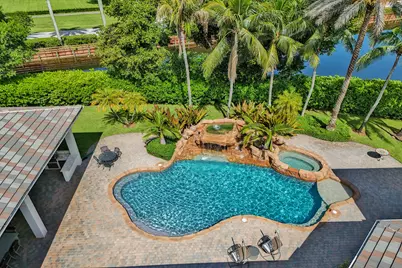
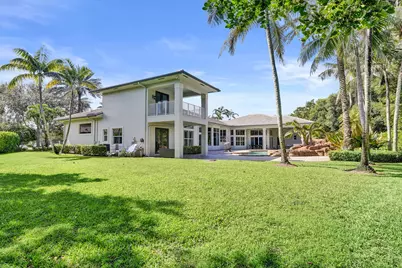
- Pool Description: Free Form, Gunite, Heated, In Ground, Other, Private, Pool/Spa Combo, Waterfall
- Spa: Yes
- Spa Description: Heated, In Ground
- Security/Safety: Security System Owned, Gated with Guard, Gated Community, Smoke Detector(s), Security Guard
- Equipment: Home Theater, Irrigation Equipment, Other
Exterior
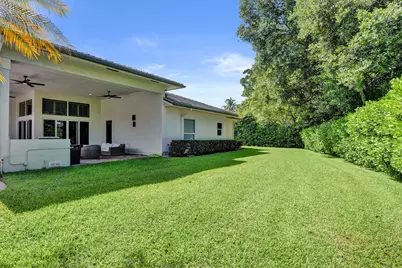
- Exterior Features: Built-in Barbecue, Balcony, Barbecue, Outdoor Kitchen, Outdoor Living Area
- Porch/Patio/Deck: Covered, Patio, Porch, Balcony
Parking
- Garage: Yes
- Attached garage: Yes
- Garage Spaces: 4
- Carports: Yes
- Carport Spaces: 1
- Covered Spaces: 5
- Total Spaces: 5
- Parking Features: Attached Carport, Attached, Circular Driveway, Covered, Carport, Driveway, Garage, Garage Door Opener, Paver Block
Location
- County: Broward
- Subdivision: KAPOK GROVE ESTATES
- Building Name: Stonebrook Estates
- Driving Directions: Take I-595 West toward I-75. Exit at Flamingo Road (Exit 2) and turn left/south onto Flamingo Road. Continue south on Flamingo Road for several miles. Turn right (west) onto SW 36th Court. Continue west to SW 130th Avenue.
- Direction Faces: East
School Information
- Elementary School: Country Isles
- Middle School: Indian Ridge
- High School: Western
Community
- Community Name: 3880
- Association: Yes
- Assoc. Name: Stonebrook Estates Association
- Assoc. Fees Include: Cable TV, Maintenance Grounds, Recreation Facilities, Reserve Fund, Security, Internet
- Pets Allowed: Yes
Heating & Cooling
- Central air: Yes
- Air Conditioning: Yes
- Cooling Type: Central Air, Ceiling Fan(s), Electric
- Heating Type: Central, Electric
Utilities
- Sewer: Public Sewer
- Water: Public
- Utility Description: Cable Connected, Electricity Connected, Natural Gas Connected, Phone Available, Underground Utilities, Water Connected
Structural Information
- Architectural Style: Mediterranean
- Structure Type: House
- Construction: Block, Stucco
- Roof: Tile
- Windows: Drapes, Plantation Shutters, Storm Window(s)
- Doors: French Doors
- Stories/Levels: 1
- Building Size: 8209
- Square Feet: 5,392
- Sq. Ft. Source: Public Records
- Living Area: 5,392 Sq. Ft.
- Year Built: 2002
- Property Condition: Resale
Lot Features
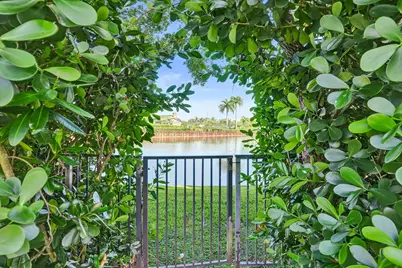
- Property View: Canal, Garden, Pool, Water
- Lot Size (Acres): 0.92
- Lot Dimensions: IRREGULAR
- Frontage: Private Road, Asphalt
- Street Lights: Yes
- Irrigation System: Municipal
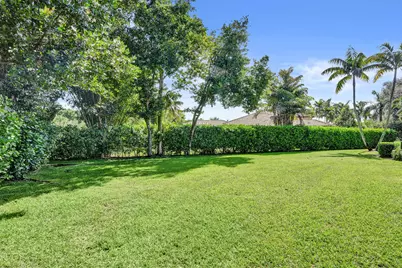
- Lot Features: Cul-De-Sac, Oversized Lot, Sprinklers Automatic, Sprinkler System
- Zoning: E
- Fencing (Description): Back Yard
Water Features
- Water Front: Yes
- Water View: Yes
- Water Front Desc.: Canal Access, Canal Front, Other
- Water Front View: Canal Access, Canal Front, Other
Financial Considerations
- Association Fee: $2,571
- Assoc Fee Freq.: Quarterly
- Assessment Amount: $1,184,730
- Tax Amount: $22,944.11
- Tax Year: 2025
- Terms: Cash, Conventional, FHA, Other
Disclosures and Reports
- Special Conditions: Standard, Listed As-Is
- Legal Description: KAPOK GROVE ESTATES 160-48 B LOT 109
- Disclosures/Rstr.: Owner Is Listing Agent
- Property ID: 504023091090
Listed by Vista Mar Realty Group Inc.