This is a carousel with tiles that activate property listing cards. Use the previous and next buttons to navigate.
1/1
$15,000
This is a carousel with tiles that activate property listing cards. Use the previous and next buttons to navigate.
1/1
Property Description
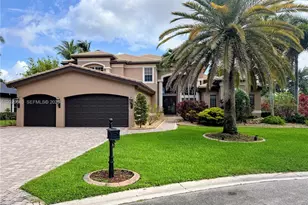
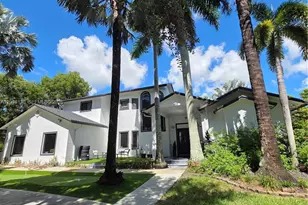
Step into elegance with this stunning 2-story estate in the gated Woodbridge Ranches. They span over 5,000 square feet on a builder's acre. This 4-bedroom, 4-bathroom home features grand 14-foot iron doors that open to a majestic foyer with 24x24 marble floors. The gourmet kitchen, with natural gas, a large center island, and a 500-bottle wine cellar, is perfect for entertaining. Enjoy a cozy bar, fireplace, private movie room, and a luxurious primary suite with cherry wood floors. Outdoors, a covered patio, a heated saltwater pool with LED lighting, and a rejuvenating spa await. Secured with impact-rated windows and doors, a new metal roof, and cameras, this estate is 20 minutes from the airport, near top-rated schools, and next to a premier equestrian facility-luxury living at its finest.
Full Property Details
Full Property Details for 14321 N Jockey Cir N
General
- Rent: $15,000
- Status: Closed
- Type: Single Family
- Source: Greater_Miami
- MLS ID: A12034816
- Added to Site: 75 day(s) ago
Rental Information
- Lease/Rent Term: 1 Year With Renewal Option
Interior
- Interior Features: First Floor Entry, Bar, Closet Cabinetry, Custom Mirrors, Entrance Foyer, Pantry, 3 Bedroom Split, Volume Ceilings, Walk-In Closet(s), Den/Library/Office
- Fireplace: Yes
- Fireplace(s): Fireplace
- Appliances: Dishwasher, Disposal, Dryer, Gas Range, Ice Maker, Microwave, Refrigerator, Washer
- Furnishings: Unfurnished
- Flooring: Marble, Wood
Rooms
Bathrooms
- Total Bathrooms: 5
- Full Bathrooms: 4
- Half Bathrooms: 1
Bedrooms
- Total Bedrooms: 4
- Bedroom Features: At Least 1 Bedroom Ground Level, Primary Bath Shower, Primary Bath Tub, Primary Bedroom Ground Level
Other Rooms
- Living Room: Den/Library/Office, Laundr Sq. Ft.
- Dining Room: Breakfast Area, Formal Dining
- Laundry: Laundry Room
Additional Information
- Shared Amenities: Maintained Community
- Shared Pool: Yes
- Pool: Yes
- Pool Description: Automatic Chlorination, In Ground, Heated, Private, 20x35
- Spa: Yes
- Security/Safety: Smoke Detector, Complex Fenced, Burglar Alarm, TV Monitor
- Equipment: Automatic Garage Door Opener
Exterior
- Exterior Features: Open Balcony
- Deck/Patio: Open Balcony, Patio
Parking
- Garage: Yes
- Attached garage: Yes
- Garage Spaces: 3
- Covered Spaces: 3
- Parking Features: Circular Driveway, No Rv/Boats, No Trucks/Trailers
Location
- Area: Woodbridge Ranches
- County: Broward County
- Subdivision: Woodbridge Ranches
- Building Name: Woodbridge Ranches
- Driving Directions: From I75. Exit Griffin Rd East. Pass the first traffic light. Keep on the left side of the road. Turn left on Wynkoop Bridge. Then right turn on Orange Dr. First left to Vista Park on Boyscout Rd. To the end. Woodbridge Ranches on your left
School Information
- Elementary School: Country Isles
- Middle School: Indian Ridge
- High School: Western
Community
- Community Name: Woodbridge Ranches
Heating & Cooling
- Air Conditioning: Yes
- Cooling Type: Central Air
- Heating Type: Central
Utilities
- Sewer: Sewer
- Water: Municipal Water
Structural Information
- Architectural Style: First Floor Entry
- Structure Type: Single Family-Annual, House
- Detached/Attached: Detached
- Construction: Concrete Block Construction, Concrete Block With Brick
- Roof: Metal Roof
- Windows: Clear Impact Glass, Complete Impact Glass, High Impact Windows, Impact Glass
- Doors: High Impact Doors
- Entry Location: Foyer
- Stories/Levels: 2
- Square Feet: 4,711
- Living Area: 4,711 Sq. Ft.
- Year Built: 2007
Lot Features
- Property View: Garden, Pool
- Lot Size (Sq. Ft.): 35,089
- Lot Features: 3/4 To Less Than 1 Acre Lot
- Zoning: A-1
- Fencing (Description): Fenced
Green Features
- Energy Efficient: Thermostat, Windows
Financial Considerations
- Price Per Sq. Ft.: $3.18
Disclosures and Reports
- Legal Description: CHARLESTON OAKS 172-147 B POR OF PAR A DESC AS COMM AT SE COR PAR B, W 809.13 ALG S/L, N 1016.16 TO POB, WLY 152.68, N 221.08, E 151.00 ALG N/L, S
- Restrictions: Additional Restrictions
- Property ID: 504022150330
Schools
Schools serving 14321 N Jockey Cir N
School District:Broward County School District
| Name | Grades | Distance |
|---|---|---|
Country Isles Elementary School 2300 Country Isles Road, Weston, FL 33326 | K-5 | 2.1 mi |
Indian Ridge Middle School 1355 South Nob Hill Road, Davie, FL 33324 | 6-8 | 3.7 mi |
Western High School 1200 Southwest 136th Avenue, Davie, FL 33325 | 9-12 | 1.4 mi |
Disclaimer:
School attendance boundaries provided by ATTOM Data Solutions and are for reference only. Contact the school directly to verify enrollment eligibility.
Price History for 14321 N Jockey Cir N
Date
Details
Price
Change
Source
8/28/2026
Sold
$15,000
—
MLS
7/21/2026
Price Reduced
$15,000
-3.23%
MLS
6/17/2026
Listed
$15,500
—
MLS
Disclaimer: Historical sales information is derived from public records provided by the county offices. Information is not guaranteed and should be independently verified.
14321 N Jockey Cir N, Davie, FL 33330 (MLS# A12034816) is a Single Family property that was sold at $15,000 on August 28, 2026. This property was listed by Howard Zhou from our Weston Office.Want to learn more about 14321 N Jockey Cir N? Do you have questions about finding other real estate for sale or rent in Davie? You can browse all Davie rentals or contact a Coldwell Banker agent to request more information.