This is a carousel with tiles that activate property listing cards. Use the previous and next buttons to navigate.
1/11
$810,000 Just Listed
This is a carousel with tiles that activate property listing cards. Use the previous and next buttons to navigate.
1/11
Property Description
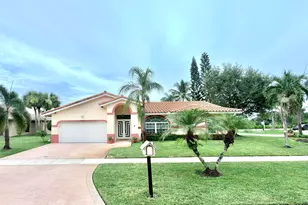
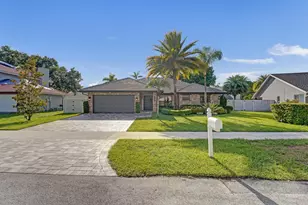
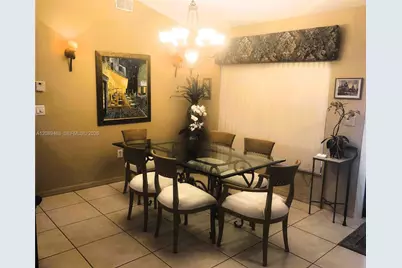
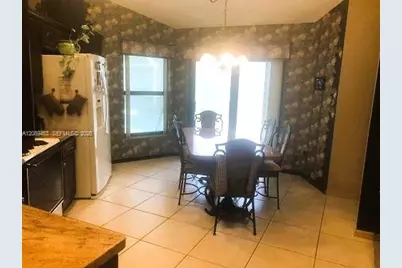
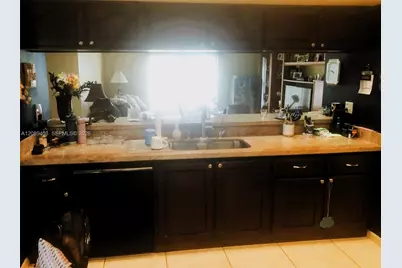
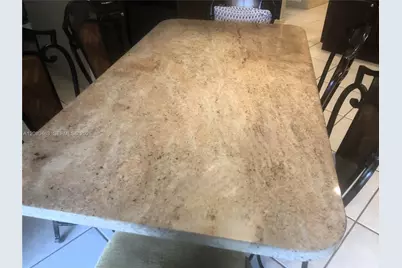
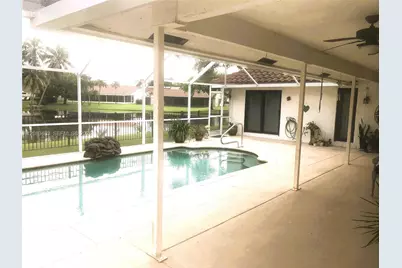
Sweet 4/2 home on the water in Shenandoah. Huge Screened Pool & Patio, Impact Windows and Doors, new A/C and newer Barrel Tile Roof. Split bedroom plan. 2 Car Garage. Low HOA fees and no HOA approval make this an easy move. Close to Highways, schools, shopping and entertainment. IKEA and Sawgrass Mills just minutes away. Easy access to I-595 and Airport. Granite counter tops . Matching Granite kitchen table and chairs to remain.
Full Property Details
Full Property Details for 14481 Hickory Ct
General
- Price: $810,000
- HOA FEE: $56/month
- Taxes: $5,020 (2025)
- Status: Active
- Type: Single Family
- Source: Greater_Miami
- MLS ID: A12089463
- Updated: 9/27/2026
- Added to Site: 1 day(s) ago
Interior
- Number of Rooms: 8
- Interior Features: First Floor Entry, Family Room, Utility Room/Laundry
- Appliances: Dishwasher, Disposal, Dryer, Electric Range, Electric Water Heater, Microwave, Refrigerator, Washer
- Flooring: Carpet, Tile
Rooms
Bathrooms
- Total Bathrooms: 2
- Full Bathrooms: 2
- Primary Bathroom: Separate Tub & Shower
Bedrooms
- Total Bedrooms: 4
- Bedroom Features: At Least 1 Bedroom Ground Level, Primary Bedroom Ground Level
Other Rooms
- Living Room: Family Room, Utility Room/ Sq. Ft.
- Eat-in kitchen: Yes
- Dining Room: Eat-In Kitchen
- Laundry: Utility Room/Laundry
Additional Information
- Pool: Yes
- Pool Description: In Ground, 22x12
- Maint. Includes: Maintenance Incl Common Area
Exterior
- Deck/Patio: Screened Porch
Parking
- Garage: Yes
- Garage Spaces: 2
- Covered Spaces: 2
- Parking Features: Driveway
Location
- Area: Shenandoah Section Four
- County: Broward County
- Subdivision: SHENANDOAH SECTION FOUR
- Building Name: SHENANDOAH SECTION FOUR
- Driving Directions: From SW 136 Avenue go West on Shenandoah Parkway to Blue Ridge Way. Turn North to Hickory Ct then West to the property on the North side of the street
- Direction Faces: South
School Information
- Elementary School: Flamingo
- Middle School: Indian Ridge
- High School: Western
Community
- Community Name: Shenandoah Section Four
- Association: Yes
Heating & Cooling
- Air Conditioning: Yes
- Cooling Type: Central Air
- Heating Type: Central
Utilities
- Sewer: Public Sewer
- Water: Municipal Water
Structural Information
- Architectural Style: Attached, One Story, Ranch
- Structure Type: House
- Detached/Attached: Detached
- Construction: CBS Construction
- Roof: Barrel Roof
- Windows: Verticals
- Building Size: 2872
- Square Feet: 2,154
- Living Area: 2,154 Sq. Ft.
- Year Built: 1989
Lot Features
- Property View: Lake, Pool
- Lot Size (Sq. Ft.): 10,138
- Frontage Feet: 75
- Lot Features: Less Than 1/4 Acre Lot
- Zoning: PRD-3.8
Water Features
- Water Front: Yes
- Water View: Yes
- Water Front Desc.: WF/Pool/No Ocean Access, Lake
Financial Considerations
- Price Per Sq. Ft.: $376.04
- Association Fee: $56
- Assoc Fee Freq.: Monthly
- Tax Amount: $5,020
- Tax Year: 2025
- Terms: All Cash, Conventional, FHA, VA Loan
Disclosures and Reports
- Legal Description: SHENANDOAH SECTION FOUR 131-27 B LOT 27 BLK 30
- Restrictions: No Restrictions, Ok To Lease
- Inclusions: None
- Property ID: 504010051470
Listed by The Keyes Company
Get Pre-Approved Today
Schools
Schools serving 14481 Hickory Ct
School District:Broward County School District
| Name | Grades | Distance |
|---|---|---|
Flamingo Elementary School, Davie, FL 1130 Southwest 133rd Avenue, Davie, FL 33325 | K-5 | 1.1 mi |
Indian Ridge Middle School 1355 South Nob Hill Road, Davie, FL 33324 | 6-8 | 3.6 mi |
Western High School 1200 Southwest 136th Avenue, Davie, FL 33325 | 9-12 | 1 mi |
Disclaimer:
School attendance boundaries provided by ATTOM Data Solutions and are for reference only. Contact the school directly to verify enrollment eligibility.
Price & Sales History for 14481 Hickory Ct
Date
Details
Price
Change
Source
9/27/2026
Listed
$810,000
—
MLS
Disclaimer: Historical sales information is derived from public records provided by the county offices. Information is not guaranteed and should be independently verified.

Tax History
Tax History for 14481 Hickory Ct
Year
Property Taxes
Change
Tax Assessment
Change
2025
$5,020
3%
$265,920
3%
2024
$4,891
—
$258,930
3%
2024
$4,891
2%
$251,640
3%
2023
$4,779
12%
$244,320
6%
2021
$4,281
-3%
$230,310
-3%
2022
$4,429
3%
$237,210
4%
2021
$4,281
5%
$227,140
2%
2019
$4,093
3%
$222,040
2%
2018
$3,957
2%
$217,900
2%
2017
$3,877
1%
$213,420
2%
2016
$3,844
-2%
$209,040
1%
2015
$3,926
-1%
$207,590
1%
2014
$3,962
1%
$205,950
1%
2013
$3,931
—
$202,910
—
Disclaimer: Historical tax information is derived from public records provided by the county offices. Information is not guaranteed and should be independently verified.
Estimate the Cost
Estimate the Cost for 14481 Hickory Ct
14481 Hickory Ct, Davie, FL 33325 (MLS# A12089463) is a Single Family property with 4 bedrooms and 2 full bathrooms. 14481 Hickory Ct is currently listed for $810,000 and was received on September 27, 2026. Want to learn more about 14481 Hickory Ct? Do you have questions about finding other Single Family real estate for sale in Davie? You can browse all Davie real estate or contact a Coldwell Banker agent to request more information.