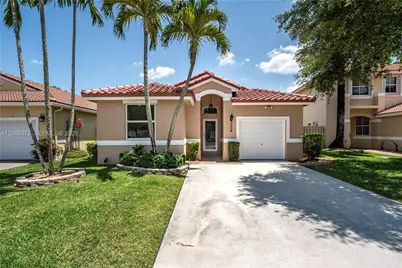
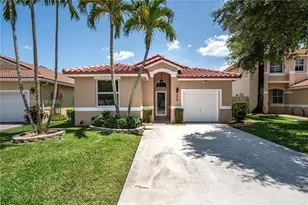
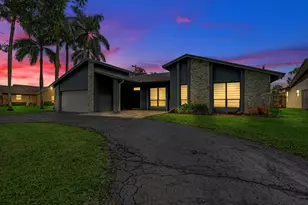
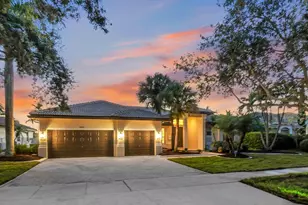
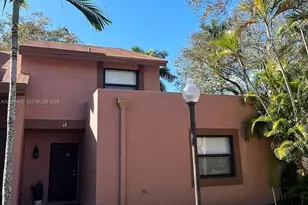
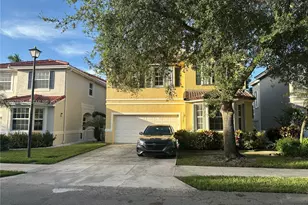
This is a carousel with tiles that activate property listing cards. Use the previous and next buttons to navigate.
1/25
$3,650 Just Listed
This is a carousel with tiles that activate property listing cards. Use the previous and next buttons to navigate.
1/25
Property Description
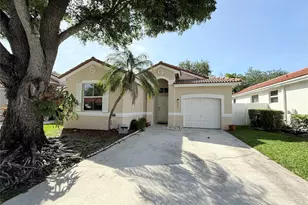
Beautifully updated single family property in the desirable community of Chelsea at Ivanhoe. This bright and spacious 3 bedroom, 2 bathroom house features an open floor plan, upgraded finishes, and excellent natural light throughout. Brand new refrigerator, washer, and dryer. The home offers a 1 car garage with brand new garage door installed, plus a driveway with additional parking. Located just minutes from Publix, shops, gas stations, and I-75 for convenient commuting. Enjoy living in a friendly and well maintained Davie community with great schools. Easy to show. Contact listing agent for details.
Full Property Details
Full Property Details for 15130 SW 49th Ct #15130
General
- Rent: $3,650
- Status: Active
- Type: Single Family
- Source: Greater_Miami
- MLS ID: A12066372
- Updated: 8/9/2026
- Added to Site: 5 day(s) ago
Rental Information
- Lease/Rent Term: 1 Year With Renewal Option
Interior
- Appliances: Dishwasher, Dryer, Microwave, Refrigerator, Self-Cleaning Oven, Trash Compactor, Washer
- Furnishings: Unfurnished
- Flooring: Tile
Rooms
Bathrooms
- Total Bathrooms: 2
- Full Bathrooms: 2
Bedrooms
- Total Bedrooms: 3
- Bedroom Features: Entry Level
Additional Information
- Shared Amenities: Child Play Area, Community Pool
- Shared Pool: Yes
Exterior
- Deck/Patio: Patio
Parking
- Garage: Yes
- Garage Spaces: 1
- Covered Spaces: 1
- Parking Features: 2 Spaces
Location
- Area: Regency
- County: Broward County
- Subdivision: REGENCY, Chelsea at Ivanhoe
- Building Name: REGENCY
- Driving Directions: Please use your preferred app to use for most accurate directions from your current location
School Information
- Elementary School: Hawkes Bluff
- Middle School: Silver Trail
- High School: West Broward
Community
- Community Name: Regency
Heating & Cooling
- Air Conditioning: Yes
- Cooling Type: Central Air
- Heating Type: Central
Utilities
- Sewer: Sewer
- Water: Municipal Water
Structural Information
- Architectural Style: First Floor Entry, Other
- Structure Type: Single Family-Annual, House
- Detached/Attached: Detached
- Square Feet: 1,317
- Living Area: 1,317 Sq. Ft.
- Year Built: 1995
Lot Features
- Property View: Garden
- Lot Size (Sq. Ft.): 4,277
- Zoning: PUD (Cou
- Fencing (Description): Fenced
Financial Considerations
- Price Per Sq. Ft.: $2.77
Disclosures and Reports
- Legal Description: REGENCY 121-48 B A POR TR C DESC'D AS:COMM SW COR SAID PAR D;NE 980.65 TO POB; NW 102.98, ELY 1.27, NE 41.14, SE 103, SW 42.42 TO POB AKA: HMSTE
- Inclusions: None
- Property ID: 504028030500
Listed by Canvas Real Estate
Schools
Schools serving 15130 SW 49th Ct #15130
School District:Broward County School District
| Name | Grades | Distance |
|---|---|---|
Hawkes Bluff Elementary School 5900 Southwest 160th Avenue, Southwest Ranches, FL 33331 | K-5 | 1.2 mi |
West Broward High School 500 Northwest 209th Avenue, Pembroke Pines, FL 33029 | 9-12 | 6 mi |
Silver Trail Middle School 18300 Sheridan St, Southwest Ranches, FL 33331 | 6-8 | 3.3 mi |
Disclaimer:
School attendance boundaries provided by ATTOM Data Solutions and are for reference only. Contact the school directly to verify enrollment eligibility.
Price History for 15130 SW 49th Ct #15130
Date
Details
Price
Change
Source
8/05/2026
Listed
$3,650
—
MLS
Disclaimer: Historical sales information is derived from public records provided by the county offices. Information is not guaranteed and should be independently verified.
15130 SW 49th Ct #15130, Davie, FL 33331 (MLS# A12066372) is a Single Family property with 3 bedrooms and 2 full bathrooms. 15130 SW 49th Ct #15130 is currently listed for rent at $3,650 and was received on August 05, 2026. Want to learn more about 15130 SW 49th Ct #15130? Do you have questions about finding other real estate for sale or rent in Davie? You can browse all Davie rentals or contact a Coldwell Banker agent to request more information.