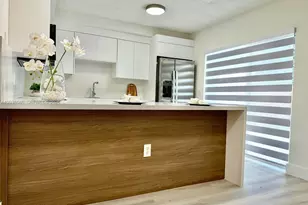
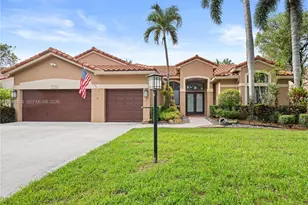
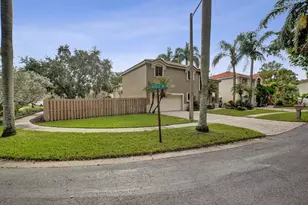
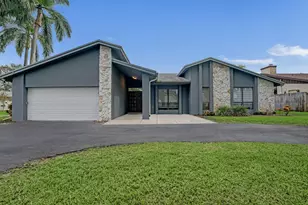
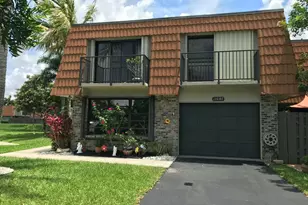
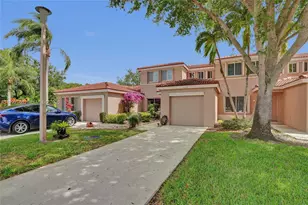
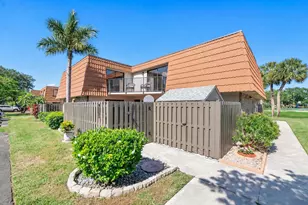
Full Property Details for 1532 W Harmony Lake Cir
General
- Sold For: $449,900
- HOA FEE: $323/month
- Taxes: $8,002 (2026)
- Status: Closed
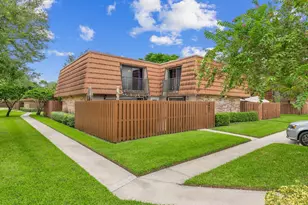
- Type: Townhouse
- Source: Greater_Miami
- MLS ID: A12027556
- Added to Site: 130 day(s) ago
Interior
- Interior Features: First Floor Entry, Roman Tub, Walk-In Closet(s)
- Appliances: Trash Compactor, Dishwasher, Dryer, Electric Water Heater, Microwave, Electric Range, Washer
- Furnishings: Unfurnished
- Flooring: Tile, Vinyl
Rooms
- Total Bathrooms: 3
- Full Bathrooms: 2
- Half Bathrooms: 1
- Total Bedrooms: 3
- Bedroom Features: Primary Bedroom Upstairs, Sitting Area - Primary Bedroom
Additional Information
- Shared Amenities: Basketball Court, Barbecue, Exterior Lighting, Handball/Basketball, Pool, Tennis Court(s)
- Maint. Includes: All Amenities, Building Exterior, Common Area, Landscaping/Lawn Maintenance, Outside Maintenance, Pool Service, Recreation Facilities, Roof Repairs
- Security/Safety: Burglar Alarm
Exterior
- Exterior Features: Open Balcony
- Deck/Patio: Open Balcony, Patio
Parking
- Parking Features: 2 Or More Spaces, Assigned, Guest
Location
- Area: Village At Harmony Lake
- County: Broward County
- Subdivision: VILLAGE AT HARMONY LAKE
- Building Name: Harmony Lakes
- Driving Directions: From I-595 take S Hiatus Road. Turn left into Village of Harmony Lakes. Left on W Harmony Lake Cir. Right onto N Harmony Lake Cir. Right onto SW 110 Way. Townhouse is on the left. 2 parking spots right in front, #150 and 1 guest parking.
School Information
- Elementary School: Fox Trail
- Middle School: Indian Ridge
- High School: Western
Community
- Community Name: Village At Harmony Lake
- Association: Yes
Heating & Cooling
- Air Conditioning: Yes
- Cooling Type: Ceiling Fan(s), Central Air
- Heating Type: Central, Electric
Structural Information
- Architectural Style: Corner Unit, Split Level
- Structure Type: Townhouse Fee Simple, Townhouse
- Detached/Attached: Attached
- Construction: CBS Construction
- Windows: Hurricane Shutters
- Entry Floor Number: 1
- Building Size: 1723
- Square Feet: 1,628
- Living Area: 1,628 Sq. Ft.
- Year Built: 1988
Lot Features
- Property View: Lake
- Potential Use: Primary
- Fencing (Description): Fenced
Water Features
Financial Considerations
- Price Per Sq. Ft.: $276.35
- Association Fee: $323
- Assoc Fee Freq.: Monthly
- Tax Amount: $8,002
- Tax Year: 2026
- Terms: All Cash, Conventional
Disclosures and Reports
- Legal Description: THE VILLAGE AT HARMONY LAKE 131-26 B A POR PAR"A"DESC'D AS:COMM NW COR SAID PAR"A";E 275.18, S 754, TO POB, S 43.33, W 34.08, N 43.33, E 34.08 T
- Restrictions: Ok To Lease, Okay To Lease 1st Year
- Property ID: 504118051500
Listed by Haute Real Estate, Inc.
Sold by United Realty Group Inc