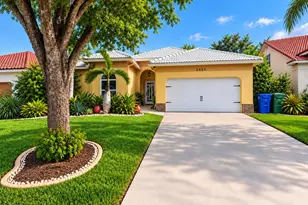
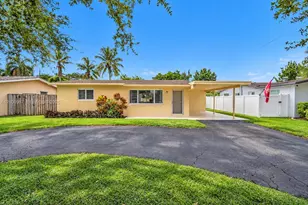
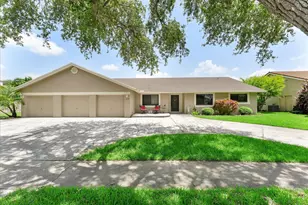
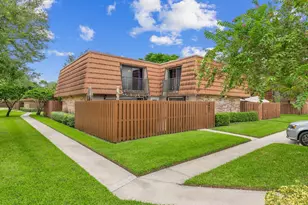
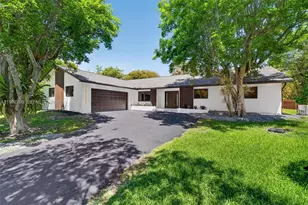
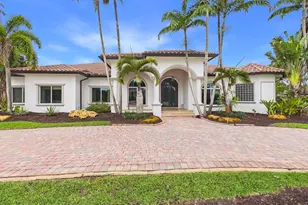
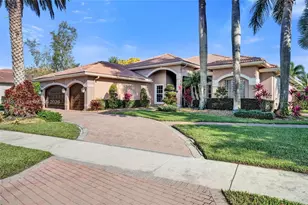
Full Property Details for 15554 SW 16th St
General
- Sold For: $1,660,000
- HOA FEE: $340/month
- Taxes: $26,514 (2025)
- Status: Closed
- Type: Single Family
- Source: Regional
- MLS ID: B26043917
- Added to Site: 110 day(s) ago
Interior
- Number of Rooms: 4
- Interior Features: Breakfast Bar, Bidet, Built-in Features, Breakfast Area, Bathtub, Closet Cabinetry, Central Vacuum, Dining Area, Separate/Formal Dining Room, Dual Sinks, Entrance Foyer, Garden Tub/Roman Tub, High Ceilings, Kitchen Island, Custom Mirrors, Main Level Primary, Pantry, Sitting Area in Primary, Split Bedrooms, Soaking Tub, Separate Shower
- Appliances: Cooktop, Dryer, Dishwasher, ENERGY STAR Qualified Dishwasher, ENERGY STAR Qualified Dryer, ENERGY STAR Qualified Freezer, ENERGY STAR Qualified Refrigerator, ENERGY STAR Qualified Washer, Electric Cooktop, Electric Water Heater, Freezer, Disposal, Microwave, Oven, Refrigerator, Tankless Water Heater, Water Heater, Wine Refrigerator, Washer
- Furnishings: Unfurnished
- Flooring: Laminate, Tile, Wood
Rooms
- Total Bathrooms: 7
- Full Bathrooms: 6
- Half Bathrooms: 1
- Main Floor Baths: 7
- Total Bedrooms: 5
- Bedrooms Main: 5
- Laundry: Inside, Laundry Room, Laundry Tub
Additional Information
- Shared Amenities: Basketball Court, Gated, Park
- Pool: Yes
- Private Pool: Yes
- Pool Description: Electric Heat, Heated, In Ground, Pool Equipment, Screen Enclosure, Outside Bath Access
- Security/Safety: Security Gate, Gated Community, Smoke Detector(s)
- Equipment: Fuel Tank(s), Generator
Exterior
- Exterior Features: Awning(s), Garden, Lighting, Outdoor Living Area, Propane Tank - Owned
- Porch/Patio/Deck: Covered, Patio, Porch, Screened
Parking
- Garage: Yes
- Attached garage: Yes
- Garage Spaces: 3
- Covered Spaces: 3
- Total Spaces: 10
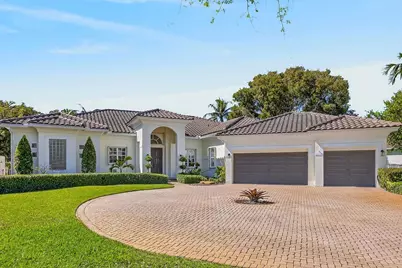
- Parking Features: Attached, Circular Driveway, Driveway, Electric Vehicle Charging Station(s), Garage, Garage Door Opener, Paver Block
Location
- County: Broward
- Subdivision: HIGHLAND RANCH ESTATES
- Direction Faces: North
School Information
- Elementary School: Country Isles
- Middle School: Indian Ridge
- High School: Western
Community
- Community Name: 3880
- Association: Yes
- Assoc. Name: Highland Ranch Estates
- Assoc. Fees Include: Common Areas, Reserve Fund
- Pets Allowed: Yes
Heating & Cooling
- Central air: Yes
- Air Conditioning: Yes
- Cooling Type: Central Air, Ceiling Fan(s), Electric
- Heating Type: Central, Electric
Utilities
- Sewer: Public Sewer
- Water: Public
- Utility Description: Cable Connected, Electricity Connected, Propane, Sewer Connected, Underground Utilities, Water Connected
Structural Information
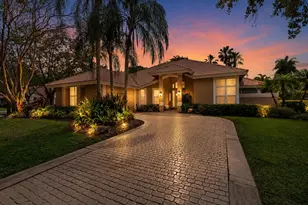
- Architectural Style: Mediterranean
- Structure Type: House
- Model: LORRAIN
- Construction: Block
- Roof: Barrel, Spanish Tile
- Windows: Blinds, Drapes, Metal, Single Hung, Shutters
- Doors: French Doors
- Stories/Levels: 1
- Building Size: 4891
- Square Feet: 3,641
- Sq. Ft. Source: Assessor
- Living Area: 3,641 Sq. Ft.
- Year Built: 2000
- Property Condition: Resale
Lot Features
- Property View: Garden, Pool
- Lot Size (Acres): 0.81
- Lot Dimensions: 160 x 223
- Frontage: Private Road, Asphalt, Paved
- Road Maintenance: Private Maintained Road
- Sidewalks: Yes
- Irrigation System: Well
- Lot Features: Corner Lot, Landscaped, Sprinklers Automatic, Sprinkler System
- Zoning: E
- Fencing (Description): Back Yard, Fenced, Gate, Partial
Green Features
- Energy Efficient: Appliances
Financial Considerations
- Association Fee: $340
- Assoc Fee Freq.: Monthly
- Tax Amount: $26,514
- Tax Year: 2025
- Terms: Cash, Conventional
Disclosures and Reports
- Special Conditions: Standard, Listed As-Is
- Legal Description: HIGHLAND RANCH ESTATES 163-28 B LOT 76
- Property ID: 504016050760
Listed by LoKation
Sold by Top Florida Homes