This is a carousel with tiles that activate property listing cards. Use the previous and next buttons to navigate.
1/1
$780,000
This is a carousel with tiles that activate property listing cards. Use the previous and next buttons to navigate.
1/1
Property Description
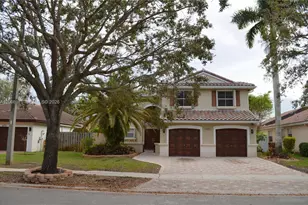
YOUR FUTURE HOME AWAITS in the highly sought-after community of Ivanhoe in west Davie. Beautifully upgraded two-story single-family pool home situated on private cul-de-sac. Spacious 3 bed/2.5 bath split floorplan + versatile loft that can easily serve as a 4th bedroom. Soaring ceilings & abundant natural light welcome you into the main living areas. Elegant French double doors in formal living room open to backyard oasis featuring travertine deck, palm trees, automated lighting & lush landscaping, shaded overhang for relaxing & entertaining & fully fenced. Main suite on first floor offers 2 walk-in closets, sliding doors to patio and ensuite bath with dual vanities, separated tub & step-in shower. Your dream kitchen showcases white quartz counters, soft-close white cabinetry with pull-outs, beveled tile backsplash, stainless steel appliances, wine rack and wine cooler, island with bar seating. Kitchen flows seamlessly into family room with French doors leading to patio & pool area. Highlights include updated baths, new downstairs tile & baseboards, plantation shutters & under-stair storage. Garage offers shelving, extra fridge & washer/dryer. PEX re-piping (2023), pool Diamond Brite (2022), A/C (2022), roof (2018) & WH (2019). Spectacular curb appeal with expanded concrete driveway with modern slabs & artificial turf, automated exterior lighting. The home backs to a serene 8-acre green space of neighborhood park with tennis, basketball, volleyball, playground, walking paths.
Full Property Details
Full Property Details for 15620 Gauntlet Hall Manor
General
- Sold For: $780,000
- HOA FEE: $35/month
- HOA FEE FREQ.: Annually
- Taxes: $4,389 (2025)
- Status: Closed
- Type: Single Family
- Source: Greater_Miami
- MLS ID: A12000208
- Added to Site: 95 day(s) ago
Interior
- Number of Rooms: 4
- Interior Features: Cooking Island, Entrance Foyer, French Doors, Pantry, Split Bedroom, Vaulted Ceiling(s), Walk-In Closet(s), Attic, Loft, Utility/Laundry In Garage
- Appliances: Dishwasher, Disposal, Dryer, Electric Water Heater, Microwave, Electric Range, Refrigerator, Washer
- Furnishings: Unfurnished
- Flooring: Carpet, Tile
Rooms
Bathrooms
- Total Bathrooms: 3
- Full Bathrooms: 2
- Half Bathrooms: 1
- Primary Bathroom: Dual Sinks, Separate Tub & Shower
Bedrooms
- Total Bedrooms: 3
- Bedroom Features: Primary Bath Shower, Primary Bath Tub, Primary Bedroom Ground Level, Sitting Area - Primary Bedroom
Other Rooms
- Living Room: Attic, Loft, Utility/Laundr Sq. Ft.
- Eat-in kitchen: Yes
- Dining Room: Breakfast Area, Eat-In Kitchen, Family/Dining Combination
- Laundry: In Garage
Additional Information
- Pool: Yes
- Pool Description: In Ground, 24x10
Exterior
- Exterior Features: Lighting
- Deck/Patio: Patio
Parking
- Garage: Yes
- Attached garage: Yes
- Garage Spaces: 2
- Covered Spaces: 2
- Parking Features: Driveway, Other
Location
- Area: Waverly Hundred
- County: Broward County
- Subdivision: WAVERLY HUNDRED
- Building Name: WAVERLY HUNDRED
- Direction Faces: North
School Information
- Elementary School: Hawkes Bluff
- Middle School: Silver Trail
- High School: West Broward
Community
- Community Name: Waverly Hundred
- Association: Yes
- Pets Allowed: Yes
Heating & Cooling
- Air Conditioning: Yes
- Cooling Type: Ceiling Fan(s), Electric
- Heating Type: Electric
Utilities
- Sewer: Public Sewer
- Water: Municipal Water
Structural Information
- Architectural Style: Detached, Two Story, Split Level
- Structure Type: Pool Only, House
- Detached/Attached: Detached
- Model: Savannah
- Construction: Concrete Block Construction, CBS Construction
- Roof: Flat Tile
- Doors: French Doors
- Entry Location: Foyer
- Building Size: 2885
- Square Feet: 2,092
- Sq. Ft. Source: Appraisal
- Living Area: 2,092 Sq. Ft.
- Year Built: 1991
Lot Features
- Property View: Garden, Pool
- Lot Size (Sq. Ft.): 6,300
- Lot Features: Less Than 1/4 Acre Lot
- Potential Use: Primary
- Zoning: PUD-5 (C
- Fencing (Description): Fenced
Financial Considerations
- Price Per Sq. Ft.: $372.85
- Association Fee: $425
- Assoc Fee Freq.: Annually
- Tax Amount: $4,389
- Tax Year: 2025
- Terms: All Cash, Conventional
Disclosures and Reports
- Legal Description: WAVERLY HUNDRED 141-40 B LOT 28 BLK 5
- Restrictions: Ok To Lease, Other Restrictions
- Property ID: 514004101290
Get Pre-Approved Today
Schools
Schools serving 15620 Gauntlet Hall Manor
School District:Broward County School District
| Name | Grades | Distance |
|---|---|---|
Hawkes Bluff Elementary School 5900 Southwest 160th Avenue, Southwest Ranches, FL 33331 | K-5 | 0.5 mi |
West Broward High School 500 Northwest 209th Avenue, Pembroke Pines, FL 33029 | 9-12 | 5 mi |
Silver Trail Middle School 18300 Sheridan St, Southwest Ranches, FL 33331 | 6-8 | 2.3 mi |
Disclaimer:
School attendance boundaries provided by ATTOM Data Solutions and are for reference only. Contact the school directly to verify enrollment eligibility.
Price & Sales History for 15620 Gauntlet Hall Manor
Date
Details
Price
Change
Source
6/04/2026
Sold
$780,000
-1.89%
MLS
4/14/2026
Listed
$795,000
—
MLS
Disclaimer: Historical sales information is derived from public records provided by the county offices. Information is not guaranteed and should be independently verified.
15620 Gauntlet Hall Mnr, Davie, FL 33331 (MLS# A12000208) is a Single Family property that was sold at $780,000 on June 04, 2026. This property was listed by Priscila Carvallo from our Weston Office.Want to learn more about 15620 Gauntlet Hall Mnr? Do you have questions about finding other Single Family real estate for sale in Davie? You can browse all Davie real estate or contact a Coldwell Banker agent to request more information.