This is a carousel with tiles that activate property listing cards. Use the previous and next buttons to navigate.
1/39
$570,000 Just Listed
This is a carousel with tiles that activate property listing cards. Use the previous and next buttons to navigate.
1/39
Property Description
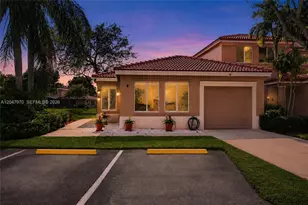
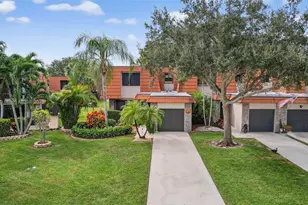
Rare single-story 3-bed, 2 full baths townhome with unobstructed waterfront views from the upgraded open-plan living room, dining area, and kitchen. A full-length screened lanai with a roof offers beautiful western sunset views. Built to hurricane code, the home may provide substantial homeowner insurance savings. It features a bright, open layout with modern cabinetry, stainless-steel appliances, and generous closet and storage space throughout. Upgrades include a river-rock master shower, lush tropical landscaping, exterior motion-sensor lighting, a fenced A/C and trash corral for outdoor storage, and a turnkey whole-house diesel generator (2023). The home is close to shopping, parks, access to major roads, and highly rated public and private schools, including American Heritage, Fox Trail Elementary, Indian Ridge Middle School, and Weston High School. Located in the pet-friendly Village of Harmony Lakes, and built in 1997 with tranquil waterfront walkways throughout, the community offers a well-managed HOA with low fees of less than $200/mo., and amenities such as a pool, tennis, handball and basketball courts, a children's play area, bar-b-q pavilion, and much more. Other recent improvements include a new roof and lanai roof re-waterproofing (2023), new water heater (2022), full overhaul of the AC unit, and a new garage door motor (all in 2026). Also included is a full set of standard hurricane shutters with hardware, and a beautiful hurricane-compliant entry door.
Full Property Details
Full Property Details for 1707 SW 109th Terrace
General
- Price: $570,000
- HOA FEE: $193/month
- Taxes: $5,448 (2025)
- Status: Active
- Type: Single Family
- Source: Greater_Miami
- MLS ID: A12053157
- Updated: Today (7/14/2026)
- Added to Site: Today
Interior
- Interior Features: First Floor Entry
- Appliances: Dishwasher, Disposal, Dryer, Electric Range, Electric Water Heater, Ice Maker, Microwave, Refrigerator
- Flooring: Ceramic Floor
Rooms
Bathrooms
- Total Bathrooms: 2
- Full Bathrooms: 2
Bedrooms
- Total Bedrooms: 3
- Bedroom Features: At Least 1 Bedroom Ground Level, Primary Bath Shower
Additional Information
- Shared Amenities: Pool
- Maint. Includes: Building Exterior, Common Area
- Security/Safety: Secured Garage/Parking
- Equipment: Automatic Garage Door Opener
Parking
- Garage: Yes
- Attached garage: Yes
- Garage Spaces: 1
- Covered Spaces: 1
- Parking Features: 2 Or More Spaces, Additional Spaces Available
Location
- Area: Village At Harmony Lake
- County: Broward County
- Subdivision: VILLAGE AT HARMONY LAKE
- Building Name: VILLAGE AT HARMONY LAKE
- Driving Directions: GPS
School Information
- Elementary School: Fox Trail
- Middle School: Indian Ridge
- High School: Western
Community
- Community Name: Village At Harmony Lake
- Association: Yes
Heating & Cooling
- Air Conditioning: Yes
- Cooling Type: Central Air
- Heating Type: Central
Structural Information
- Architectural Style: Corner Unit
- Structure Type: Villa Fee Simple, Villa
- Detached/Attached: Attached
- Construction: Concrete Block Construction
- Windows: Hurricane Shutters
- Doors: High Impact Doors
- Entry Floor Number: 1
- Building Size: 1531
- Square Feet: 1,273
- Living Area: 1,273 Sq. Ft.
- Year Built: 1997
Lot Features
- Property View: Lake, Water View
Water Features
- Water Front: Yes
- Water View: Yes
- Water Front Desc.: Canal
Financial Considerations
- Price Per Sq. Ft.: $447.76
- Association Fee: $193
- Assoc Fee Freq.: Monthly
- Tax Amount: $5,448
- Tax Year: 2025
- Terms: Conventional
Disclosures and Reports
- Legal Description: THE VILLAGE AT HARMONY LAKE 131-26 B A POR PAR A DESC'D AS:COMM SW COR SAID PAR A;E 1305.34, N 549.91 TO POB;NW 37.33, NE 97.57, SELY 13.54, SWL
- Restrictions: Ok To Lease
- Inclusions: None
- Property ID: 504118052700
Listed by Yazejian Realty
Get Pre-Approved Today
Schools
Schools serving 1707 SW 109th Terrace
School District:Broward County School District
| Name | Grades | Distance |
|---|---|---|
Fox Trail Elementary School 1250 South Nob Hill Road, Davie, FL 33324 | K-5 | 1 mi |
Indian Ridge Middle School 1355 South Nob Hill Road, Davie, FL 33324 | 6-8 | 0.7 mi |
Western High School 1200 Southwest 136th Avenue, Davie, FL 33325 | 9-12 | 2.1 mi |
Disclaimer:
School attendance boundaries provided by ATTOM Data Solutions and are for reference only. Contact the school directly to verify enrollment eligibility.
Price & Sales History for 1707 SW 109th Terrace
Date
Details
Price
Change
Source
7/14/2026
Listed
$570,000
20%
MLS
9/20/2022
Sold
$475,000
—
Public Record
Disclaimer: Historical sales information is derived from public records provided by the county offices. Information is not guaranteed and should be independently verified.
Tax History
Tax History for 1707 SW 109th Terrace
Year
Property Taxes
Change
Tax Assessment
Change
2025
$5,448
3%
$287,420
3%
2024
$5,309
—
$279,870
3%
2024
$5,309
2%
$271,990
3%
2023
$5,187
135%
$264,070
107%
2021
$2,209
-4%
$127,860
-3%
2022
$2,302
4%
$131,690
4%
2021
$2,209
6%
$126,100
2%
2019
$2,083
4%
$123,270
2%
2018
$2,001
3%
$120,980
2%
2017
$1,947
-21%
$118,500
-16%
2016
$2,453
-2%
$141,460
1%
2015
$2,501
-1%
$140,480
1%
2014
$2,519
1%
$139,370
1%
2013
$2,493
—
$137,320
—
Disclaimer: Historical tax information is derived from public records provided by the county offices. Information is not guaranteed and should be independently verified.
Estimate the Cost
Estimate the Cost for 1707 SW 109th Terrace
1707 SW 109th Ter, Davie, FL 33324 (MLS# A12053157) is a Single Family property with 3 bedrooms and 2 full bathrooms. 1707 SW 109th Ter is currently listed for $570,000 and was received on July 14, 2026. Want to learn more about 1707 SW 109th Ter? Do you have questions about finding other Single Family real estate for sale in Davie? You can browse all Davie real estate or contact a Coldwell Banker agent to request more information.