This is a carousel with tiles that activate property listing cards. Use the previous and next buttons to navigate.
1/32
$569,000 Just Listed
This is a carousel with tiles that activate property listing cards. Use the previous and next buttons to navigate.
1/32
Property Description
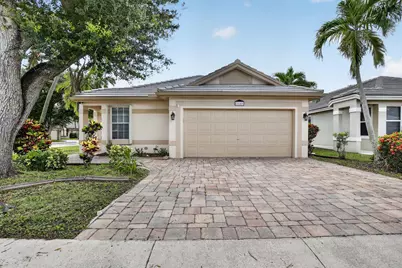
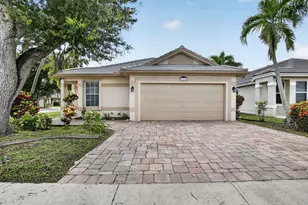
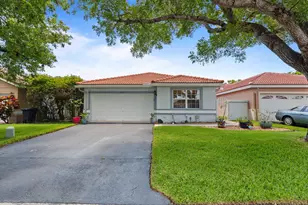
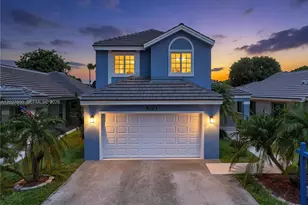
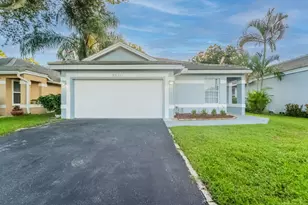
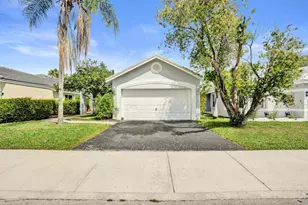
Welcome to highly sought after Forest Ridge! This well maintained 3-bed, 2-bath home features split bedroom floor plan, 2 car garage and sits on a corner lot. Enjoy the fact that polybutylene pipes have been removed, stainless appliances, a spacious primary suite with walk-in-closet and dual vanities, plus a fenced backyard with low maintenance paver patio. A generator hook up and included generator provides added piece of mind. Ideally located minutes from 1-595 and zoned for top rated Silver Ridge Elementary, Indian Ridge Middle and Western High School. Forest Ridge residents enjoy a community pool, tennis and basketball courts, scenic sidewalks and trails leading to Tree Tops Park. Roof 2008, AC 2024, Polybutylene Removed 2022, Water Heater 2015
Full Property Details
Full Property Details for 2640 Millwood Ct
General
- Price: $569,000
- HOA FEE: $165/month
- Taxes: $7,114 (2025)
- Status: Active
- Type: Single Family
- Source: Regional
- MLS ID: B26049384
- Updated: Today (7/6/2026)
- Added to Site: Today
Interior
- Number of Rooms: 2
- Interior Features: Breakfast Bar, Bedroom on Main Level, Dual Sinks, Family/Dining Room, Main Level Primary, Pantry, Split Bedrooms, Tub Shower, Vaulted Ceiling(s), Walk-In Closet(s)
- Appliances: Dryer, Dishwasher, Electric Range, Electric Water Heater, Disposal, Ice Maker, Microwave, Oven, Refrigerator, Water Heater, Washer
- Furnishings: Unfurnished
- Flooring: Tile
Rooms
Bathrooms
- Total Bathrooms: 2
- Full Bathrooms: 2
- Main Floor Baths: 2
Bedrooms
- Total Bedrooms: 3
- Bedrooms Main: 3
Other Rooms
- Laundry: Inside, Laundry Closet
Additional Information
- Shared Amenities: Maintenance, Pool, Sidewalks, Trail(s)
- Pool: Yes
- Pool Description: Association, Heated
- Equipment: Generator
Exterior
- Exterior Features: Lighting, Outdoor Living Area, Tennis Court(s)
- Porch/Patio/Deck: Patio
Parking
- Garage: Yes
- Attached garage: Yes
- Garage Spaces: 2
- Covered Spaces: 2
- Total Spaces: 2
- Parking Features: Attached, Driveway, Garage, Garage Door Opener, Guest, Paver Block
Location
- County: Broward
- Subdivision: FOREST RIDGE CLUSTER HOMES III
- Direction Faces: West
School Information
- Elementary School: Silver Ridge
- Middle School: Indian Ridge
- High School: Western
Community
- Community Name: 3880
- Association: Yes
- Assoc. Name: Atlantic Managment Services
- Assoc. Fees Include: Common Areas, Maintenance Grounds, Recreation Facilities
- Pets Allowed: Yes
Heating & Cooling
- Central air: Yes
- Air Conditioning: Yes
- Cooling Type: Central Air, Ceiling Fan(s)
- Heating Type: Central
Utilities
- Sewer: Public Sewer
- Water: Public
- Cable Available: Yes
- Utility Description: Cable Available, Electricity Connected, Phone Available, Sewer Connected, Underground Utilities, Water Connected
Structural Information
- Architectural Style: Ranch
- Structure Type: House
- Construction: Block
- Roof: Flat, Slate, Tile
- Windows: Blinds
- Doors: French Doors
- Entry Floor Number: 1
- Stories/Levels: 1
- Building Size: 1841
- Square Feet: 1,318
- Sq. Ft. Source: Public Records
- Living Area: 1,318 Sq. Ft.
- Year Built: 1993
- Property Condition: Resale
Lot Features
- Property View: Garden
- Lot Size (Acres): 0.09
- Lot Dimensions: 90 x 45
- Road Maintenance: Public Maintained Road
- Street Lights: Yes
- Lot Features: Corner Lot, Sprinklers Automatic, 1/4 Acre
- Zoning: PRD
- Fencing (Description): Fenced
Financial Considerations
- Association Fee: $165
- Assoc Fee Freq.: Monthly
- Assessment Amount: $364,280
- Tax Amount: $7,114.45
- Tax Year: 2025
- Terms: Cash, Conventional, FHA, VA Loan
Disclosures and Reports
- Special Conditions: Standard, Listed As-Is
- Legal Description: FOREST RIDGE CLUSTER HOMES III 149-25 B LOT 78
- Property ID: 504120080780
Listed by United Realty Group Inc
Get Pre-Approved Today
Schools
Schools serving 2640 Millwood Ct
School District:Broward County School District
| Name | Grades | Distance |
|---|---|---|
Silver Ridge Elementary School 9100 Southwest 36th Street, Davie, FL 33328 | K-5 | 1.1 mi |
Indian Ridge Middle School 1355 South Nob Hill Road, Davie, FL 33324 | 6-8 | 1.2 mi |
Western High School 1200 Southwest 136th Avenue, Davie, FL 33325 | 9-12 | 3.6 mi |
Disclaimer:
School attendance boundaries provided by ATTOM Data Solutions and are for reference only. Contact the school directly to verify enrollment eligibility.
Price & Sales History for 2640 Millwood Ct
Date
Details
Price
Change
Source
7/06/2026
Listed
$569,000
53.78%
MLS
2/13/2019
Sold
$370,000
—
Public Record
Disclaimer: Historical sales information is derived from public records provided by the county offices. Information is not guaranteed and should be independently verified.
Tax History
Tax History for 2640 Millwood Ct
Year
Property Taxes
Change
Tax Assessment
Change
2025
$7,114
3%
$374,110
3%
2024
$6,937
—
$364,280
3%
2024
$6,937
2%
$354,020
3%
2023
$6,791
10%
$343,710
6%
2021
$6,155
-3%
$323,990
-3%
2022
$6,357
3%
$333,700
4%
2021
$6,155
6%
$319,520
4%
2019
$5,792
-1%
$306,360
-2%
2018
$5,845
2%
$312,420
2%
2017
$5,741
112%
$306,000
99%
2016
$2,702
—
$153,960
2%
2015
$2,707
-1%
$150,570
1%
2014
$2,726
1%
$149,380
1%
2013
$2,700
—
$147,180
—
Disclaimer: Historical tax information is derived from public records provided by the county offices. Information is not guaranteed and should be independently verified.
Estimate the Cost
Estimate the Cost for 2640 Millwood Ct
2640 Millwood Court, Davie, FL 33328 (MLS# B26049384) is a Single Family property with 3 bedrooms and 2 full bathrooms. 2640 Millwood Court is currently listed for $569,000 and was received on July 07, 2026. Want to learn more about 2640 Millwood Court? Do you have questions about finding other Single Family real estate for sale in Davie? You can browse all Davie real estate or contact a Coldwell Banker agent to request more information.