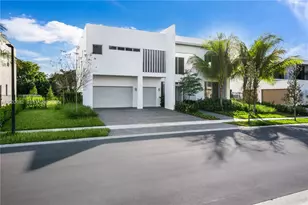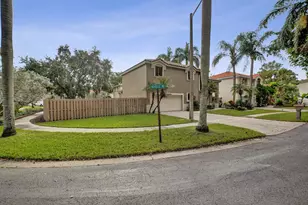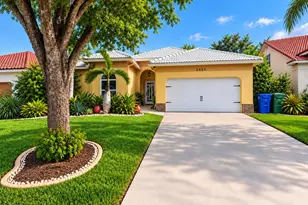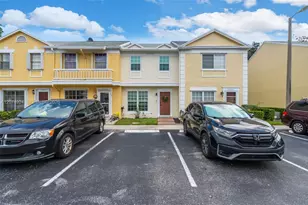
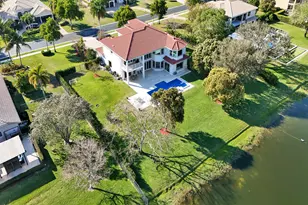

This is a carousel with tiles that activate property listing cards. Use the previous and next buttons to navigate.
1/1
$2,525,000
This is a carousel with tiles that activate property listing cards. Use the previous and next buttons to navigate.
1/1
Property Description

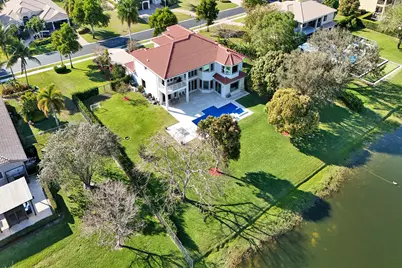
Experience true luxury living in this stunning 5 BR 6 BA estate on a massive (near 1 acre) lot complete with a brand new sparkling Van Kirk designed saltwater pool and spa, overlooking the lake. New roof, AC and impact windows! Towering floor to ceiling windows draw in an abundance of light to every room. Enjoy the spectacular water views from the moment you enter your home and its grand foyer. The large impressive living room w/ wet bar and the bright kitchen open up to your oasis backyard making this a true indoor-outdoor home, perfect for entertaining. Your immense backyard is surrounded by lush mature fruit trees adding to its tropical feel and lending much privacy. No detail has been spared. New gourmet kitchen with an oversized island & gorgeous marbled Brazilian stone countertops, owner occupied, 24 hr. notice-schedule through Showing Time. Buyer's broker must be present at showings and must have a signed market agrmnt.
Full Property Details
Full Property Details for 2846 Juniper Ln
General
- Sold For: $2,525,000
- HOA FEE: $517/month
- HOA FEE FREQ.: Quarterly
- Taxes: $39,520 (2025)
- Status: Closed
- Type: Single Family
- Source: Regional
- MLS ID: R11168035
- Added to Site: 127 day(s) ago
Interior
- Number of Rooms: 9
- Interior Features: Wet Bar, Bidet, Built-in Features, Breakfast Area, Bathtub, Closet Cabinetry, Cathedral Ceiling(s), Dining Area, Separate/Formal Dining Room, Dual Sinks, Entrance Foyer, Eat-in Kitchen, Garden Tub/Roman Tub, High Ceilings, Jetted Tub, Kitchen Island, Kitchen/Dining Combo, Pantry, Sitting Area in Primary, Split Bedrooms, Soaking Tub
- Appliances: Dryer, Dishwasher, ENERGY STAR Qualified Dishwasher, Electric Range, Freezer, Disposal, Ice Maker, Microwave, Refrigerator, Washer
- Furnishings: Unfurnished
- Flooring: Carpet, Tile, Wood
Rooms
Bathrooms
- Total Bathrooms: 6
- Full Bathrooms: 5
- Half Bathrooms: 1
- Main Floor Baths: 2
Bedrooms
- Total Bedrooms: 5
- Bedrooms Main: 1
Other Rooms
- Laundry: Inside, Main Level, Laundry Room, Laundry Tub, Sink
Additional Information
- Shared Amenities: Basketball Court, Fitness Center, Sidewalks, Tennis Court(s)
- Pool: Yes
- Private Pool: Yes
- Pool Description: Heated, In Ground, Salt Water, Outside Bath Access
- Spa: Yes
- Spa Description: Heated, In Ground
- Security/Safety: Security System, Fire Alarm, Gated with Guard, Gated Community, Smoke Detector(s)
Exterior
- Exterior Features: Balcony, Courtyard, Lighting, Outdoor Living Area, Other
- Porch/Patio/Deck: Covered, Patio, Balcony
Parking
- Garage: Yes
- Attached garage: Yes
- Garage Spaces: 3
- Covered Spaces: 3
- Total Spaces: 3
- Parking Features: Attached, Driveway, Garage, Golf Cart Garage, Garage Door Opener
Location
- County: Broward
- Subdivision: LONG LAKE RANCHES PLAT THREE
- Driving Directions: Entrance is on the west side of Hiatus Road; between Griffin and SR 84.
- Direction Faces: Southwest
School Information
- Elementary School: Silver Ridge
- Middle School: Indian Ridge
- High School: Western
Community
- Community Name: 3880
- Association: Yes
- Assoc. Fees Include: Recreation Facilities, Security
- Pets Allowed: Yes
Heating & Cooling
- Central air: Yes
- Air Conditioning: Yes
- Cooling Type: Central Air
- Heating Type: Central
Utilities
- Sewer: Public Sewer
- Utility Description: Electricity Connected, Other, Sewer Available
Structural Information
- Structure Type: House
- Construction: Block
- Roof: Spanish Tile
- Windows: Arched, Other, Storm Window(s)
- Doors: French Doors
- Stories/Levels: 2
- Building Size: 7221
- Square Feet: 5,618
- Sq. Ft. Source: Other
- Living Area: 5,618 Sq. Ft.
- Year Built: 2005
- Property Condition: Resale, Updated/Remodeled
Lot Features
- Property View: Lake, Water
- Lot Size (Acres): 0.81
- Lot Features: Fruit Trees, Oversized Lot, Sprinklers Automatic
- Zoning: AG
- Fencing (Description): Back Yard, Fenced, Privacy
Water Features
- Water Front: Yes
- Water View: Yes
- Water Front Desc.: Lake Front
- Water Front View: Lake Front
- Lake Front: Yes
Green Features
- Energy Efficient: Appliances
Financial Considerations
- Association Fee: $1,550
- Assoc Fee Freq.: Quarterly
- Tax Amount: $39,520.4
- Tax Year: 2025
- Terms: Cash, Conventional
Disclosures and Reports
- Special Conditions: Standard, Listed As-Is
- Legal Description: LONG LAKE RANCHES PLAT THREE 174-61 B LOT 332
- Property ID: 504024060920
Get Pre-Approved Today
Schools
Schools serving 2846 Juniper Ln
School District:Broward County School District
| Name | Grades | Distance |
|---|---|---|
Silver Ridge Elementary School 9100 Southwest 36th Street, Davie, FL 33328 | K-5 | 2.1 mi |
Indian Ridge Middle School 1355 South Nob Hill Road, Davie, FL 33324 | 6-8 | 1.7 mi |
Western High School 1200 Southwest 136th Avenue, Davie, FL 33325 | 9-12 | 2.2 mi |
Disclaimer:
School attendance boundaries provided by ATTOM Data Solutions and are for reference only. Contact the school directly to verify enrollment eligibility.
Price & Sales History for 2846 Juniper Ln
Date
Details
Price
Change
Source
7/01/2026
Sold
$2,525,000
-6.31%
MLS
3/02/2026
Listed
$2,695,000
—
MLS
Disclaimer: Historical sales information is derived from public records provided by the county offices. Information is not guaranteed and should be independently verified.
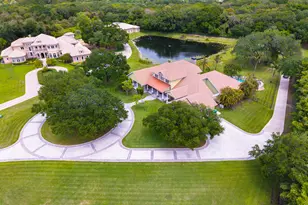
2846 Juniper Lane, Davie, FL 33330 (MLS# R11168035) is a Single Family property that was sold at $2,525,000 on July 01, 2026. This property was listed by Marie Heckendorn from our Delray Beach Office.Want to learn more about 2846 Juniper Lane? Do you have questions about finding other Single Family real estate for sale in Davie? You can browse all Davie real estate or contact a Coldwell Banker agent to request more information.