This is a carousel with tiles that activate property listing cards. Use the previous and next buttons to navigate.
1/112
$2,770,000
This is a carousel with tiles that activate property listing cards. Use the previous and next buttons to navigate.
1/112
Property Description
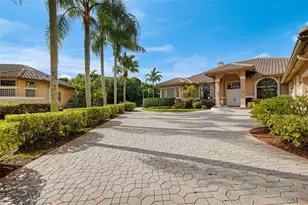
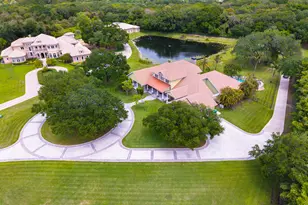
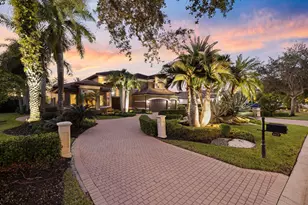
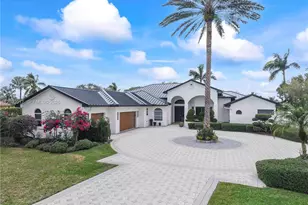
Spectacular Renoir model with large addition offering 6 bedrooms, 5.5 baths and over 6,000 sq ft of luxurious living space. This one-of-a-kind home features an expansive wing w/ remodeled primary suite and spa-inspired bathroom, private in-law suite (currently a craft room), steam room, indoor in-ground hot tub, and a tremendous roof-covered outdoor living room w/generous bar area and built-in BBQ/summer kitchen. Built for comfort and peace of mind, this home boasts impact glass windows and doors throughout and an oversized 35KW whole-house generator powered by an underground 1,000-gallon propane tank. At the center of it all is a resort-style pool w/expansive patio & a large electric, retractable awning for shaded relaxation. A recently remodeled chef's dream kitchen features a GAS stove, Dacor fridge/freezer, massive center island w/snack bar, custom cabinetry w/pull-out storage, and a custom wine pantry w/refrigerated storage. New luxurious primary bath w/ oversized walk-in shower offers the ultimate Zen experience. Additional highlights include marble/wood floors, spacious upstairs loft ideal for gaming/home theater, remodeled laundry rm, water filtration system & circular driveway. Ideally situated on huge lot beside the desirable guard-gated community's tennis/basketball courts, w/only 1 adjacent neighbor. Top-rated schools. Near shopping, dining, houses of worship, & major highways. This exceptional home offers luxury, functionality, & every imaginable upgrade.
Full Property Details
Full Property Details for 2982 E Lake Vista Cir
General
- Price: $2,770,000
- HOA FEE: $575/month
- Taxes: $27,235 (2025)
- Status: Active
- Type: Single Family
- Source: Greater_Miami
- MLS ID: A12044346
- Updated: 8/5/2026
- Added to Site: 60 day(s) ago
Interior
- Interior Features: First Floor Entry, Built-in Features, Cooking Island, Entrance Foyer, Other, 3 Bedroom Split, Walk-In Closet(s), Den/Library/Office, Family Room, Recreation Room, Sauna, Utility Room/Laundry
- Appliances: Dishwasher, Disposal, Dryer, Gas Range, Ice Maker, Microwave, Other Equipment/Appliances, Water Purifier, Refrigerator, Self-Cleaning Oven, Washer
- Furnishings: Furniture For Sale, Furniture Negotiable
- Flooring: Marble, Other, Wood
Rooms
Bathrooms
- Total Bathrooms: 6
- Full Bathrooms: 5
- Half Bathrooms: 1
- Primary Bathroom: Dual Sinks, Separate Tub & Shower, Whirlpool/Spa
Bedrooms
- Total Bedrooms: 6
- Bedroom Features: At Least 1 Bedroom Ground Level, Primary Bath Shower, Primary Bath Tub, Primary Bedroom Ground Level
Other Rooms
- Living Room: Den/Library/Office, Family Sq. Ft.
- Dining Room: Breakfast Area, Formal Dining, Snack Bar/Counter
- Laundry: Utility Room/Laundry
Additional Information
- Pool: Yes
- Pool Description: In Ground, Equipment Stays, 40X17
- Maint. Includes: Maintenance Incl Common Area, Maintenance Incl Rec Facilities, Maintenance Incl Security
- Security/Safety: Owned Burglar Alarm, Smoke Detector
- Equipment: Whole House Permanent Generator, Automatic Garage Door Opener
Exterior
- Exterior Features: Barbecue, Built-In Grill, Lighting
- Deck/Patio: Awning(s), Patio
Parking
- Garage: Yes
- Attached garage: Yes
- Garage Spaces: 3
- Covered Spaces: 3
- Parking Features: Circular Driveway, Covered, Driveway, No Rv/Boats, No Trucks/Trailers
Location
- Area: Long Lake
- County: Broward County
- Subdivision: LONG LAKE, LONG LAKE ESTATES
- Building Name: LONG LAKE
- Driving Directions: 595 to Nob Hill Road. South approximately 1.5 miles to Long Lake Estates entrance. Once through guard gate, turn left. First house on the left just past the tennis courts and preserve.
- Direction Faces: West
School Information
- Elementary School: Fox Trail
- Middle School: Indian Ridge
- High School: Western
Community
- Community Name: Long Lake
- Gated community: Yes
- Association: Yes
Heating & Cooling
- Air Conditioning: Yes
- Cooling Type: Ceiling Fan(s), Central Air, Electric
- Heating Type: Central, Electric
Utilities
- Sewer: Public Sewer
- Water: Municipal Water
Structural Information
- Architectural Style: Detached, Two Story
- Structure Type: Pool Only, House
- Detached/Attached: Detached
- Model: Renoir plus Addition
- Construction: CBS Construction
- Roof: Curved/S-Tile Roof
- Windows: Complete Impact Glass, Awning, Blinds, High Impact Windows, Impact Glass
- Doors: High Impact Doors
- Entry Location: Foyer
- Building Size: 8134
- Square Feet: 6,059
- Living Area: 6,059 Sq. Ft.
- Year Built: 2000
Lot Features
- Property View: Pool
- Lot Size (Sq. Ft.): 30,534
- Lot Features: 1/2 To Less Than 3/4 Acre Lot
- Zoning: E
- Fencing (Description): Fenced
Financial Considerations
- Price Per Sq. Ft.: $457.17
- Association Fee: $575
- Assoc Fee Freq.: Monthly
- Tax Amount: $27,235
- Tax Year: 2025
- Terms: All Cash, Conventional
Disclosures and Reports
- Ownership: Other Ownership
- Legal Description: BUCKRAM OAK FARM 150-37 B PART OF PARCEL A DESC'D AS, COMM AT NE COR OF PARCEL A, ELY 400.78 SLY 1013.33 TO POB, SLY ARC DIST 103.36, WLY 317.99
- Restrictions: Ok To Lease
- Property ID: 504119110510
Listed by Florida's Finest Realty
Get Pre-Approved Today
Schools
Schools serving 2982 E Lake Vista Cir
School District:Broward County School District
| Name | Grades | Distance |
|---|---|---|
Fox Trail Elementary School 1250 South Nob Hill Road, Davie, FL 33324 | K-5 | 1.6 mi |
Indian Ridge Middle School 1355 South Nob Hill Road, Davie, FL 33324 | 6-8 | 1.5 mi |
Western High School 1200 Southwest 136th Avenue, Davie, FL 33325 | 9-12 | 3.2 mi |
Disclaimer:
School attendance boundaries provided by ATTOM Data Solutions and are for reference only. Contact the school directly to verify enrollment eligibility.
Price & Sales History for 2982 E Lake Vista Cir
Date
Details
Price
Change
Source
8/05/2026
Price Reduced
$2,770,000
-2.77%
MLS
7/19/2026
Listed
$2,849,000
119.15%
MLS
4/23/2019
Sold
$1,300,000
—
Public Record
Disclaimer: Historical sales information is derived from public records provided by the county offices. Information is not guaranteed and should be independently verified.
Tax History
Tax History for 2982 E Lake Vista Cir
Year
Property Taxes
Change
Tax Assessment
Change
2025
$27,235
3%
$1,406,160
3%
2024
$26,533
—
$1,369,200
3%
2024
$26,533
2%
$1,330,620
3%
2023
$26,060
8%
$1,291,870
6%
2021
$24,104
-3%
$1,217,720
-3%
2022
$24,796
3%
$1,254,250
4%
2021
$24,104
-5%
$1,200,910
-3%
2019
$25,408
-5%
$1,235,000
-6%
2018
$26,748
65%
$1,313,330
59%
2016
$16,164
—
$826,860
2%
2016
$16,164
-2%
$809,860
1%
2015
$16,548
-1%
$804,240
1%
2014
$16,744
—
$797,860
1%
2013
$16,697
—
$786,070
—
Disclaimer: Historical tax information is derived from public records provided by the county offices. Information is not guaranteed and should be independently verified.
Estimate the Cost
Estimate the Cost for 2982 E Lake Vista Cir
2982 E Lake Vista Cir, Davie, FL 33328 (MLS# A12044346) is a Single Family property with 6 bedrooms, 5 full bathrooms and 1 partial bathroom. 2982 E Lake Vista Cir is currently listed for $2,770,000 and was received on June 28, 2026. Want to learn more about 2982 E Lake Vista Cir? Do you have questions about finding other Single Family real estate for sale in Davie? You can browse all Davie real estate or contact a Coldwell Banker agent to request more information.