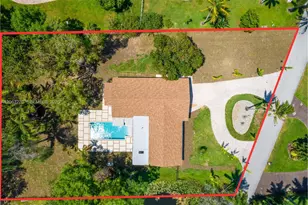
Full Property Details for 3041 Perriwinkle Cir
General
- Rent: $8,500
- Status: Closed
- Type: Single Family
- Source: Regional
- MLS ID: B26047209
- Added to Site: 98 day(s) ago
Rental Information
- Lease Terms: Annually
- Date Available: 8/1/2026
Interior
- Interior Features: Breakfast Bar, Built-in Features, Dining Area, Separate/Formal Dining Room, Dual Sinks, High Ceilings, Kitchen/Dining Combo, Main Level Primary, Pantry, Split Bedrooms, Storage, Walk-In Closet(s)
- Appliances: Dryer, Dishwasher, Electric Range, Disposal, Microwave, Refrigerator, Washer
- Furnishings: Unfurnished
- Flooring: Laminate, Tile
Rooms
- Total Bathrooms: 4
- Full Bathrooms: 3
- Half Bathrooms: 1
- Main Floor Baths: 1
- Total Bedrooms: 4
- Bedrooms Main: 1
- Laundry: Main Level, Laundry Room
Additional Information
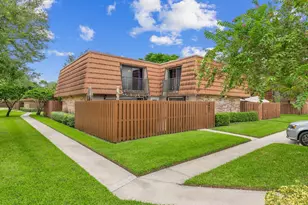
- Shared Amenities: Basketball Court, Clubhouse, Maintenance, Pickleball, Pool, Sidewalks, Tennis Court(s), Trail(s)
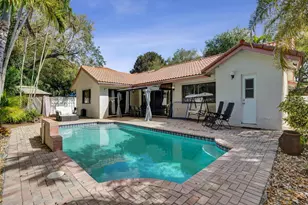
- Pool: Yes
- Private Pool: Yes
- Pool Description: Fenced, In Ground, Salt Water, Association, Heated
- Security/Safety: Closed Circuit Camera(s)
- Equipment: Other
Exterior
- Exterior Features: Lighting, Outdoor Living Area
- Porch/Patio/Deck: Covered, Patio
Parking
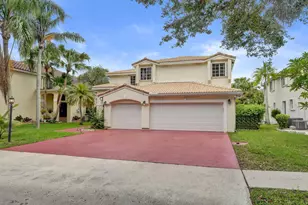
- Garage: Yes
- Attached garage: Yes
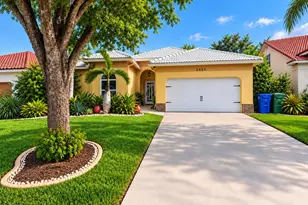
- Garage Spaces: 2
- Total Spaces: 4
- Parking Features: Attached, Driveway, Garage, Open
Location
- County: Broward
- Subdivision: FOREST RIDGE
- Direction Faces: North
School Information
- Elementary School: Silver Ridge
- Middle School: Indian Ridge
- High School: Western
Community
- Community Name: 3880
- Pets Allowed: Yes
Heating & Cooling
- Central air: Yes
- Air Conditioning: Yes
- Cooling Type: Central Air
- Heating Type: Central
Utilities
- Sewer: Public Sewer
- Cable Available: Yes
- Utility Description: Cable Available, Electricity Available, Sewer Available, Water Available
Structural Information
- Construction: Block
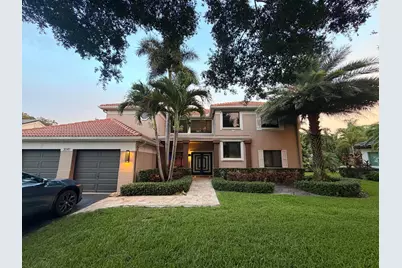
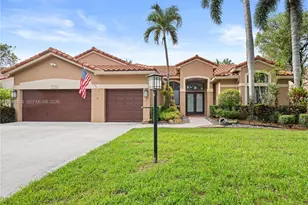
- Roof: Barrel, Spanish Tile
- Windows: Blinds, Bay Window(s), Storm Window(s)
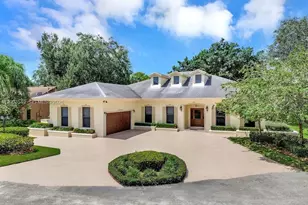
- Stories/Levels: 2
- Building Size: 2925
- Square Feet: 2,925
- Sq. Ft. Source: Public Records
- Living Area: 2,925 Sq. Ft.
- Year Built: 1994
Additional Structures
- Other Structures: Pergola
Lot Features
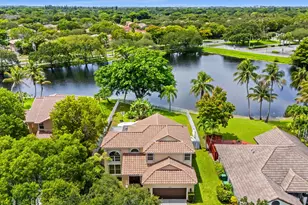
- Property View: Garden, Pool
- Lot Size (Acres): 0.25
- Street Lights: Yes
- Lot Features: Landscaped, 1/4 to 1/2 Acre Lot, Many Trees, Sprinklers Automatic
- Fencing (Description): Back Yard, Fenced
Financial Considerations
- Security Deposit: $8,250
- Pet Deposit: $500
- Owner Pays: Association Fees, Grounds Care, Pool Maintenance
- Tenant Pays: Cable TV, Electricity, Insurance, Internet, Pest Control, Sewer, Trash Collection, Water
Disclosures and Reports
- Legal Description: FOREST RIDGE SINGLE FAMILY
- Property ID: 504120021630
Listed by Vista Mar Realty Group Inc.
Sold by Sunny International Realty







![[Address not provided], Davie, FL 33314 - Photo 1](https://m1.cbhomes.com/p/944/A11931955/56d5132cDD58446/s23cc.webp)