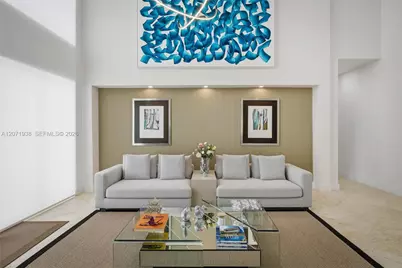
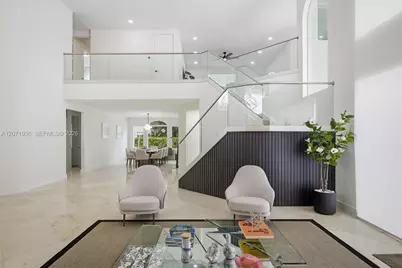
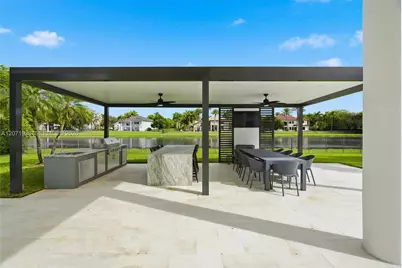
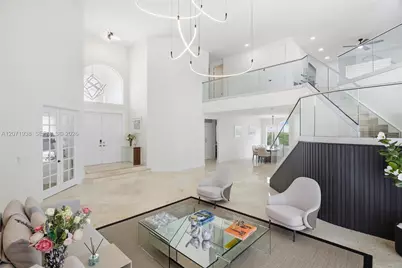
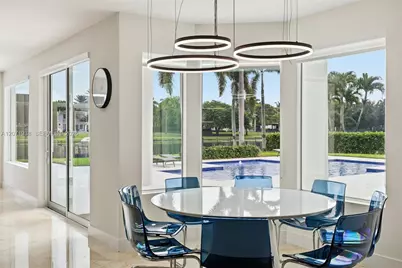
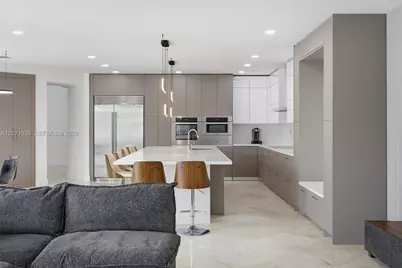
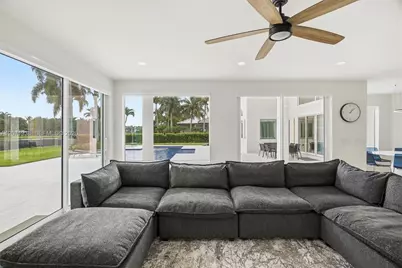
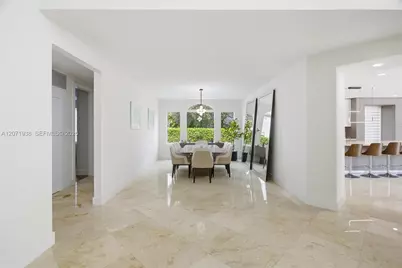
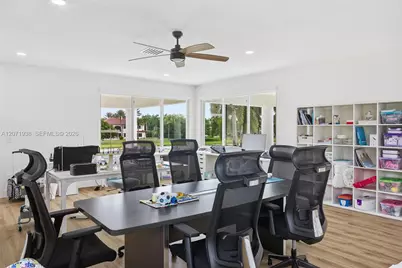
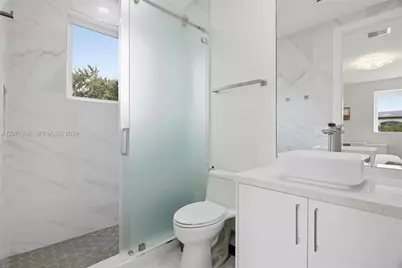
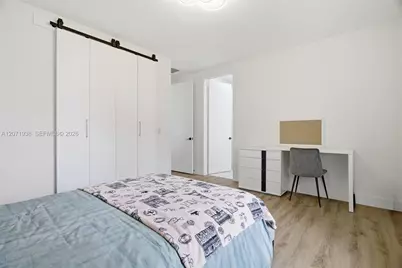
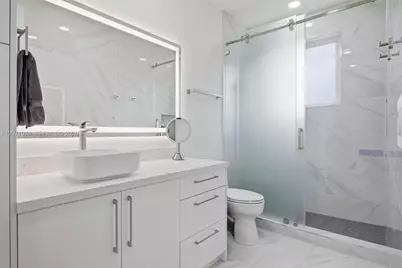
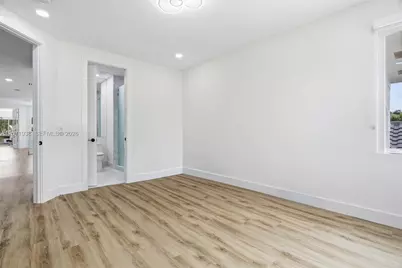
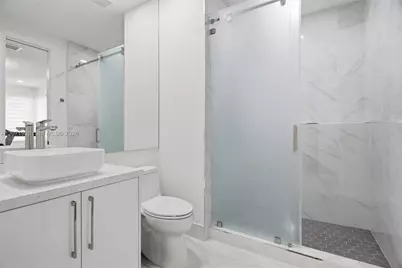
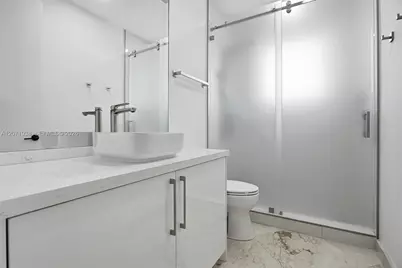
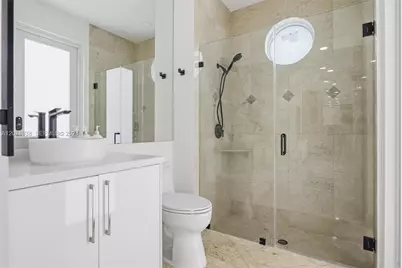
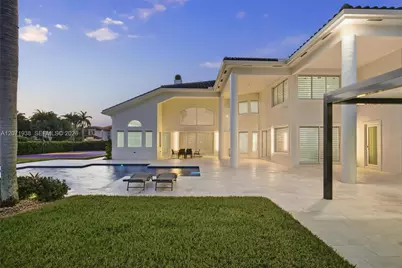
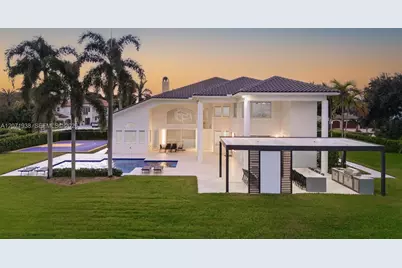
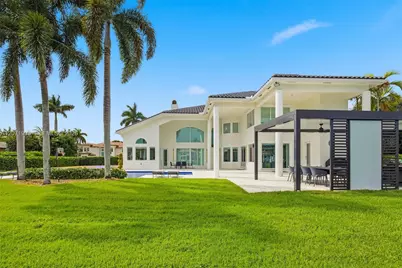
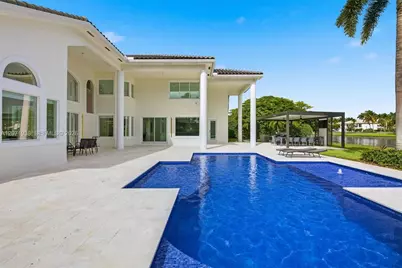
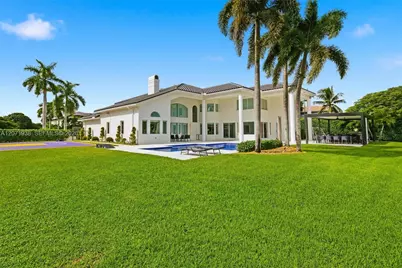
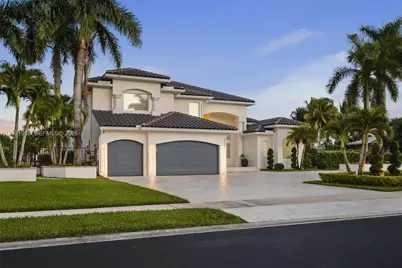
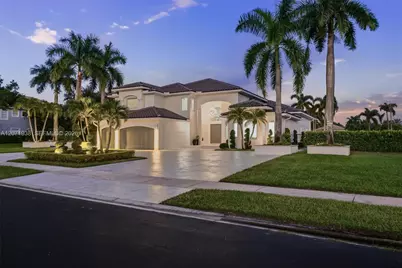
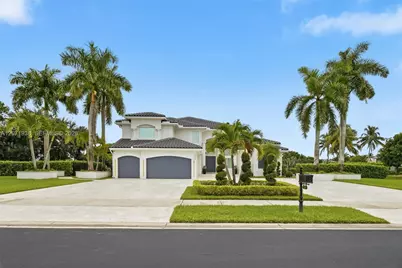
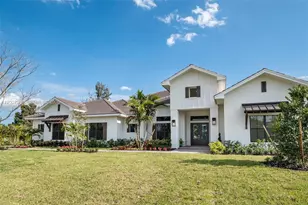
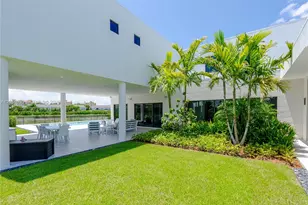
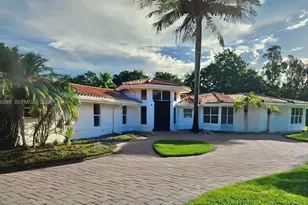
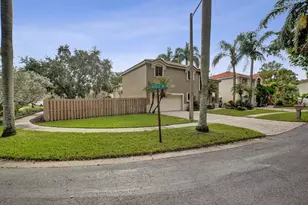
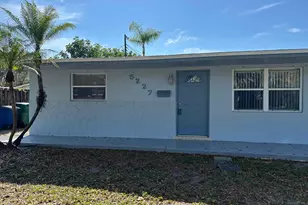
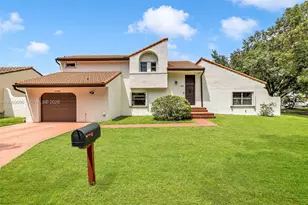
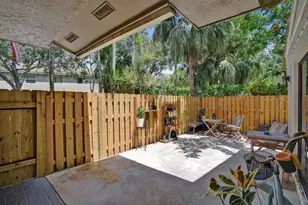
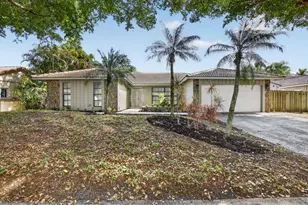
Full Property Details for 3526 Juniper Ln
General
- Price: $3,500,000
- HOA FEE: $517/month
- HOA FEE FREQ.: Quarterly
- Taxes: $40,173 (2025)
- Status: Active
- Type: Single Family
- Source: Greater_Miami
- MLS ID: A12071938
- Updated: 8/18/2026
- Added to Site: 49 day(s) ago
Interior
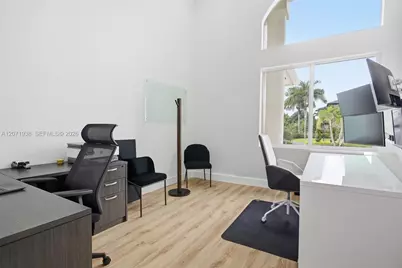
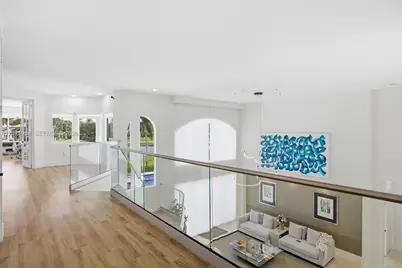
- Interior Features: First Floor Entry, Cooking Island, Entrance Foyer, Pantry, 3 Bedroom Split, Volume Ceilings, Walk-In Closet(s), Den/Library/Office, Family Room, Great Room, Loft, Maid/In-Law Quarters, Recreation Room, Utility Room/Laundry
- Appliances: Dishwasher, Disposal, Dryer, Electric Water Heater, Microwave, Refrigerator, Self-Cleaning Oven, Washer
- Flooring: Marble
Rooms
- Total Bathrooms: 6
- Full Bathrooms: 6
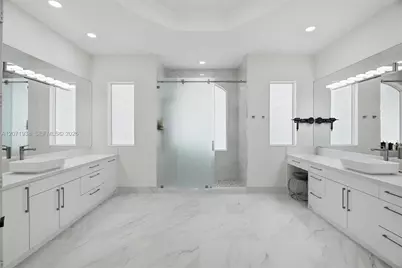
- Primary Bathroom: Dual Sinks, Shower Only
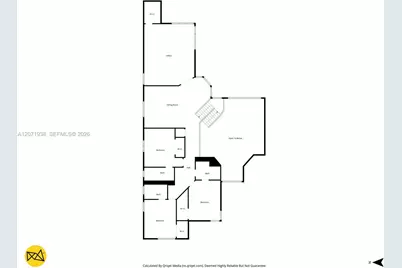
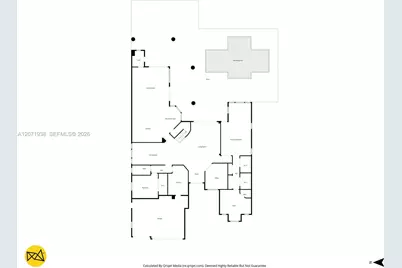
- Total Bedrooms: 5
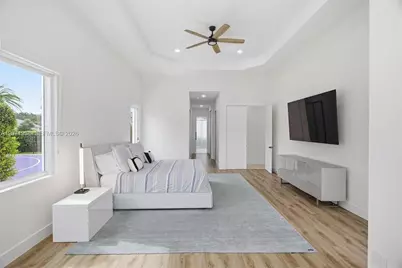
- Bedroom Features: At Least 1 Bedroom Ground Level, Primary Bath Shower, Primary Bedroom Ground Level
- Living Room: Den/Library/Office, Family Sq. Ft.
- Eat-in kitchen: Yes
- Dining Room: Breakfast Area, Eat-In Kitchen, Formal Dining
- Laundry: Utility Room/Laundry
Additional Information
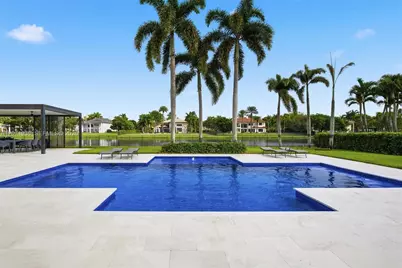
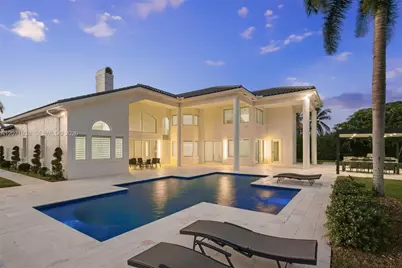
- Pool: Yes
- Pool Description: In Ground, Concrete, 35x23
- Maint. Includes: Maintenance Incl Common Area, Maintenance Incl Security
- Equipment: Whole House Permanent Generator, Automatic Garage Door Opener, Central Vacuum
Exterior
- Exterior Features: Barbecue
Parking
- Garage: Yes
- Attached garage: Yes
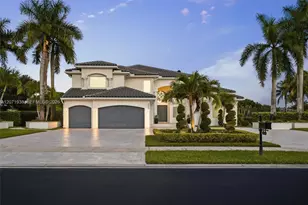
- Garage Spaces: 3
- Covered Spaces: 3
- Parking Features: Additional Spaces Available, Circular Driveway, Paver Block
Location
- Area: Long Lake Ranches Plat Th
- County: Broward County
- Subdivision: LONG LAKE RANCHES PLAT TH, Long Lakes Ranches W
- Building Name: LONG LAKE RANCHES PLAT TH
- Driving Directions: I-595 TO HIATUS SOUTH PAST THE ROUNDABOUT TO THE GATED ENTRANCE WILL BE ON THE RIGHT. PAST THE GATE TO THE END OF THE STREET AND MAKE A LEFT ON JUNIPER LANE THE HOUSE IS ON THE LEFT.
- Direction Faces: West
School Information
- Elementary School: Silver Ridge
- Middle School: Indian Ridge
- High School: Western
Community
- Community Name: Long Lake Ranches Plat Th
- Gated community: Yes
- Association: Yes
Heating & Cooling
- Air Conditioning: Yes
- Cooling Type: Central Air
- Heating Type: Central
Utilities
- Sewer: Public Sewer
- Water: Municipal Water
Structural Information
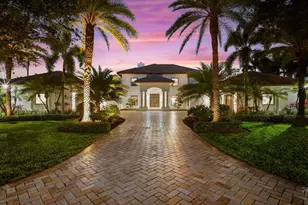
- Architectural Style: Attached, Two Story, Modern/Contemporary
- Structure Type: House
- Detached/Attached: Detached
- Construction: CBS Construction
- Roof: Barrel Roof
- Windows: Clear Impact Glass, Blinds, High Impact Windows, Picture Window
- Doors: High Impact Doors
- Entry Location: Foyer
- Building Size: 7392
- Square Feet: 5,950
- Living Area: 5,950 Sq. Ft.
- Year Built: 2005
- Property Condition: Completely Renovated
Lot Features
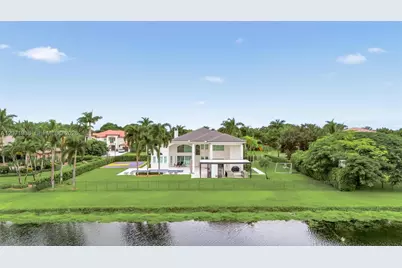
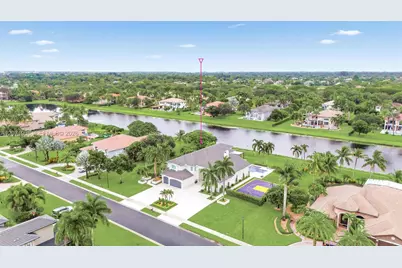
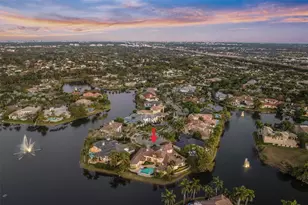
- Property View: Lake, Pool
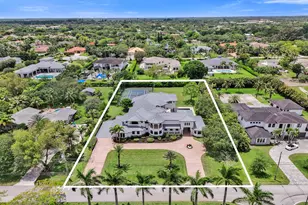
- Lot Size (Sq. Ft.): 35,072
- Frontage Feet: 157
- Lot Features: 3/4 To Less Than 1 Acre Lot
- Zoning: AG
- Fencing (Description): Fenced
Water Features
- Water Front: Yes
- Water View: Yes
- Water Front Desc.: WF/Pool/No Ocean Access, Lake, Pond
Financial Considerations
- Price Per Sq. Ft.: $588.24
- Association Fee: $1,550
- Assoc Fee Freq.: Quarterly
- Tax Amount: $40,173
- Tax Year: 2025
- Terms: All Cash, Conventional
Disclosures and Reports
- Legal Description: LONG LAKE RANCHES PLAT THREE 174-61 B LOT 352
- Restrictions: Other Restrictions
- Inclusions: None
- Property ID: 504024061120
Listed by The Keyes Company