This is a carousel with tiles that activate property listing cards. Use the previous and next buttons to navigate.
1/21
$3,100 Just Listed
This is a carousel with tiles that activate property listing cards. Use the previous and next buttons to navigate.
1/21
Property Description
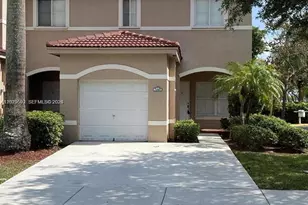
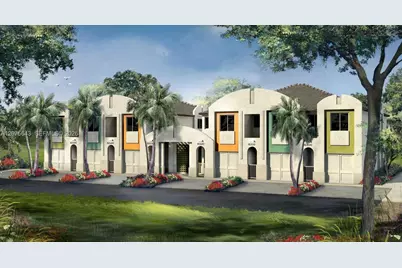
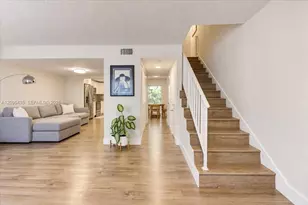
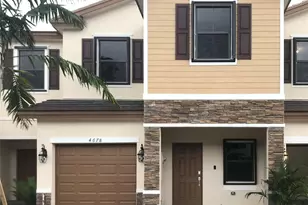
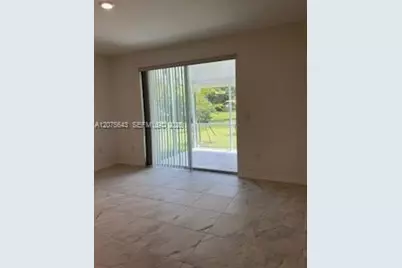
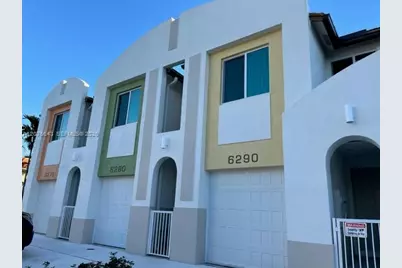
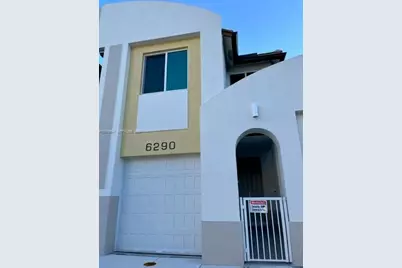
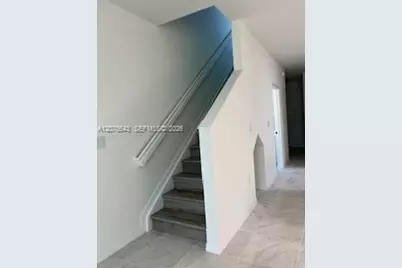
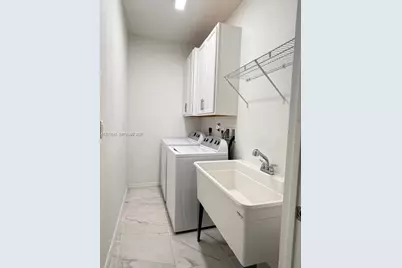
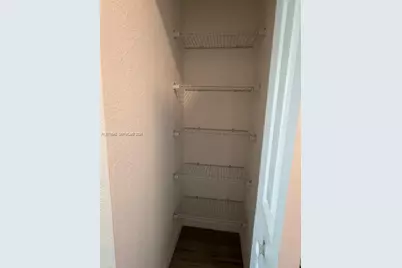
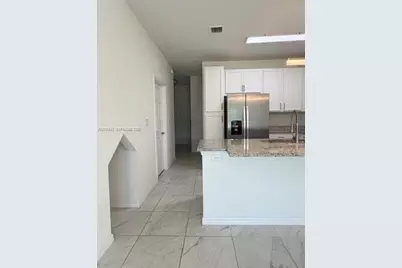
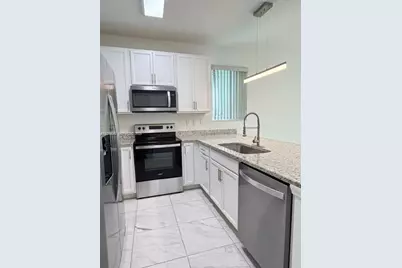
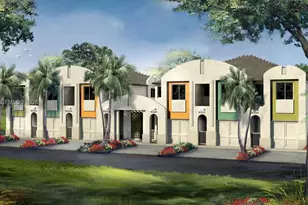
Move in ready, quiet secluded family oriented neighborhood. Almost newly constructed townhome. Boasts one car garage with 2 parking spaces on driveway side by side. It has a laundry room with cabinets and an XL washtub with a sprayer. Underneath the stairway, there is a space for your pet. Kitchen has modern cabinets with a pantry and granite countertops. Close to turnpike, 595 and University Dr... Also close to Costco, Restaurant Depot, and great restaurants. Come see for yourself!
Full Property Details
Full Property Details for 4729 SW 63rd Ln #4
General
- Rent: $3,100
- Status: Active
- Type: Townhouse
- Source: Greater_Miami
- MLS ID: A12075643
- Updated: Today (8/21/2026)
- Added to Site: Today
Rental Information
- Lease/Rent Term: 1 Year With Renewal Option
Interior
- Interior Features: First Floor Entry, Pantry
- Appliances: Dishwasher, Disposal, Dryer, Electric Range, Electric Water Heater, Ice Maker, Microwave, Refrigerator, Washer
- Furnishings: Unfurnished
- Flooring: Ceramic Floor
Rooms
Bathrooms
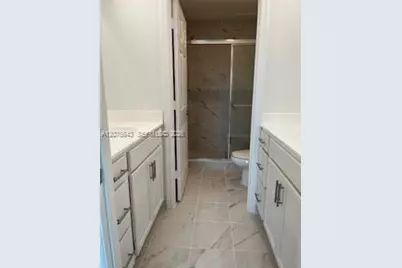
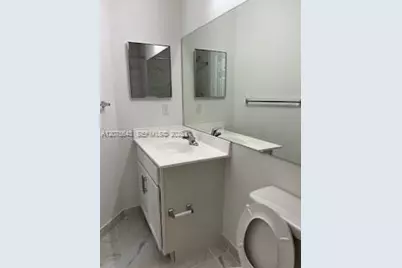
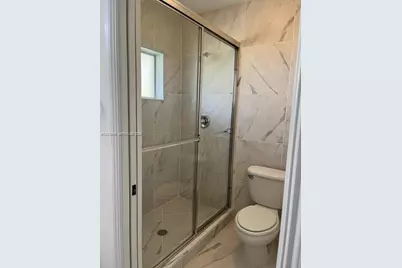
- Total Bathrooms: 3
- Full Bathrooms: 2
- Half Bathrooms: 1
Bedrooms
- Total Bedrooms: 3
- Bedroom Features: Primary Bath Shower
Other Rooms
- Living Room: Laundry, Pantry Sq. Ft.
- Dining Room: Dining/Living Room
- Laundry: Laundry Room
Additional Information
- Security/Safety: Fire Alarm, Smoke Detector
- Equipment: Automatic Garage Door Opener
Exterior
- Deck/Patio: Awning(s)
Parking
- Garage: Yes
- Garage Spaces: 1
- Covered Spaces: 1
- Parking Features: 2 Spaces
Location
- Area: Emerald Isles
- County: Broward County
- Subdivision: EMERALD ISLES
- Building Name: EMERALD ISLES
- Driving Directions: The entrance is from Griffin Rd. corner 62 Ave. in Davie. from Davie Rd, take Griffin Rd East right on 62 Ave. go all the way at the end, turn right, at the end then turn right again and it will be the TH in the corner facing you.
Community
- Community Name: Emerald Isles
Structural Information
- Structure Type: Townhouse/Villa-Annual, Townhouse
- Detached/Attached: Detached
- Roof: Concrete
- Windows: Clear Impact Glass, High Impact Windows
- Square Feet: 1,418
- Living Area: 1,418 Sq. Ft.
- Year Built: 2022
Lot Features
- Lot Size (Sq. Ft.): 1,167
- Zoning: RM-16
Green Features
- Energy Efficient: Appliances, Construction, HVAC, Roof, Water Heater
Financial Considerations
- Price Per Sq. Ft.: $2.19
Disclosures and Reports
- Legal Description: EMERALD ISLES 137-27 B A POR OF PAR "A" DESC AS: COMM AT SW COR OF SAID PAR "A", N ALG W/L 451.09, E 15.08 TO POB, N 17, E 68.67, S 17, W 68
- Property ID: 504126580040
Listed by Lakeview Properties Realty Inc
Schools
Schools serving 4729 SW 63rd Ln #4
School District:Broward County School District
| Name | Grades | Distance |
|---|---|---|
Silver Ridge Elementary School 9100 Southwest 36th Street, Davie, FL 33328 | K-5 | 2.5 mi |
Driftwood Middle School 2751 North 70th Terrace, Hollywood, FL 33024 | 6-8 | 2.1 mi |
Hollywood Hills High School 5400 Stirling Road, Hollywood, FL 33021 | 9-12 | 2.4 mi |
Disclaimer:
School attendance boundaries provided by ATTOM Data Solutions and are for reference only. Contact the school directly to verify enrollment eligibility.
Price History for 4729 SW 63rd Ln #4
Date
Details
Price
Change
Source
8/21/2026
Listed
$3,100
—
MLS
Disclaimer: Historical sales information is derived from public records provided by the county offices. Information is not guaranteed and should be independently verified.

4729 SW 63rd Ln #4, Davie, FL 33314 (MLS# A12075643) is a Townhouse property with 3 bedrooms, 2 full bathrooms and 1 partial bathroom. 4729 SW 63rd Ln #4 is currently listed for rent at $3,100 and was received on August 21, 2026. Want to learn more about 4729 SW 63rd Ln #4? Do you have questions about finding other real estate for sale or rent in Davie? You can browse all Davie rentals or contact a Coldwell Banker agent to request more information.