No photo available
$800,000 Just Listed
Property Description
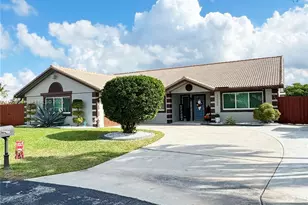
Stunning lakefront pool home located on a quiet cul-de-sac, the perfect home that truly has it all. Featuring 4 bedrooms, 3.5 bathrooms, a 2-car garage, and a large driveway with space for up to 4 additional vehicles. This beautifully designed property offers the ideal combination of comfort, space, and functionality. Features include impact windows and impact doors throughout, a cozy fireplace, and an open, inviting layout filled with natural light. Enjoy breathtaking lake views, an oversized yard, private pool and spa perfect for entertaining or simply relaxing, and plenty of room for family living. Outdoor living with the private pool and a new 2026 pool pump. The yard has a sprinkler system fed directly from the lake, resulting in significant water savings. Additional features include a 2007 roof, a 2019 air handler, an approximately 10-year-old water heater, and solar hot water panels for enhanced energy efficiency. The purchase price reflects the opportunity to update certain cosmetic features, such as flooring and bathrooms, to match the new owner's personal style. Finishes can always be remodeled, but you cannot recreate a premium cul-de-sac location, expansive lake views, an oversized yard, private pool, generous parking, and the exceptional space this home already offers. With outstanding bones and an unbeatable setting, this property is the perfect canvas to create your dream home. Adding to its appeal, the HOA fee is only $350.00 per year.
Full Property Details
Full Property Details for 5680 Thornbluff Ave
General
- Price: $800,000
- HOA FEE: $29/month
- HOA FEE FREQ.: Annually
- Taxes: $6,315 (2025)
- Status: Active
- Type: Single Family
- Source: Greater_Miami
- MLS ID: A12026498
- Updated: 5/29/2026
- Added to Site: 1 day(s) ago
Interior
- Interior Features: First Floor Entry, Laundry Tub, Pantry, Roman Tub, Family Room, Great Room, Utility Room/Laundry
- Fireplace: Yes
- Fireplace(s): Fireplace
- Appliances: Dishwasher, Disposal, Dryer, Electric Water Heater
- Flooring: Carpet, Tile
Rooms
Bathrooms
- Total Bathrooms: 4
- Full Bathrooms: 3
- Half Bathrooms: 1
- Primary Bathroom: Dual Sinks, Separate Tub & Shower
Bedrooms
- Total Bedrooms: 4
- Bedroom Features: Primary Bedroom Upstairs
Other Rooms
- Living Room: Family Room, Great Room, Ut Sq. Ft.
- Dining Room: Breakfast Area, Formal Dining
- Laundry: Laundry Tub, Utility Room/Laundry
Additional Information
- Pool: Yes
- Pool Description: In Ground, 15x30
Exterior
- Exterior Features: Lighting
- Deck/Patio: Open Porch, Patio
Parking
- Garage: Yes
- Attached garage: Yes
- Garage Spaces: 2
- Covered Spaces: 2
- Parking Features: Driveway
Location
- Area: Waterford
- County: Broward County
- Subdivision: Waterford
- Building Name: Waterford
- Driving Directions: Please use GPS
- Direction Faces: North
School Information
- Elementary School: Hawkes Bluff
- Middle School: Silver Trail
- High School: West Broward
Community
- Community Name: Waterford
- Association: Yes
Heating & Cooling
- Air Conditioning: Yes
- Cooling Type: Ceiling Fan(s), Central Air
- Heating Type: Central
Utilities
- Sewer: Public Sewer
- Water: Municipal Water
Structural Information
- Architectural Style: Attached, Two Story
- Structure Type: House
- Detached/Attached: Detached
- Construction: CBS Construction
- Roof: Flat Tile
- Windows: Clear Impact Glass, Blinds, Drapes
- Building Size: 3388
- Square Feet: 2,494
- Living Area: 2,494 Sq. Ft.
- Year Built: 1987
Additional Structures
- Other Structures: Extra Building/Shed, Shed(s)
Lot Features
- Property View: Lake, Pool
- Lot Size (Sq. Ft.): 12,001
- Frontage Feet: 42
- Lot Features: Less Than 1/4 Acre Lot
- Zoning: PUD (Cou
- Fencing (Description): Fenced
Water Features
- Water Front: Yes
- Water View: Yes
- Water Front Desc.: WF/Pool/No Ocean Access, Lake
Financial Considerations
- Price Per Sq. Ft.: $320.77
- Association Fee: $350
- Assoc Fee Freq.: Annually
- Tax Amount: $6,315
- Tax Year: 2025
- Terms: All Cash, Conventional, FHA, VA Loan
Disclosures and Reports
- Legal Description: WATERFORD 116-43 B LOT 152
- Restrictions: Ok To Lease
- Inclusions: Other
- Property ID: 504033031520
Listed by Weichert Realtors Capella Estates
Get Pre-Approved Today
Schools
Schools serving 5680 Thornbluff Ave
School District:Broward County School District
| Name | Grades | Distance |
|---|---|---|
Hawkes Bluff Elementary School 5900 Southwest 160th Avenue, Southwest Ranches, FL 33331 | K-5 | 0.6 mi |
West Broward High School 500 Northwest 209th Avenue, Pembroke Pines, FL 33029 | 9-12 | 5.5 mi |
Silver Trail Middle School 18300 Sheridan St, Southwest Ranches, FL 33331 | 6-8 | 2.9 mi |
Disclaimer:
School attendance boundaries provided by ATTOM Data Solutions and are for reference only. Contact the school directly to verify enrollment eligibility.
Price & Sales History for 5680 Thornbluff Ave
Date
Details
Price
Change
Source
5/28/2026
Listed
$800,000
—
MLS
Disclaimer: Historical sales information is derived from public records provided by the county offices. Information is not guaranteed and should be independently verified.
Tax History
Tax History for 5680 Thornbluff Ave
Year
Property Taxes
Change
Tax Assessment
Change
2025
$9,673
3%
$349,100
3%
2024
$9,427
—
$339,930
3%
2024
$9,427
2%
$330,350
3%
2023
$9,267
6%
$320,730
6%
2021
$8,715
-1%
$301,950
-3%
2022
$8,804
79%
$311,000
11%
2016
$4,916
—
$279,810
2%
2016
$4,916
-2%
$274,060
1%
2015
$5,013
—
$272,160
1%
2014
$5,037
—
$270,000
1%
2013
$5,021
—
$266,010
—
Disclaimer: Historical tax information is derived from public records provided by the county offices. Information is not guaranteed and should be independently verified.
Estimate the Cost
Estimate the Cost for 5680 Thornbluff Ave
5680 Thornbluff Ave, Davie, FL 33331 (MLS# A12026498) is a Single Family property with 4 bedrooms, 3 full bathrooms and 1 partial bathroom. 5680 Thornbluff Ave is currently listed for $800,000 and was received on May 28, 2026. Want to learn more about 5680 Thornbluff Ave? Do you have questions about finding other Single Family real estate for sale in Davie? You can browse all Davie real estate or contact a Coldwell Banker agent to request more information.