Full Property Details for 5700 N Sterling Ranch Dr
General
- Sold For: $2,400,000
- HOA FEE: $659/month
- Taxes: $390 (2025)
- Status: Closed
- Type: Single Family
- Source: Regional
- MLS ID: B26003270
- Added to Site: 196 day(s) ago
Interior
- Number of Rooms: 2
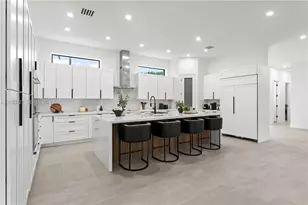
- Interior Features: Closet Cabinetry, Dual Sinks, Family/Dining Room, Jetted Tub, Kitchen Island, Main Level Primary, Multiple En Suite Bathrooms, Pantry, Sitting Area in Primary, Vaulted Ceiling(s), Walk-In Closet(s)
- Appliances: Cooktop, Dryer, Dishwasher, Electric Cooktop, Electric Range, Electric Water Heater, Disposal, Gas Range, Ice Maker, Microwave, Oven, Water Purifier Owned, Refrigerator, Water Softener Owned, Solar Hot Water, Water Softener, Water Heater, Water Purifier, Washer
- Furnishings: Negotiable
- Flooring: Concrete, Ceramic Tile, Marble, Wood
Rooms
- Total Bathrooms: 4
- Full Bathrooms: 3
- Half Bathrooms: 1
- Main Floor Baths: 4
- Total Bedrooms: 4
- Bedrooms Main: 4
- Laundry: Electric Dryer Hookup, Main Level, Laundry Room, Washer Dryer Install Allowed
Additional Information
- Shared Amenities: Spa/Hot Tub, Sidewalks
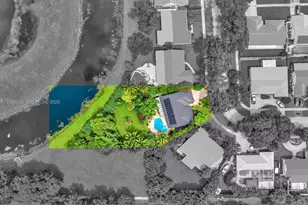
- Pool: Yes
- Private Pool: Yes
- Pool Description: Heated, In Ground, Solar Heat, Salt Water
- Spa: Yes
- Spa Description: In Ground
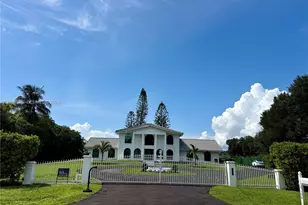
- Security/Safety: Gated Community
- Equipment: Other
Exterior
- Exterior Features: Balcony, Barbecue, Outdoor Living Area
- Porch/Patio/Deck: Open, Patio, Porch, Balcony
Parking
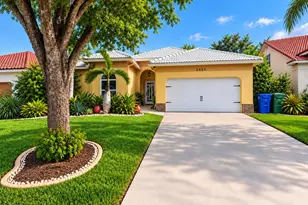
- Garage: Yes
- Attached garage: Yes
- Garage Spaces: 3
- Covered Spaces: 3
- Total Spaces: 5
- Parking Features: Attached, Circular Driveway, Driveway, Garage, Garage Door Opener
Location
- County: Broward
- Subdivision: STERLING RANCH
- Direction Faces: South
School Information
- Elementary School: Davie
- Middle School: Driftwood
- High School: Hollywood Hills
Community
- Community Name: 3090
- Association: Yes
- Assoc. Name: Miami Mgt - Julia Dervishi, LCAM
- Assoc. Fees Include: Maintenance Grounds
- Pets Allowed: Yes
Heating & Cooling
- Central air: Yes
- Air Conditioning: Yes
- Cooling Type: Central Air, Electric
- Heating Type: Central, Electric
- Water Heater: Owned
Utilities
- Sewer: Public Sewer
- Water: Public
- Utility Description: Cable Connected, Electricity Connected, Phone Connected, Sewer Connected, Underground Utilities, Water Connected
Structural Information
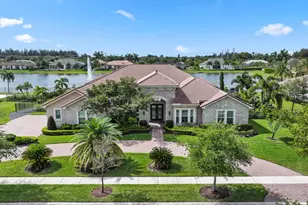
- Structure Type: House
- Construction: Block
- Roof: Barrel
- Windows: Blinds
- Doors: French Doors
- Entry Floor Number: 1
- Entry Location: First Floor Entry,
- Stories/Levels: 1
- Building Size: 6650
- Square Feet: 5,221
- Sq. Ft. Source: Public Records
- Living Area: 5,221 Sq. Ft.
- Year Built: 2017
- Property Condition: Resale, Updated/Remodeled
Lot Features
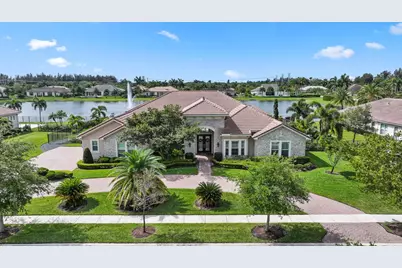
- Property View: Garden, Lake
- Lot Size (Acres): 0.57
- Frontage: Private Road
- Street Lights: Yes
- Lot Features: Fruit Trees, Sprinklers Automatic
- Zoning: R-1
- Fencing (Description): Back Yard, Fenced
Water Features
- Water Front: Yes
- Water View: Yes
- Water Front Desc.: Lake Front, Other
- Water Front View: Lake Front, Other
- Lake Front: Yes
Green Features
Financial Considerations
- Association Fee: $659
- Assoc Fee Freq.: Monthly
- Tax Amount: $390.6
- Tax Year: 2025
- Terms: Cash, Conventional, FHA
Disclosures and Reports
- Special Conditions: Standard, Listed As-Is
- Legal Description: STERLING RANCH 181-84 B POR OF PAR A DESC AS, COMM AT SW COR OF PAR A, E 465.88, N 810.97 TO POB, N 175, E 143, S 175, W 143 TO POB AKA: LOT
- Property ID: 504135320800
Listed by One Sotheby's Int'l Realty
Sold by Fortune Christie's Internation




![[Address not provided], Southwest Ranches, FL 33331 - Photo 1](https://m1.cbhomes.com/p/943/A12094392/E5087F1f780E416/s23cc.webp)