This is a carousel with tiles that activate property listing cards. Use the previous and next buttons to navigate.
1/22
$447,789 Just Listed
This is a carousel with tiles that activate property listing cards. Use the previous and next buttons to navigate.
1/22
Property Description
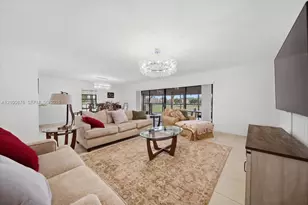
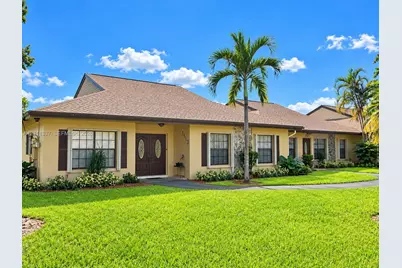
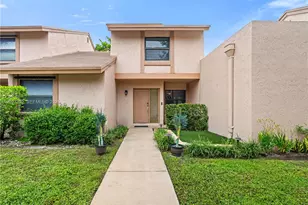
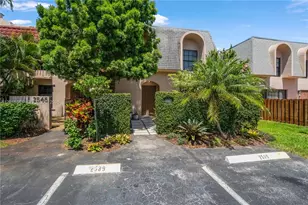
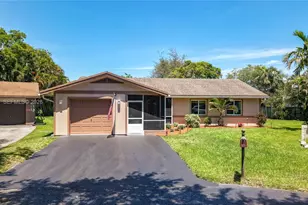
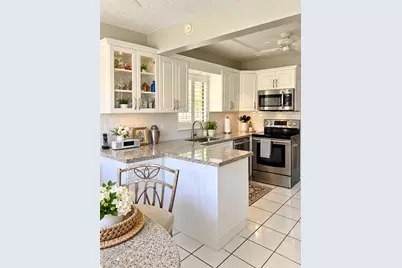
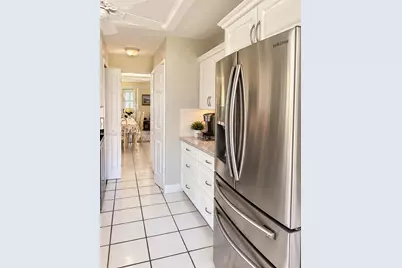
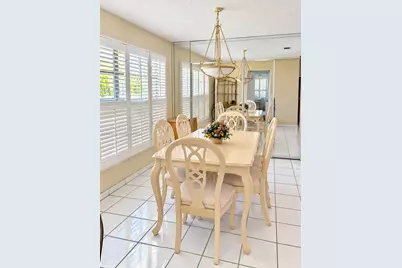
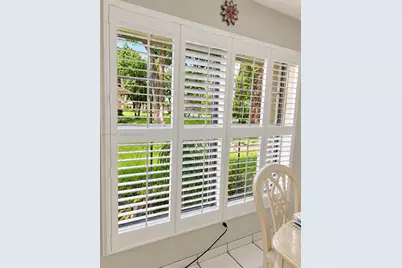
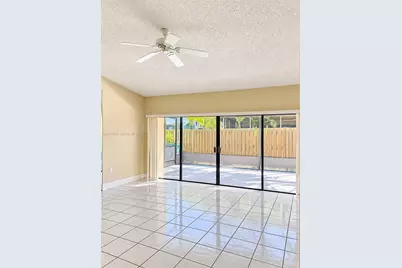
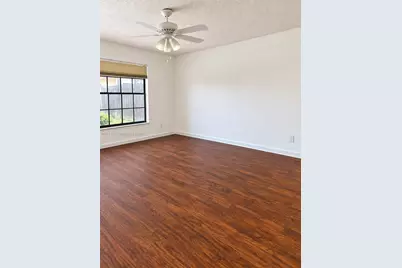
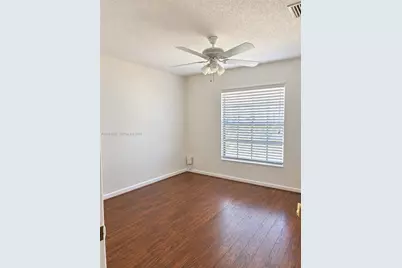
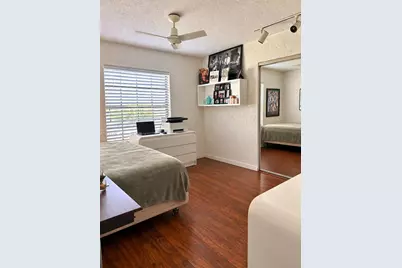
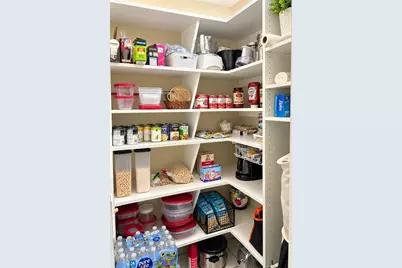
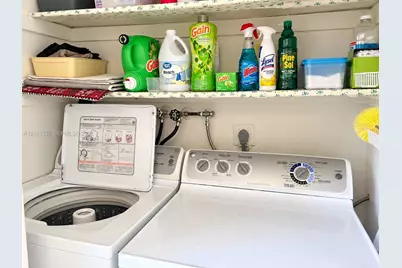
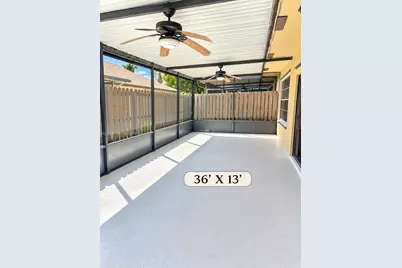
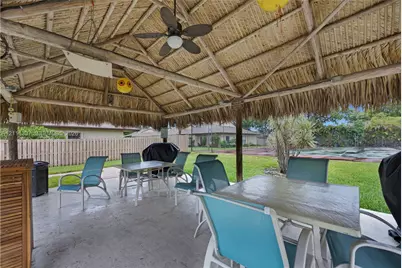
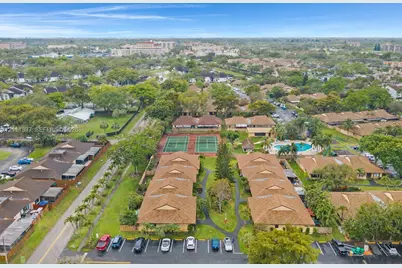
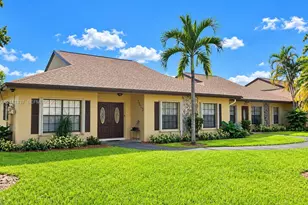
Davie~ Nova Hills Villas~Spacious 3-bedroom/2-bath End-Unit 1-story Villa offering the comfort, privacy, and feel of a single-family home. The updated kitchen features granite countertops, stainless steel appliances, and ample workspace, interior Plantation shutters on kitchen & dining room windows~Tile flooring throughout provides a clean, cohesive look~Enjoy the convenience of interior laundry with a full size washer & dryer and sizable pantry~The formal dining room offers flexible living options and could be used as a home office, den, or potential fourth bedroom with minimal modifications~Relax on the 13' X 36' screened patio, which opens to additional outdoor space~A mix of accordion hurricane shutters & storm panels for added protection~Seller has already paid the roof assessment which adds valuable peace of mind~Enjoy resort-style living, featuring a beautiful heated heart-shaped pool, spacious community room, and inviting tiki hut with BBQ area! An active hospitality committee hosts seasonal celebrations and social gatherings. Ideally located in the heart of Davie, this home is just minutes from NSU, Broward College & all campus', HCA Florida University Hospital, Trader Joe's, Costco, Whole Foods & major highways. A well-appointed villa in a highly convenient location~No FHA or VA financing. Close by December 31, 2026, and occupy as your primary residence to potentially qualify for the 2027 Homestead Exemption!
Full Property Details
Full Property Details for 7513 SW 28th St #29
General
- Price: $447,789
- HOA FEE: $695/month
- Taxes: $674 (2025)
- Status: Active
- Type: Condo
- Source: Greater_Miami
- MLS ID: A12111337
- Updated: 10/22/2026
- Added to Site: 1 day(s) ago
Interior
- Interior Features: First Floor Entry, Pantry, Pull Down Stairs, Split Bedroom, Walk-In Closet(s)
- Appliances: Dishwasher, Disposal, Dryer, Electric Range, Electric Water Heater, Ice Maker, Microwave, Refrigerator, Self-Cleaning Oven, Washer
- Furnishings: Unfurnished
- Flooring: Tile
Rooms
Bathrooms
- Total Bathrooms: 2
- Full Bathrooms: 2
Bedrooms
- Total Bedrooms: 3
- Bedroom Features: Entry Level, Primary Bath Shower, Primary Bedroom Ground Level
Additional Information
- Shared Amenities: Barbecue, Child Play Area, Clubhouse-Clubroom, Exterior Lighting, Heated Pool, Pool, Tennis Court(s)
- Maint. Includes: Building Exterior, Cable Tv, Common Area, Insurance, Internet/WiFi, Landscaping/Lawn Maintenance, Pool Service, Recreation Facilities, Reserve Fund, Roof Repairs
- Security/Safety: No Security
Exterior
- Deck/Patio: Screened Porch
Parking
- Parking Features: Guest, None, Open
Location
- Area: Nova Hills Condominium 6
- County: Broward County
- Subdivision: NOVA HILLS CONDOMINIUM 6, NOVA HILLS VILLAS
- Building Name: NOVA HILLS VILLAS CONDO
School Information
- Elementary School: Tropical
- Middle School: Seminole
- High School: South Plantation
Community
- Community Name: Nova Hills Condominium 6
- Association: Yes
- Units Assoc/Comm: 81
Heating & Cooling
- Air Conditioning: Yes
- Cooling Type: Central Air
- Heating Type: Central
Structural Information
- Architectural Style: Corner Unit
- Structure Type: Villa Condo, Condo
- Detached/Attached: Attached
- Construction: CBS Construction
- Windows: Hurricane Shutters
- Entry Floor Number: 1
- Building Size: 1930
- Square Feet: 1,930
- Living Area: 1,930 Sq. Ft.
- Year Built: 1976
Unit Information
- Units in Complex: 81
Lot Features
- Property View: Garden View
- Fencing (Description): Fenced
Financial Considerations
- Price Per Sq. Ft.: $232.02
- Association Fee: $695
- Assoc Fee Freq.: Monthly
- Tax Amount: $674
- Tax Year: 2025
- Terms: All Cash, Conventional
Disclosures and Reports
- Legal Description: NOVA HILLS CONDOMINIUM 6 UNIT 29 PER CDO BK/PG: 6832/620
- Restrictions: No Lease First 2 years
- Property ID: 504122CA0150
Listed by All Pro Realty
Get Pre-Approved Today
Schools
Schools serving 7513 SW 28th St #29
School District:Broward County School District
| Name | Grades | Distance |
|---|---|---|
Tropical Elementary School, Plantation, FL 1500 Southwest 66th Avenue, Plantation, FL 33317 | K-5 | 1.4 mi |
Seminole Middle School, Plantation, FL 6200 Southwest 16th Street, Plantation, FL 33317 | 6-8 | 1.4 mi |
South Plantation High School 1300 Paladin Way, Plantation, FL 33317 | 9-12 | 2 mi |
Disclaimer:
School attendance boundaries provided by ATTOM Data Solutions and are for reference only. Contact the school directly to verify enrollment eligibility.
Price & Sales History for 7513 SW 28th St #29
Date
Details
Price
Change
Source
10/22/2026
Listed
$447,789
—
MLS
Disclaimer: Historical sales information is derived from public records provided by the county offices. Information is not guaranteed and should be independently verified.
Tax History
Tax History for 7513 SW 28th St #29
Year
Property Taxes
Change
Tax Assessment
Change
2025
$674
1%
$385,290
203%
2024
$666
—
$127,320
3%
2024
$666
-61%
$123,740
3%
2023
$1,717
16%
$120,140
6%
2021
$1,480
-6%
$113,260
-3%
2022
$1,567
6%
$116,650
4%
2021
$1,480
8%
$111,700
2%
2019
$1,371
6%
$109,190
2%
2018
$1,294
4%
$107,160
2%
2017
$1,248
-9%
$104,960
2%
2016
$1,365
-2%
$102,810
1%
2015
$1,389
—
$102,100
1%
2014
$1,393
2%
$101,290
1%
2013
$1,365
—
$99,800
—
Disclaimer: Historical tax information is derived from public records provided by the county offices. Information is not guaranteed and should be independently verified.
Estimate the Cost
Estimate the Cost for 7513 SW 28th St #29
7513 SW 28th St #29, Davie, FL 33314 (MLS# A12111337) is a Condo property with 3 bedrooms and 2 full bathrooms. 7513 SW 28th St #29 is currently listed for $447,789 and was received on October 22, 2026. Want to learn more about 7513 SW 28th St #29? Do you have questions about finding other Condo real estate for sale in Davie? You can browse all Davie real estate or contact a Coldwell Banker agent to request more information.