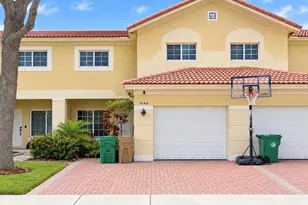
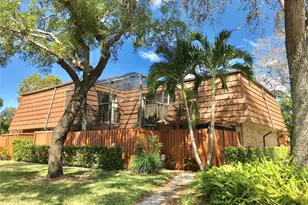
Full Property Details for 9113 SW 20th Ct #A
General
- Sold For: $435,000
- HOA FEE: $560/month
- Taxes: $4,388 (2025)
- Status: Closed
- Type: Townhouse
- Source: Regional
- MLS ID: B26061838
- Added to Site: 58 day(s) ago
Interior
- Number of Rooms: 3
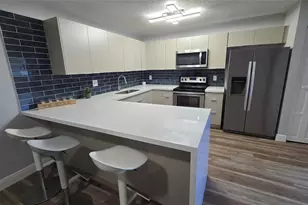
- Interior Features: Breakfast Bar, Eat-in Kitchen, High Ceilings, Kitchen/Dining Combo, Pantry, Split Bedrooms, Storage, Separate Shower, Upper Level Primary, Bar, Walk-In Closet(s)
- Appliances: Dryer, Dishwasher, Electric Range, Microwave, Range, Refrigerator, Washer
- Flooring: Tile, Wood
Rooms
- Total Bathrooms: 3
- Full Bathrooms: 2
- Half Bathrooms: 1
- Main Floor Baths: 1
- Total Bedrooms: 3
- Bedrooms Main: 1
- Laundry: Inside, In Bathroom, Lower Level, In Unit
Additional Information
- Shared Amenities: Clubhouse, Maintenance, Playground, Park, Pool, Parking, Sidewalks
- Pool: Yes
- Pool Description: Association
- Security/Safety: Smoke Detector(s), Security Fence
Exterior
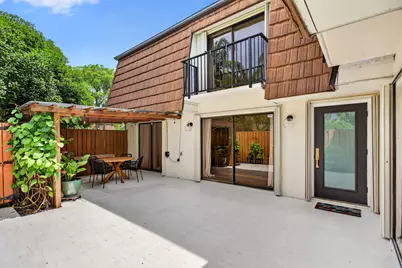
- Exterior Features: Balcony, Courtyard, Lighting, Outdoor Living Area, Storage, Uncovered Courtyard
- Porch/Patio/Deck: Covered, Open, Patio, Terrace, Balcony
Parking
- Total Spaces: 2
- Parking Features: Assigned, Asphalt, Guest
Location
- County: Broward
- Subdivision: Pine Island Ridge Section Eight
- Direction Faces: North
School Information
- Elementary School: Fox Trail
- Middle School: Indian Ridge
- High School: Western
Community
- Community Name: 3880
- Association: Yes
- Assoc. Name: Ridgewood
- Assoc. Fees Include: Common Areas, Pest Control, Reserve Fund, Roof, Trash
- Pets Allowed: Yes
Heating & Cooling
- Central air: Yes
- Air Conditioning: Yes
- Cooling Type: Central Air, Ceiling Fan(s), Electric
- Heating Type: Central
Utilities
- Sewer: Public Sewer
- Water: Public
- Utility Description: Cable Connected, Electricity Connected, Sewer Connected, Water Connected
Structural Information
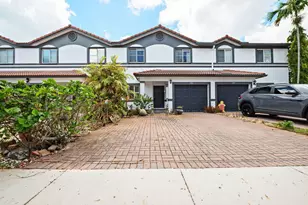
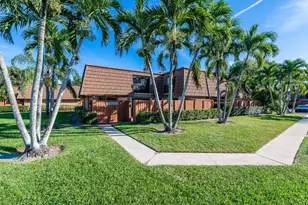
- Architectural Style: Fourplex
- Structure Type: Townhouse
- Construction: Block, Concrete, Stucco
- Roof: Mansard
- Windows: Blinds, Metal, Single Hung
- Entry Floor Number: 1
- Stories/Levels: 2
- Building Size: 1488
- Square Feet: 1,488
- Sq. Ft. Source: Public Records
- Living Area: 1,488 Sq. Ft.
- Year Built: 1982
- Property Condition: Resale, Updated/Remodeled
Lot Features
- Property View: City, Garden
- Frontage: Private Road, Asphalt
- Road Maintenance: Private Maintained Road
- Sidewalks: Yes
- Zoning: RES
- Fencing (Description): Back Yard, Fenced, Gate
Water Features
Green Features
- Energy Efficient: HVAC, Lighting, Roof, Thermostat
Financial Considerations
- Association Fee: $560
- Assoc Fee Freq.: Monthly
- Assessment Amount: $182,769
- Tax Amount: $4,388.04
- Tax Year: 2025
- Terms: Cash, Conventional, FHA, VA Loan
Disclosures and Reports
- Special Conditions: Standard, Listed As-Is
- Legal Description: PINE ISLAND RIDGE SECTION EIGHT 109-43 B LOT 13-A TRACT O
- Property ID: 504117101910
Listed by Illustrated Properties
Sold by United Realty Group Inc.