No photo available
$415,000
Property Description
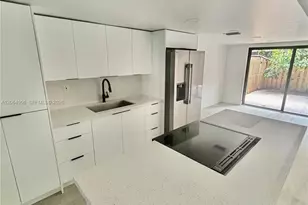
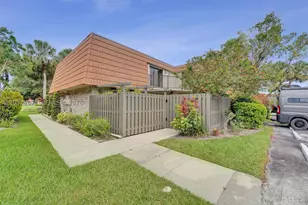
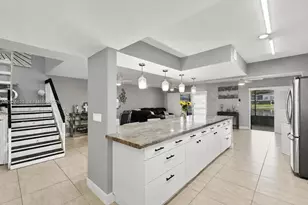
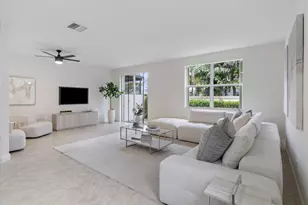
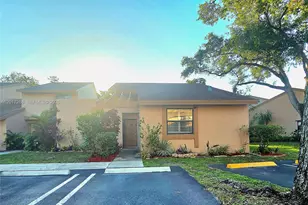
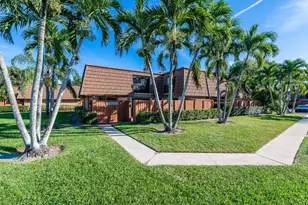
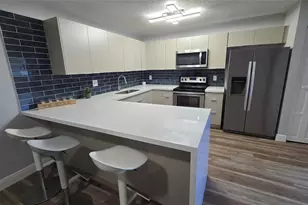
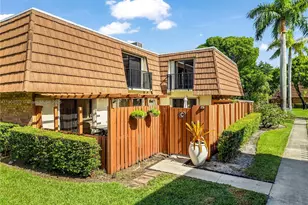
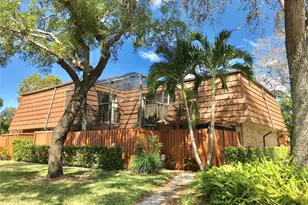
Spacious 3-bedroom, 3-bath townhouse with beautiful lake views in the highly desirable Pine Island Ridge community. Conveniently located near Publix, Whole Foods, Costco, and easy access to I-595. The updated kitchen features granite countertops, tile backsplash, and stainless steel appliances. Major updates include a new roof (2025), A/C (2023), and accordion shutters on all windows for added protection. Enjoy country club living with access to an array of resort-style amenities, including a heated pool, gym, playground, private park trail, basketball courts, tennis and pickleball courts, and an 18-hole golf course. The community also includes a $175 annual food card for use at the club's two restaurants. The association covers building exterior maintenance, fence repairs, cable, internet, pest control, and lawn care. Property includes 2 assigned parking spaces plus plenty of guest parking.
Full Property Details
Full Property Details for 9126 SW 20th #C
General
- Price: $415,000
- HOA FEE: $560
- Taxes: $7,035 (2025)
- Status: Active
- Type: Townhouse
- Source: Martin_County
- MLS ID: A12016709
- Updated: 9/4/2026
- Added to Site: 119 day(s) ago
Interior
- Interior Features: Dual Sinks, Eat-in Kitchen, Separate Shower, Upper Level Primary, Walk-In Closet(s)
- Appliances: Some Electric Appliances, Dryer, Dishwasher, Electric Range, Disposal, Microwave, Refrigerator, Water Heater, Washer
Rooms
Bathrooms
- Total Bathrooms: 3
- Full Bathrooms: 3
Bedrooms
- Total Bedrooms: 3
Additional Information
- Pool: Yes
- Pool Description: Community
- Tennis: Yes
- Security/Safety: None
Exterior
- Exterior Features: Balcony, Storm/Security Shutters
- Porch/Patio/Deck: Balcony, Open
Parking
- Parking Features: Guest, Two Spaces
Location
- Area: 3880
- County: Broward
- Subdivision: Pine Island Ridge
School Information
- Elementary School: Fox Trail
- Middle School: Indian Ridge
- High School: Western
Community
- Community Name: 3880
- Association: Yes
- Assoc. Fees Include: Cable TV
- Pets Allowed: Yes
Heating & Cooling
- Central air: Yes
- Air Conditioning: Yes
- Cooling Type: Central Air
- Heating Type: Central
Structural Information
- Construction: Block, Concrete
- Entry Floor Number: 1
- Square Feet: 1,488
- Living Area: 1,488 Sq. Ft.
- Year Built: 1982
- Property Condition: Resale
Lot Features
- Property View: Lake
Water Features
- Water Front: Yes
- Water View: Yes
- Water Front Desc.: Lake
- Lake Front: Yes
Financial Considerations
- Association Fee: $560
- Tax Amount: $7,035
- Tax Year: 2025
- Terms: Cash, Conventional, VA Loan
Disclosures and Reports
- Special Conditions: Listed As-Is
- Legal Description: PINE ISLAND RIDGE SECTION EIGHT 109-43 B LOT 26-C TRACT M-1
- Property ID: 504117100110
Listed by Majestic Realty, LLC
Get Pre-Approved Today
Schools
Schools serving 9126 SW 20th #C
School District:Broward County School District
| Name | Grades | Distance |
|---|---|---|
Fox Trail Elementary School 1250 South Nob Hill Road, Davie, FL 33324 | K-5 | 0.9 mi |
Indian Ridge Middle School 1355 South Nob Hill Road, Davie, FL 33324 | 6-8 | 1.2 mi |
Western High School 1200 Southwest 136th Avenue, Davie, FL 33325 | 9-12 | 3.8 mi |
Disclaimer:
School attendance boundaries provided by ATTOM Data Solutions and are for reference only. Contact the school directly to verify enrollment eligibility.
Price & Sales History for 9126 SW 20th #C
Date
Details
Price
Change
Source
5/12/2026
Listed
$415,000
—
MLS
Disclaimer: Historical sales information is derived from public records provided by the county offices. Information is not guaranteed and should be independently verified.

Estimate the Cost
Estimate the Cost for 9126 SW 20th #C
9126 SW 20th #C, Davie, FL 33324 (MLS# A12016709) is a Townhouse property with 3 bedrooms and 3 full bathrooms. 9126 SW 20th #C is currently listed for $415,000 and was received on May 12, 2026. Want to learn more about 9126 SW 20th #C? Do you have questions about finding other Townhouse real estate for sale in Davie? You can browse all Davie real estate or contact a Coldwell Banker agent to request more information.