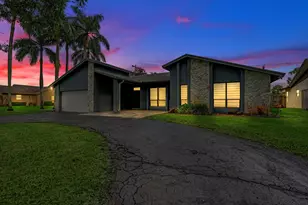
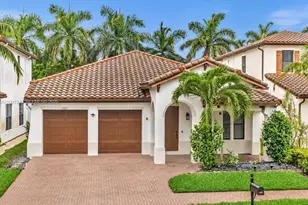
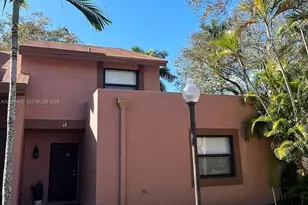
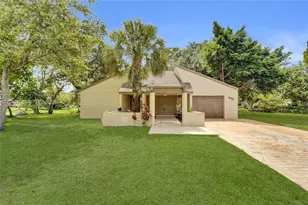
This is a carousel with tiles that activate property listing cards. Use the previous and next buttons to navigate.
1/23
$220,000 Just Listed
This is a carousel with tiles that activate property listing cards. Use the previous and next buttons to navigate.
1/23
Property Description
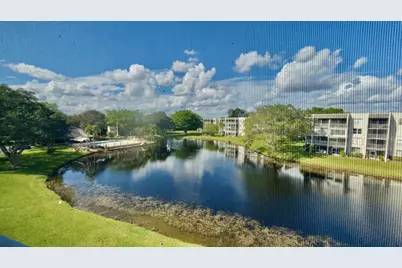
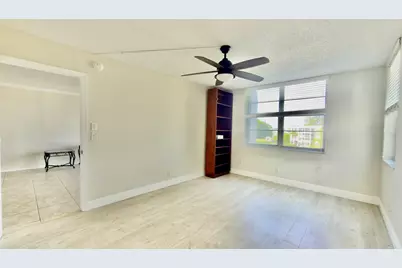
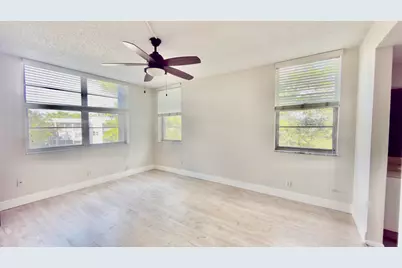
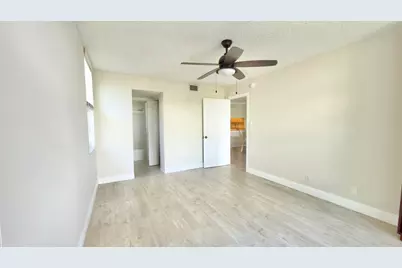
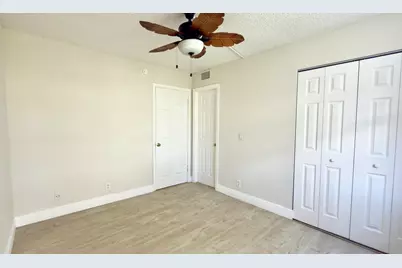
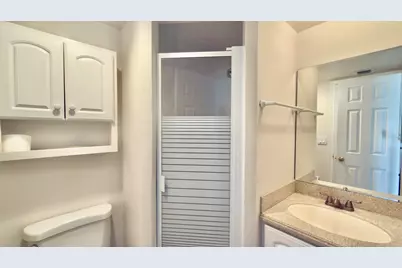
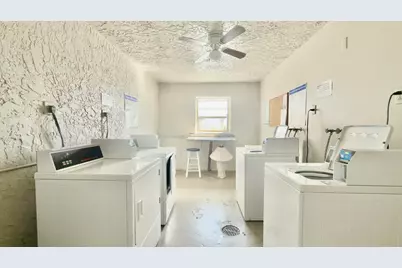
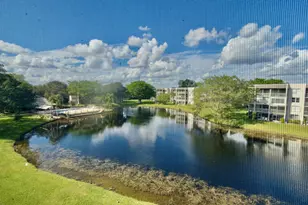
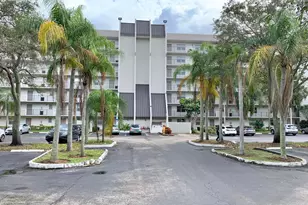
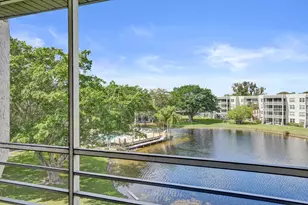
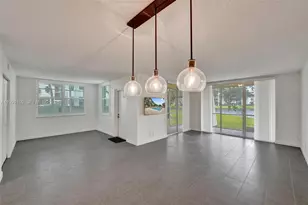
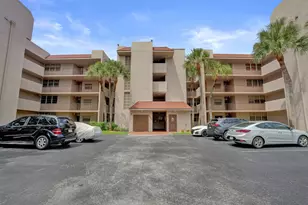
Welcome to this waterfront condominium located in Poinciana at Pine Island Ridge golf and country club in Davie, Florida. The designed floor plan maximizes comfort and functionality for daily living. This condominium presents an excellent opportunity for those seeking waterfront living in an established community. Poinciana has 3 pools & 2 satellite rooms you can rent for parties. Laundry on every floor. The clubhouse has many amenities such as Pool, baby pool, 2 restaurants, billiards, library, club rooms for mahjong, card games, book club etc., gym, sauna, spa, showers & locker rooms, bocce ball, pickle ball, tennis courts, basketball hoop. Play ground & grills. Many activities and fun nights at Chippers bar & grill. You want special events Lakeview has them all.
Full Property Details
Full Property Details for 9311 Orange Grove Dr #402
General
- Price: $220,000
- HOA FEE: $609/month
- Taxes: $1,721 (2025)
- Status: Active
- Type: Condo
- Source: Regional
- MLS ID: B26064394
- Updated: 8/14/2026
- Added to Site: 1 day(s) ago
Interior
- Number of Rooms: 3
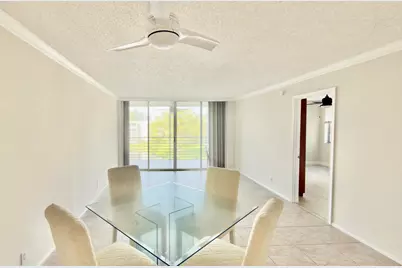
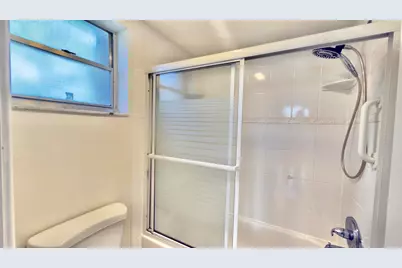
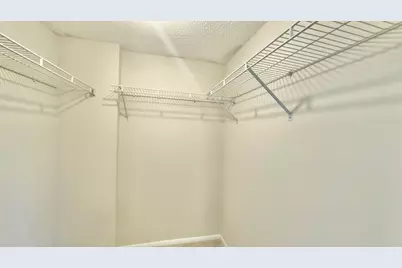
- Interior Features: Breakfast Bar, Living/Dining Room, Tub Shower, Walk-In Closet(s), Bar
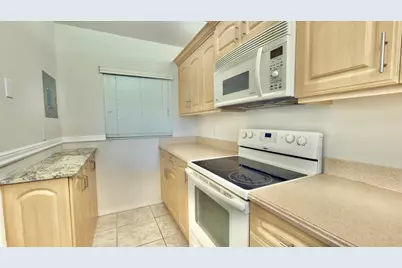
- Appliances: Dishwasher, Electric Range, Electric Water Heater, Disposal, Ice Maker, Microwave, Oven, Range, Refrigerator, Water Heater
- Furnishings: Unfurnished
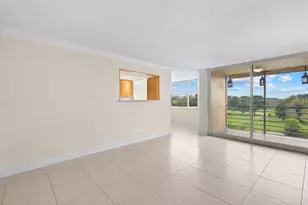
- Flooring: Ceramic Tile, Tile, Wood
Rooms
Bathrooms
- Total Bathrooms: 2
- Full Bathrooms: 2
- Main Floor Baths: 1
Bedrooms
- Total Bedrooms: 2
- Bedrooms Main: 1
Other Rooms
- Laundry: Common Area, Laundry Room, Laundry Tub
Additional Information
- Shared Amenities: Basketball Court, Bocce Court, Billiard Room, Clubhouse, Fitness Center, Golf Course, Hot Water, Laundry, Management, Maintenance, Picnic Area, Playground, Pickleball, Pool, Parking, Putting Green(s), Recreation Facilities, Restaurant, Sauna, Tennis Court(s), Trash
- Pool: Yes
- Pool Description: Association, Heated
- Security/Safety: Smoke Detector(s)
Exterior
- Exterior Features: Outdoor Living Area
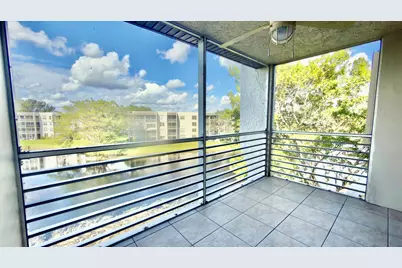
- Porch/Patio/Deck: Patio, Screened
Parking
- Total Spaces: 1
- Parking Features: Assigned, Asphalt, Deeded, Guest
Location
- County: Broward
- Subdivision: POINCIANA 14 PINE ISLAND RIDGE
- Building Name: 14
- Direction Faces: East
School Information
- Elementary School: Fox Trail
- Middle School: Indian Ridge
- High School: Western
Community
- Community Name: 3880
- Association: Yes
- Assoc. Name: Pine Island Ridge phase G
- Assoc. Fees Include: Common Areas, Cable TV, Hot Water, Maintenance Grounds, Maintenance Structure, Pest Control, Pool(s), Recreation Facilities, Reserve Fund, Sewer, Trash, Water, Internet
- Units Assoc/Comm: 728
- Pets Allowed: Yes
Heating & Cooling
- Central air: Yes
- Air Conditioning: Yes
- Cooling Type: Central Air, Ceiling Fan(s)
- Heating Type: Central
Utilities
- Sewer: Public Sewer
- Water: Public
- Utility Description: Cable Connected, Electricity Available, Sewer Connected, Water Connected
Structural Information
- Structure Type: Multi Family
- Construction: Block, Stucco
- Roof: Flat, Mansard
- Entry Floor Number: 4
- Stories/Levels: 1
- Building Size: 1100
- Square Feet: 1,100
- Sq. Ft. Source: Public Records
- Living Area: 1,100 Sq. Ft.
- Year Built: 1980
- Property Condition: Updated/Remodeled
Lot Features
- Property View: Lake, Pool, Water
- Street Lights: Yes
- Zoning: PDD (County)
Water Features
- Water Front: Yes
- Water View: Yes
Financial Considerations
- Association Fee: $609
- Assoc Fee Freq.: Monthly
- Assessment Amount: $191,080
- Tax Amount: $1,721.3
- Tax Year: 2025
- Terms: Cash, Conventional
Disclosures and Reports
- Special Conditions: Standard, Listed As-Is
- Legal Description: POINCIANA #14 PINE ISLAND RIDGE G CONDO UNIT 402 PER CDO BK/PG: 5952/337
- Disclosures/Rstr.: Special Assessment
- Property ID: 504117bj0500
Listed by United Realty Group Inc

Get Pre-Approved Today
Schools
Schools serving 9311 Orange Grove Dr #402
School District:Broward County School District
| Name | Grades | Distance |
|---|---|---|
Fox Trail Elementary School 1250 South Nob Hill Road, Davie, FL 33324 | K-5 | 0.8 mi |
Indian Ridge Middle School 1355 South Nob Hill Road, Davie, FL 33324 | 6-8 | 1 mi |
Western High School 1200 Southwest 136th Avenue, Davie, FL 33325 | 9-12 | 3.5 mi |
Disclaimer:
School attendance boundaries provided by ATTOM Data Solutions and are for reference only. Contact the school directly to verify enrollment eligibility.
Price & Sales History for 9311 Orange Grove Dr #402
Date
Details
Price
Change
Source
8/14/2026
Listed
$220,000
58.27%
MLS
3/03/2004
Sold
$139,000
—
Public Record
Disclaimer: Historical sales information is derived from public records provided by the county offices. Information is not guaranteed and should be independently verified.
Tax History
Tax History for 9311 Orange Grove Dr #402
Year
Property Taxes
Change
Tax Assessment
Change
2025
$1,721
4%
$191,080
42%
2024
$1,661
—
$134,770
3%
2024
$1,661
4%
$130,980
3%
2023
$1,601
19%
$127,170
6%
2021
$1,342
-4%
$119,880
-3%
2022
$1,403
5%
$123,470
4%
2021
$1,342
6%
$118,230
2%
2019
$1,270
5%
$115,580
2%
2018
$1,205
4%
$113,430
2%
2017
$1,164
59%
$111,100
100%
2016
$730
1%
$55,540
1%
2015
$722
-1%
$55,160
1%
2014
$731
—
$54,730
1%
2013
$732
—
$53,930
—
Disclaimer: Historical tax information is derived from public records provided by the county offices. Information is not guaranteed and should be independently verified.
Estimate the Cost
Estimate the Cost for 9311 Orange Grove Dr #402
9311 Orange Grove Drive #402, Davie, FL 33324 (MLS# B26064394) is a Condo property with 2 bedrooms and 2 full bathrooms. 9311 Orange Grove Drive #402 is currently listed for $220,000 and was received on August 14, 2026. Want to learn more about 9311 Orange Grove Drive #402? Do you have questions about finding other Condo real estate for sale in Davie? You can browse all Davie real estate or contact a Coldwell Banker agent to request more information.