This is a carousel with tiles that activate property listing cards. Use the previous and next buttons to navigate.
1/46
$1,250,000 Just Listed
This is a carousel with tiles that activate property listing cards. Use the previous and next buttons to navigate.
1/46
Property Description
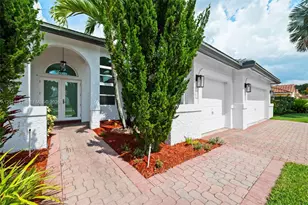
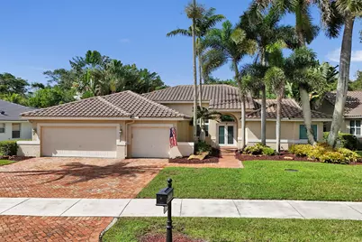
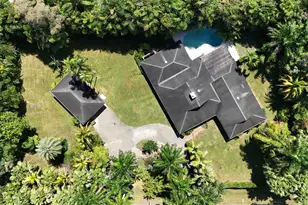
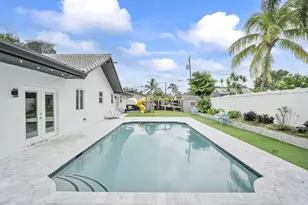
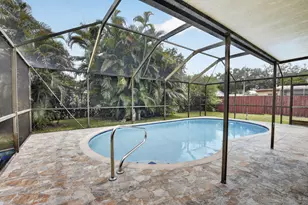
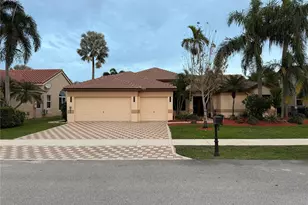
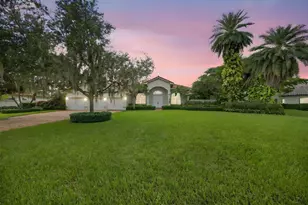
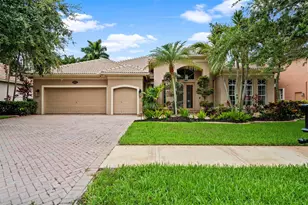
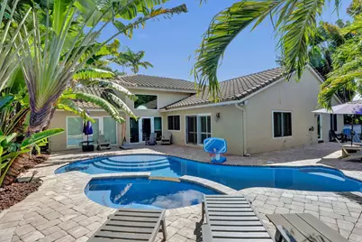
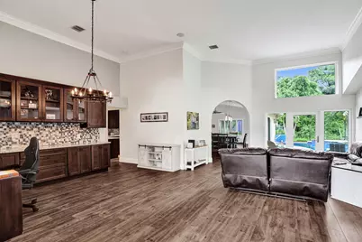
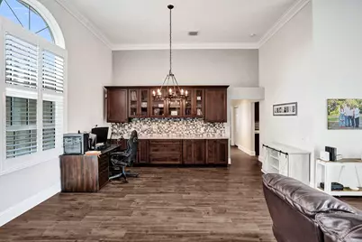
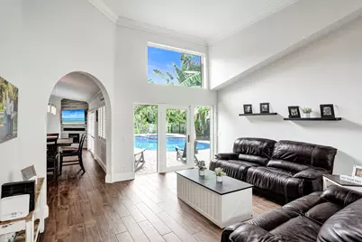
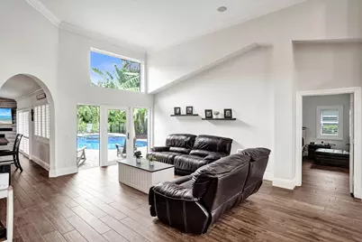
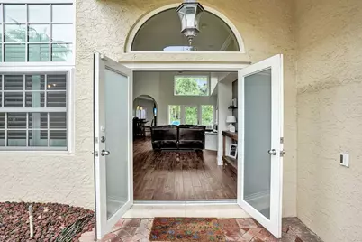
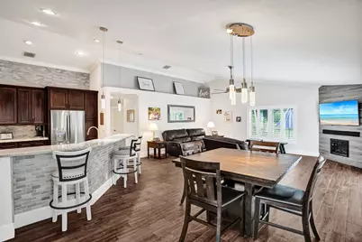
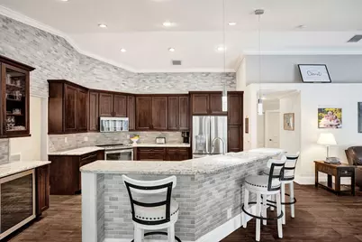
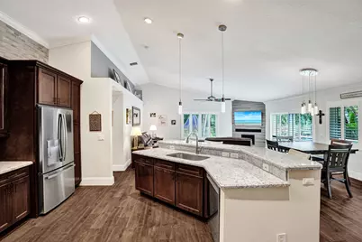
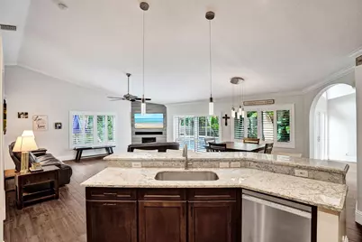
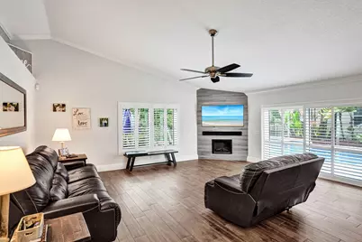
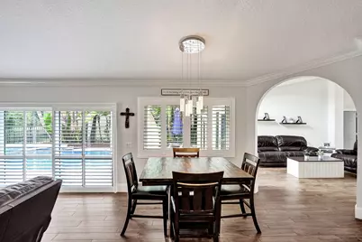
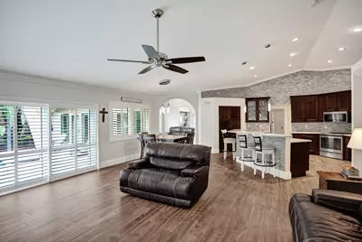
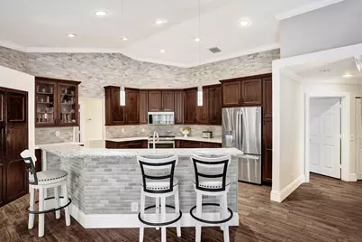
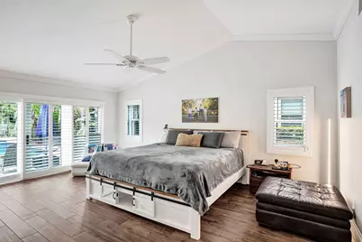
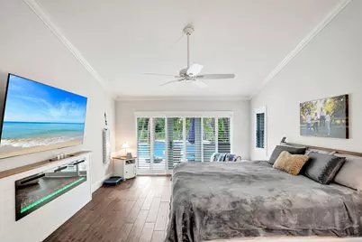
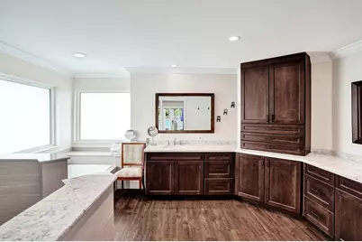
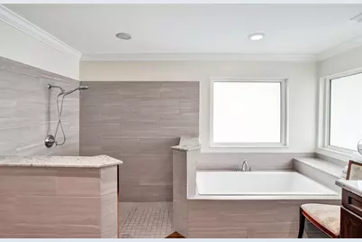
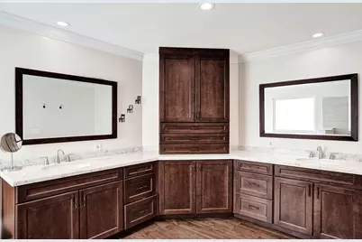
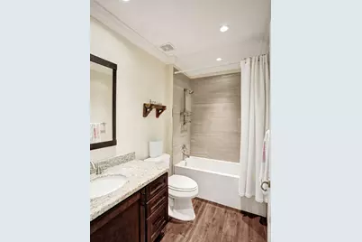
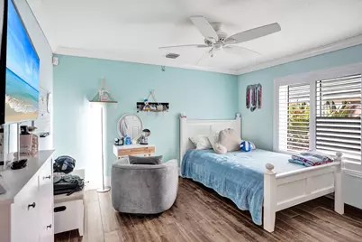
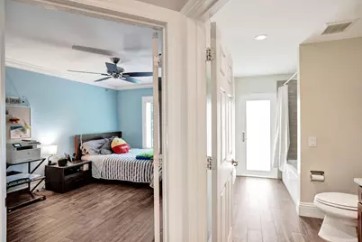
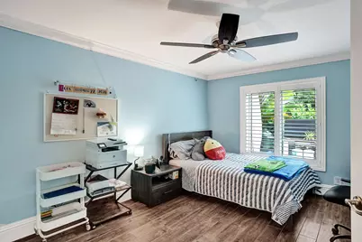
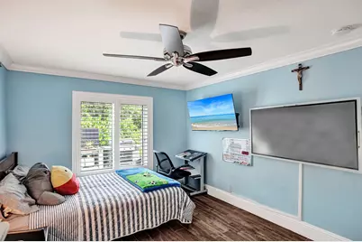
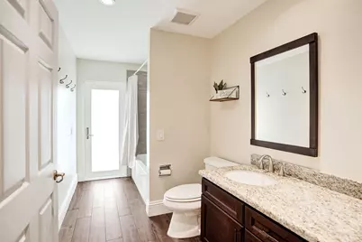
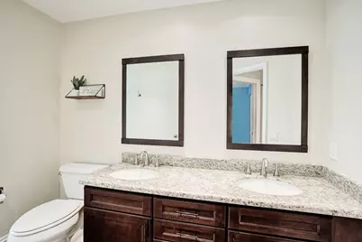
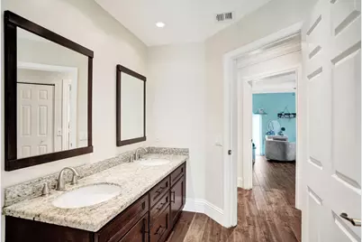
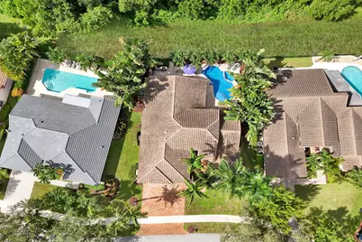
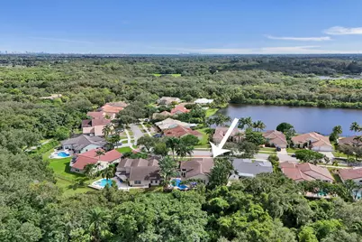
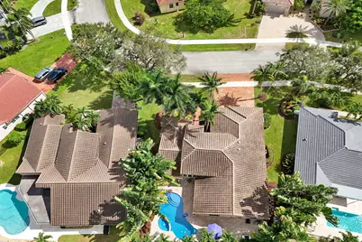
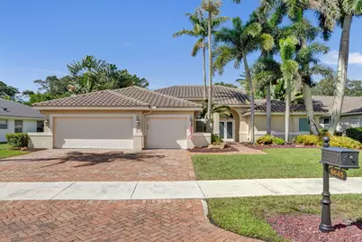
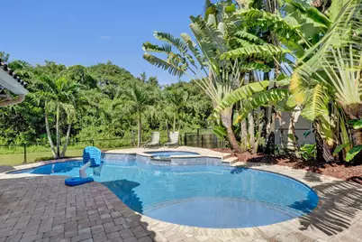
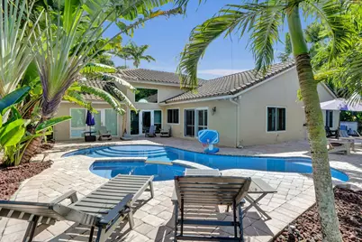
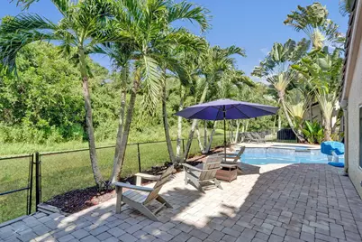
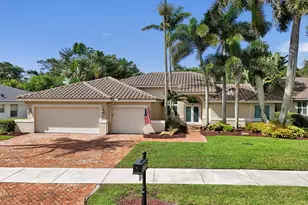
Stunning & rarely-available home in one of Davie's most desirable communities-The Ridge! This thoughtfully designed residence features soaring ceilings & expansive impact windows & doors that bathe the interior in natural light while offering serene & completely private pool views abutting Tree Tops Park. The desirable triple-split floor plan provides an ideal balance of privacy & functionality flowing seamlessly into an open living area designed for effortless living & entertaining. The home boasts a chef's dream kitchen with custom cabinetry, designer-selected finishes, s.s. appliances & updated bathrooms complemented by elegant wood-look tile flooring throughout the property. Additional upgrades include a 2016 tile roof, full home propane generator, brand new AC & saltwater heated pool. Outdoors is a private secluded oasis set against the backdrop of tropical foliage with no neighbors behind you. The home feels like a secluded sanctuary while maintaining easy access to shoppes, restaurants, the beaches & Davie's A-rated schools!
Full Property Details
Full Property Details for 9645 E Tree Tops Ct
General
- Price: $1,250,000
- HOA FEE: $140/month
- HOA FEE FREQ.: Quarterly
- Taxes: $10,767 (2025)
- Status: Active
- Type: Single Family
- Source: Regional
- MLS ID: B26081087
- Updated: 9/27/2026
- Added to Site: 1 day(s) ago
Interior
- Number of Rooms: 3
- Interior Features: Bedroom on Main Level, Bathtub, Closet Cabinetry, Dual Sinks, High Ceilings, Jetted Tub, Kitchen Island, Living/Dining Room, Main Level Primary, Pantry, Split Bedrooms, Soaking Tub, Vaulted Ceiling(s), Walk-In Closet(s)
- Appliances: Dryer, Dishwasher, Electric Range, Electric Water Heater, Disposal, Microwave, Refrigerator, Water Heater, Washer
- Flooring: Ceramic Tile
Rooms
Bathrooms
- Total Bathrooms: 3
- Full Bathrooms: 3
- Main Floor Baths: 3
Bedrooms
- Total Bedrooms: 4
- Bedrooms Main: 4
Other Rooms
- Laundry: Laundry Room
Additional Information
- Shared Amenities: Pool
- Pool: Yes
- Private Pool: Yes
- Pool Description: Fenced, In Ground, Private, Salt Water, Association, Heated
- Spa: Yes
- Spa Description: Heated
- Equipment: Generator
Exterior
- Exterior Features: Outdoor Living Area
- Porch/Patio/Deck: Deck, Patio
Parking
- Garage: Yes
- Attached garage: Yes
- Garage Spaces: 3
- Covered Spaces: 3
- Total Spaces: 6
- Parking Features: Attached, Driveway, Garage, Garage Door Opener
Location
- County: Broward
- Subdivision: The Ridge on Nob Hill
- Direction Faces: South
School Information
- Elementary School: Fox Trail
- Middle School: Indian Ridge
- High School: Western
Community
- Community Name: 3880
- Association: Yes
- Assoc. Name: The Ridge on Nob Hill HOA
- Assoc. Fees Include: Common Areas
- Pets Allowed: Yes
Heating & Cooling
- Central air: Yes
- Air Conditioning: Yes
- Cooling Type: Central Air, Ceiling Fan(s), Electric
- Heating Type: Central, Heat Strip
Utilities
- Sewer: Public Sewer
- Water: Public
- Utility Description: Cable Connected, Electricity Connected, Propane, Sewer Connected, Water Connected
Structural Information
- Architectural Style: Ranch
- Structure Type: House
- Construction: Block
- Roof: Tile
- Windows: Plantation Shutters, Storm Window(s)
- Stories/Levels: 1
- Building Size: 3202
- Square Feet: 2,489
- Sq. Ft. Source: Assessor
- Living Area: 2,489 Sq. Ft.
- Year Built: 2000
- Property Condition: Resale, Updated/Remodeled
Lot Features
- Property View: Pool, Preserve
- Lot Size (Acres): 0.21
- Irrigation System: Municipal
- Lot Features: Sprinklers Automatic, Sprinkler System, 1/4 Acre
- Zoning: PRD
- Fencing (Description): Back Yard, Fenced
Financial Considerations
- Association Fee: $420
- Assoc Fee Freq.: Quarterly
- Assessment Amount: $546,370
- Tax Amount: $10,767.37
- Tax Year: 2025
- Terms: Conventional, VA Loan
Disclosures and Reports
- Special Conditions: Standard
- Legal Description: FOREST RIDGE SINGLE FAMILY VIII 164-22 B LOT 11
- Property ID: 504120210110
Listed by Compass Florida, LLC
Get Pre-Approved Today
Schools
Schools serving 9645 E Tree Tops Ct
School District:Broward County School District
| Name | Grades | Distance |
|---|---|---|
Fox Trail Elementary School 1250 South Nob Hill Road, Davie, FL 33324 | K-5 | 1.8 mi |
Indian Ridge Middle School 1355 South Nob Hill Road, Davie, FL 33324 | 6-8 | 1.8 mi |
Western High School 1200 Southwest 136th Avenue, Davie, FL 33325 | 9-12 | 3.6 mi |
Disclaimer:
School attendance boundaries provided by ATTOM Data Solutions and are for reference only. Contact the school directly to verify enrollment eligibility.
Price & Sales History for 9645 E Tree Tops Ct
Date
Details
Price
Change
Source
9/27/2026
Listed
$1,250,000
—
MLS
Disclaimer: Historical sales information is derived from public records provided by the county offices. Information is not guaranteed and should be independently verified.

Tax History
Tax History for 9645 E Tree Tops Ct
Year
Property Taxes
Change
Tax Assessment
Change
2025
$10,767
3%
$561,120
3%
2024
$10,493
—
$546,370
3%
2024
$10,493
2%
$530,980
3%
2023
$10,294
9%
$515,520
6%
2021
$9,424
-3%
$485,940
-3%
2022
$9,713
13%
$500,510
11%
2016
$8,604
—
$449,990
2%
2016
$8,604
-2%
$440,740
1%
2015
$8,800
8%
$437,680
10%
2014
$8,128
-10%
$398,630
-9%
2013
$9,071
—
$437,690
—
Disclaimer: Historical tax information is derived from public records provided by the county offices. Information is not guaranteed and should be independently verified.
Estimate the Cost
Estimate the Cost for 9645 E Tree Tops Ct
9645 E Tree Tops Court, Davie, FL 33328 (MLS# B26081087) is a Single Family property with 4 bedrooms and 3 full bathrooms. 9645 E Tree Tops Court is currently listed for $1,250,000 and was received on September 27, 2026. Want to learn more about 9645 E Tree Tops Court? Do you have questions about finding other Single Family real estate for sale in Davie? You can browse all Davie real estate or contact a Coldwell Banker agent to request more information.