This is a carousel with tiles that activate property listing cards. Use the previous and next buttons to navigate.
1/1
$475,000
This is a carousel with tiles that activate property listing cards. Use the previous and next buttons to navigate.
1/1
Property Description
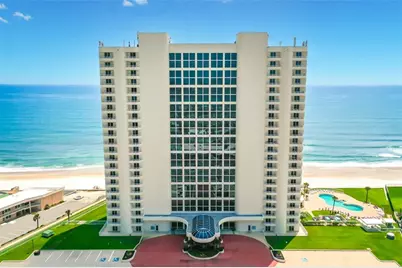
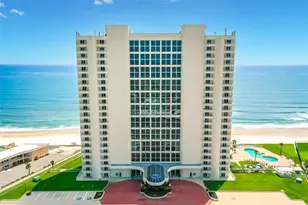
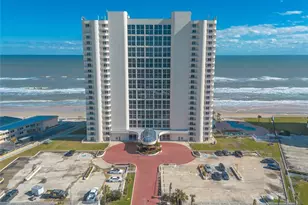
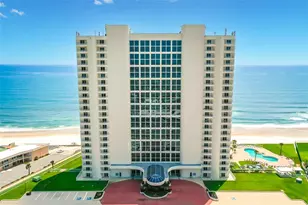
The Oceanfront Icon Where The 21 Story Grand Lobby Debuts A Spa-Like Welcome With Water Cascading Down A Vertical Wall Into A Polished Rock Bed and Flowing Water Offers Soothing Sounds and Visual Appeal. Curved Balconies Are A Work Of Art. Prepare To Be Amazed By The Oceanfront Expanse This Condominium Home Exhibits. Richly Appointed & Delivered Fully Furnished! The Oceanfront Great Room Is The Perfect Space To Relax and Entertain. Both Comfortable and Inviting, The Space Flows Onto The Private Oceanfront Balcony Through New Sliding Glass Doors. The Chef Inspired Kitchen Features Abundant Cabinetry and Substantial Granite Counters and Bar. Passionate Foodies and Casual Gourmets Will Love This Kitchen! The Grand Primary Suite Serves As A Private Sanctuary, Featuring A Sitting Area, A Custom, Serene Bath That Engulfs You in A World Of Luxury. A Secondary Ensuite Owner's Bedroom Is Also Oceanfront and Equally Private. Indoor/Outdoor Pools Set The Tone For Spectacular Florida Living. This Richly Appointed Floor Plan Flows Seamlessly To Sweeping Ocean Views From Every Vantage Point, Blending Superior Coastal Living in One Of Daytona Beach Shores' Most Coveted Communities. The Remodeled Penthouse Club Room Is Widely Regarded As The Best On The Beach! Additional Comforts Include On-Site Management and Generous Parking Are Rare Tangible Assets Tendered Here. This Condominium Estate Is For Everyone That Values Artistry and Enduring Prestige.
Full Property Details
Full Property Details for 2545 S Atlantic Ave #1103
General
- Sold For: $475,000
- HOA FEE: $900/month
- Taxes: $8,404 (2025)
- Status: Closed
- Type: Condo
- Source: MidFloridaRegionalMLS
- MLS ID: V4947533
- Added to Site: 145 day(s) ago
Rental Information
- Min. Lease: 2 Months
Interior
- Number of Rooms: 6
- Interior Features: Ceiling Fan(s), Living Room/Dining Room Combo, Walk-In Closet(s)
- Appliances: Dishwasher, Disposal, Dryer, Microwave, Range, Refrigerator, Washer
- Furnishings: Furnished
- Flooring: Carpet, Tile
Rooms
Bathrooms
- Total Bathrooms: 3
- Full Bathrooms: 3
Bedrooms
- Total Bedrooms: 3
Other Rooms
- Laundry: Inside, Laundry Room
Additional Information
- Shared Amenities: Cable TV, Clubhouse, Elevator(s), Fitness Center, Lobby Key Required, Pool, Spa/Hot Tub
- Pool: Yes
- Private Pool: Yes
- Pool Description: In Ground, Indoor
- Spa: Yes
- Spa Description: Heated, In Ground
Exterior
- Exterior Features: Balcony
- Deck/Patio: Covered
- Porch/Patio/Deck: Covered
Parking
- Garage: Yes
- Attached garage: Yes
- Garage Spaces: 2
- Covered Spaces: 2
- Parking Features: Guest, Underground
Location
- Area: 32118 - Daytona Beach/Holly Hill
- County: Volusia
- Development Name: 32118 - Daytona Beach/Holly Hill
- Subdivision: PENINSULA CONDO
- Driving Directions: North of Dunlawton Bridge on A1A approx 3 miles.
- Direction Faces: East
Community
- Community Name: 32118 - Daytona Beach/Holly Hill
- Community Features: Water Access, Waterfront, Clubhouse, Fitness Center, Pool
- Optional Amenities: Cable TV, Clubhouse, Elevator(s), Fitness Center, Lobby Key Required, Pool, Spa/Hot Tub
- Association: Yes
- Assoc. Fees Include: Cable TV, Insurance, Internet, Maintenance Grounds, Manager, Pest Control, Pool Maintenance, Sewer, Trash, Water
- Number of Pets: 2
- Pet Restrictions: 2 Pets up to 20 pounds each., / 20lbs.
Heating & Cooling
- Cooling Type: Central Air
- Heating Type: Central, Electric
Utilities
- Sewer: Public Sewer
- Water: Public
- Utility Description: Other
Structural Information
- Exterior Const.: Block, Concrete, Other, Stucco
- Roof: Other
- Stories/Levels: One
- Square Feet: 1,884
- Sq. Ft. Source: Builder
- Living Area: 1,884 Sq. Ft.
- Year Built: 1992
Lot Features
- Lot Size (Acres): 3.11
- Lot Size (Sq. Ft.): 135,657
- Lot Size: 3.1143
- Street/Road Desc.: Other
Water Features
- Water Front: Yes
- Water Access: Yes
- Water Access Desc: Beach, Gulf/Ocean
- Water Extras: Yes
- Water Front Desc.: Waterfront, Beach, Gulf/Ocean
Financial Considerations
- Assoc Fee Desc.: None
- Condo Fee: $900
- Condo Fee Freq: Monthly
- Tax Amount: $8,404
- Tax Year: 2025
Disclosures and Reports
- Ownership: Condominium
- Special Conditions: None
- Legal Description: UNIT 1103 THE PENINSULA CONDO PER OR 3781 PG 4520 PER OR 3787 PG 3335 PER OR 5570 PG 4161 PER OR 6221 PGS 4181-4182 PER OR 7004 PG 4987
- Flood Zone Info: X
- APN: 532246111103
- Property ID: 532246111103
- Block/Lot/Section: 11
Listed by Realty Pros Assured
Sold by Realty Pros Assured

Get Pre-Approved Today
Schools
Schools serving 2545 S Atlantic Ave #1103
School District:Volusia County School District
| Name | Grades | Distance |
|---|---|---|
R. J. Longstreet Elementary School 2745 South Peninsula Drive, Daytona Beach, FL 32118 | PK-5 | 0.6 mi |
Atlantic High School, Port Orange, FL 1250 Reed Canal Road, Port Orange, FL 32129 | 9-12 | 3.6 mi |
Campbell Middle School 625 South Keech Street, Daytona Beach, FL 32114 | 6-8 | 2.7 mi |
Disclaimer:
School attendance boundaries provided by ATTOM Data Solutions and are for reference only. Contact the school directly to verify enrollment eligibility.
Price & Sales History for 2545 S Atlantic Ave #1103
Date
Details
Price
Change
Source
7/09/2026
Sold
$475,000
-20.7%
MLS
6/30/2026
Price Reduced
$599,000
-13.06%
MLS
4/29/2026
Price Reduced
$689,000
-4.97%
MLS
2/24/2026
Listed
$725,000
—
MLS
Disclaimer: Historical sales information is derived from public records provided by the county offices. Information is not guaranteed and should be independently verified.
2545 S Atlantic Avenue #1103, Daytona Beach Shores, FL 32118 (MLS# V4947533) is a Condo property that was sold at $475,000 on July 09, 2026. Want to learn more about 2545 S Atlantic Avenue #1103? Do you have questions about finding other Condo real estate for sale in Daytona Beach Shores? You can browse all Daytona Beach Shores real estate or contact a Coldwell Banker agent to request more information.