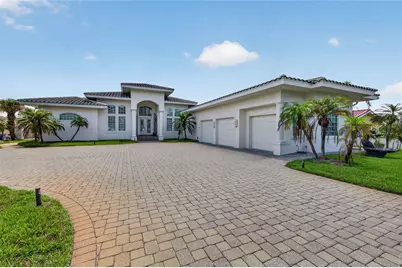
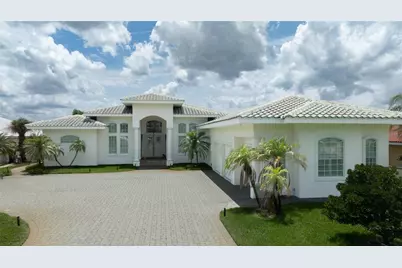
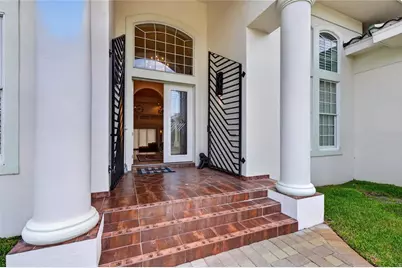
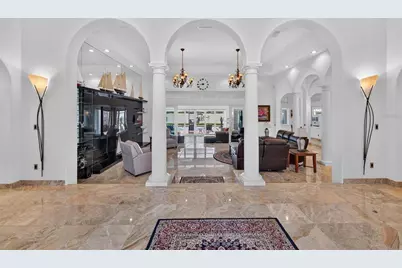
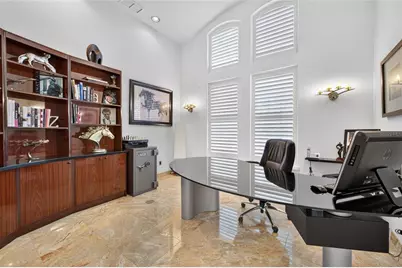
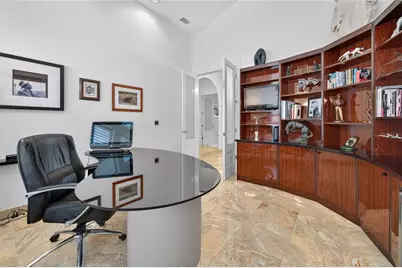
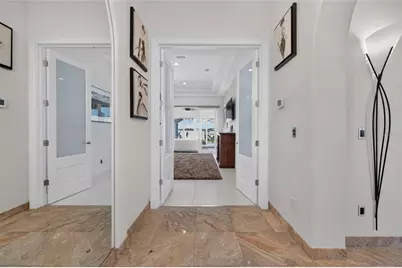
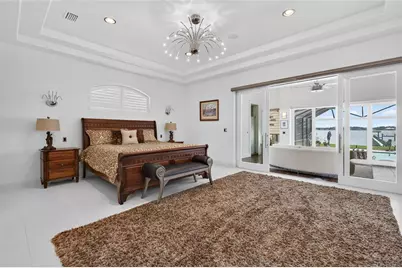
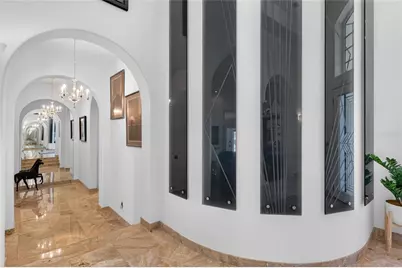
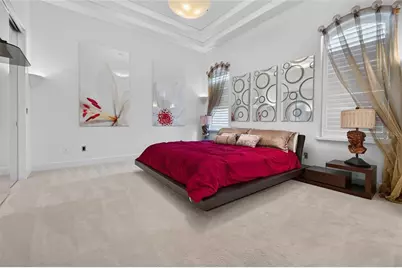
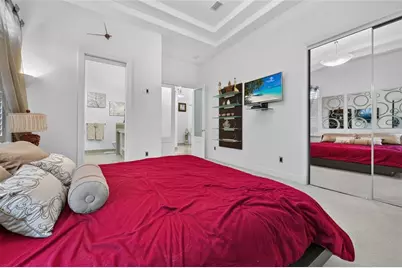
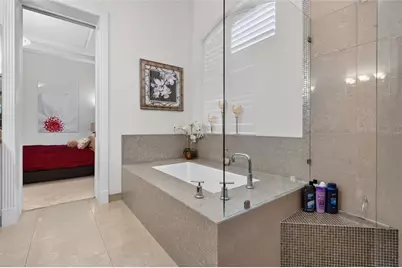
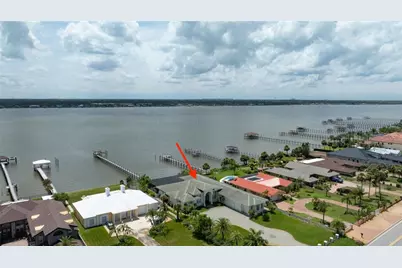
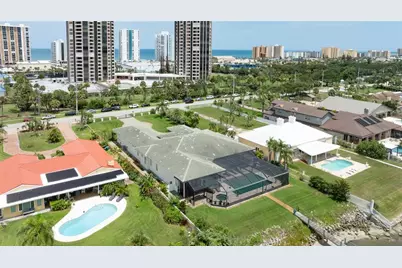
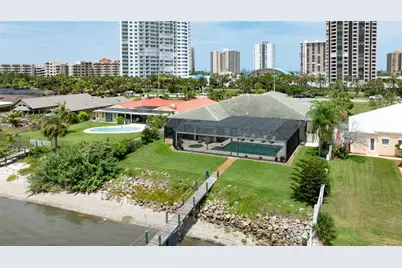
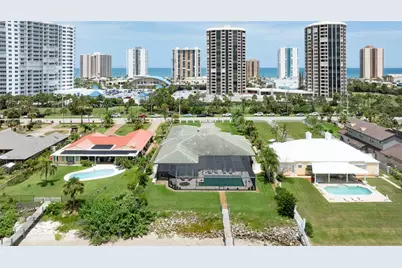
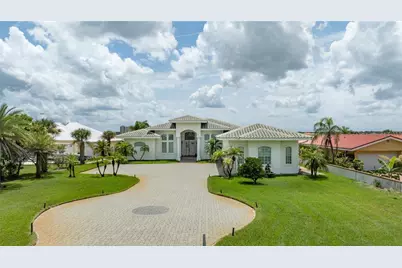
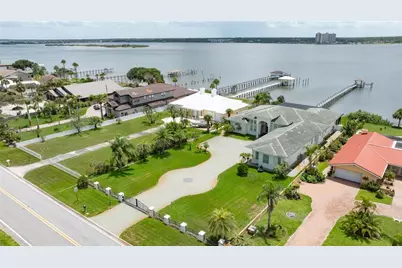
Full Property Details for 3020 S Peninsula Dr
General
- Price: $2,700,000
- Taxes: $35,234 (2025)
- Status: Pending
- Type: Single Family
- Source: MidFloridaRegionalMLS
- MLS ID: NS1088690
- Updated: 7/21/2026
- Added to Site: 72 day(s) ago
Rental Information
Interior
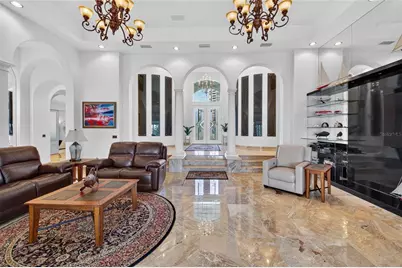
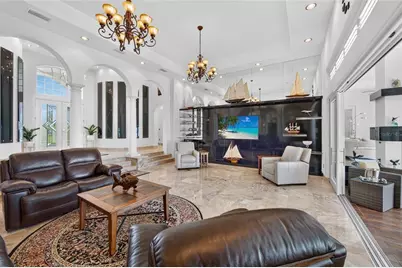
- Number of Rooms: 11
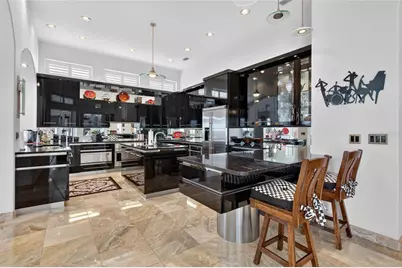
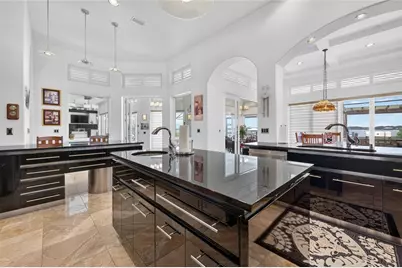
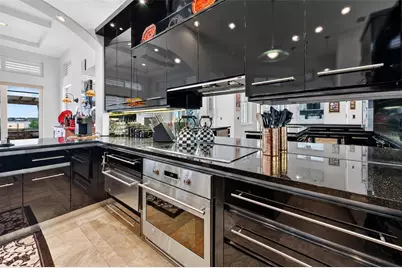
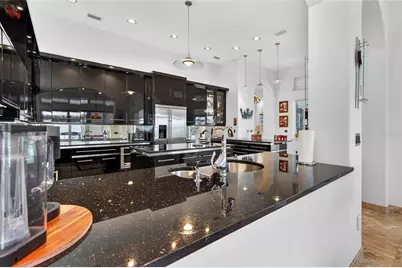
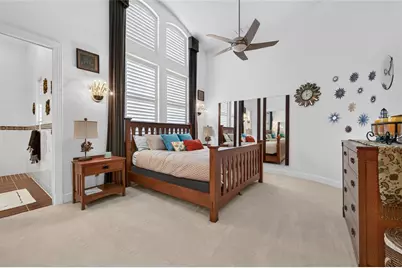
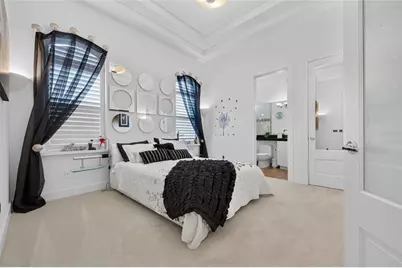
- Interior Features: Ceiling Fan(s), Central Vacuum, Dry Bar, Eating Space In Kitchen, High Ceilings, Primary Bedroom Main Floor, Split Bedroom, Walk-In Closet(s)
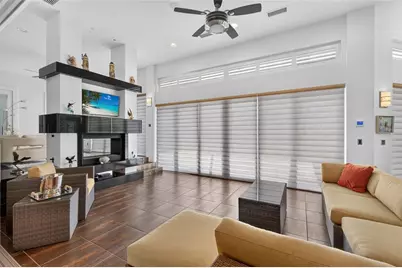
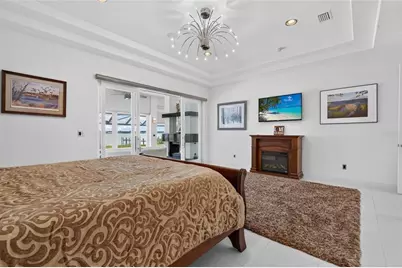
- Fireplace: Yes
- Fireplace(s): Gas
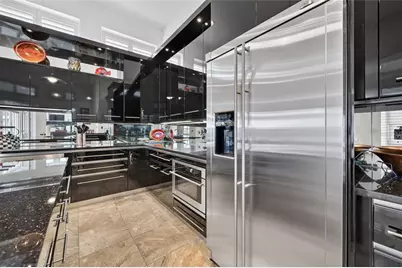
- Appliances: Convection Oven, Cooktop, Dishwasher, Disposal, Dryer, Electric Water Heater, Microwave, Refrigerator, Washer
- Furnishings: Furnished
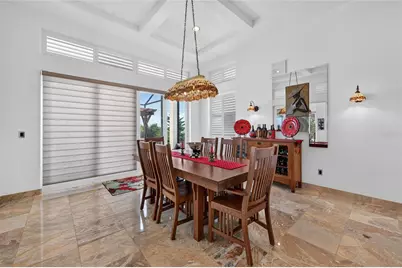
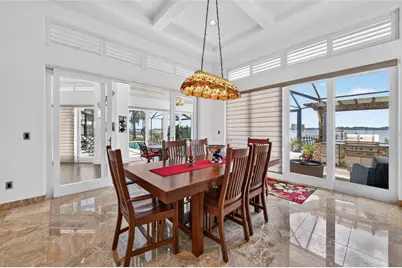
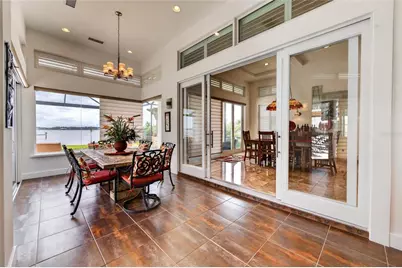
- Flooring: Carpet, Marble, Other, Tile
Rooms
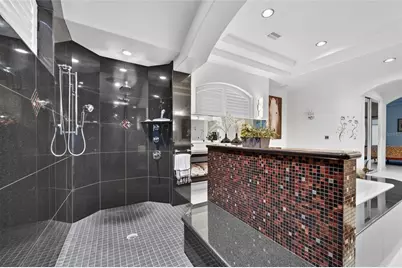
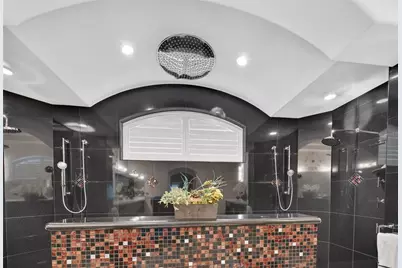
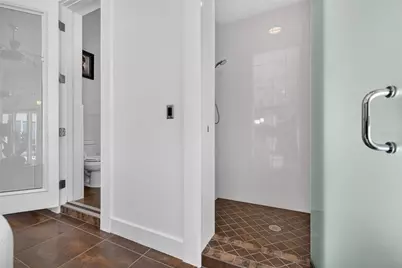
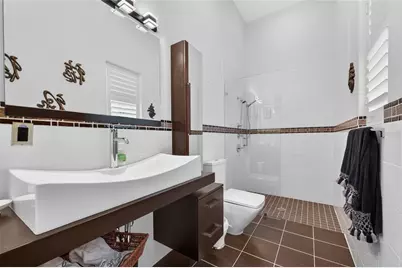
- Total Bathrooms: 6
- Full Bathrooms: 5
- Half Bathrooms: 1
Additional Information
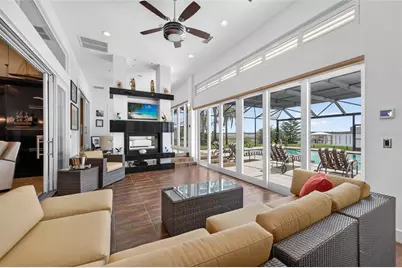
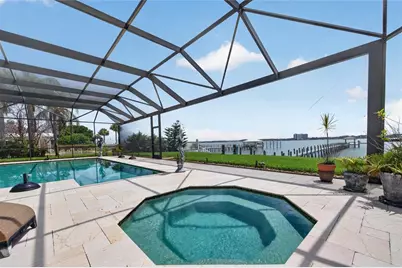
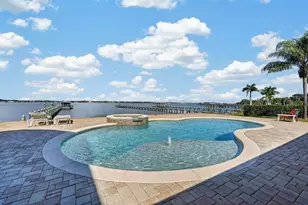
- Pool: Yes
- Private Pool: Yes
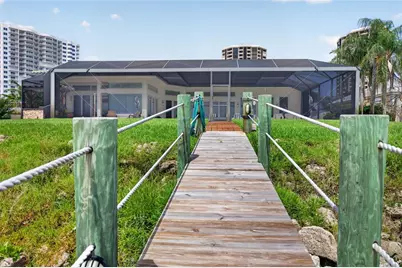
- Pool Description: In Ground, Screen Enclosure
- Spa: Yes
- Spa Description: In Ground
Exterior
- Exterior Features: Irrigation System
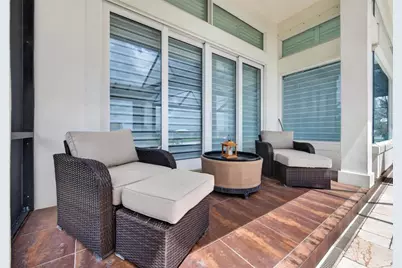
- Deck/Patio: Covered, Deck, Patio, Rear Porch, Screened
- Porch/Patio/Deck: Covered, Deck, Patio, Rear Porch, Screened
Parking
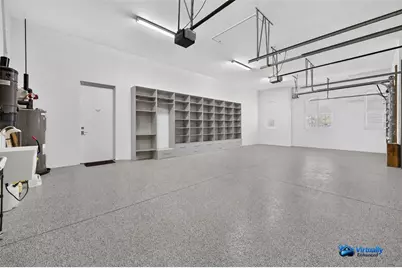
- Garage: Yes
- Attached garage: Yes
- Garage Spaces: 3
- Covered Spaces: 3
Location
- Area: 32118 - Daytona Beach/Holly Hill
- County: Volusia
- Development Name: 32118 - Daytona Beach/Holly Hill
- Subdivision: MC ELROYS BELLEVIEW
- Driving Directions: East on Dunlawton Ave, North on S Peninsula.
- Direction Faces: East
School Information
- Elementary School: R.J. Longstreet Elem
- Middle School: Silver Sands Middle
- High School: Atlantic High
Community
- Community Name: 32118 - Daytona Beach/Holly Hill
Heating & Cooling
- Cooling Type: Central Air, Zoned
- Heating Type: Central, Heat Pump, Zoned
Utilities
- Sewer: Public Sewer
- Water District: HALIFAX RIVER
- Water: Public
- Utility Description: Public, Sewer Connected
Structural Information
- Architectural Info: Contemporary
- Architectural Style: Contemporary
- Exterior Const.: Block, Concrete, Stucco
- Roof: Concrete, Tile
- Stories/Levels: One
- Square Feet: 5,450
- Sq. Ft. Source: Public Records
- Year Built: 2007
Lot Features
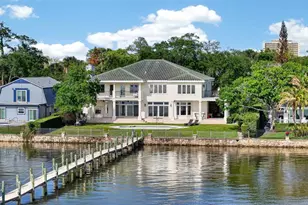
- Property View: Water
- Lot Size (Acres): 0.75
- Lot Size (Sq. Ft.): 32,600
- Lot Size: 32600
- Street/Road Desc.: Asphalt, Paved
Water Features
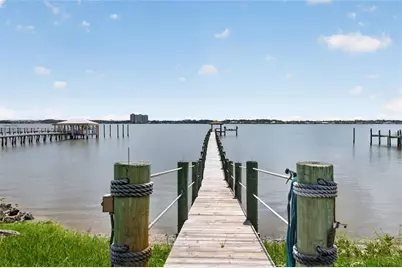
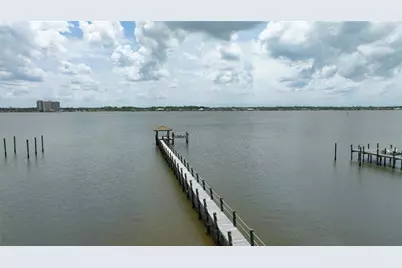
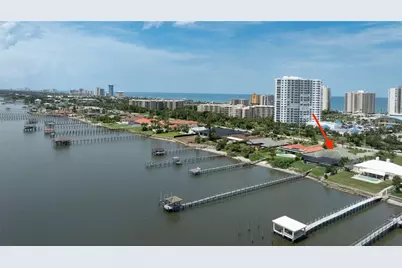
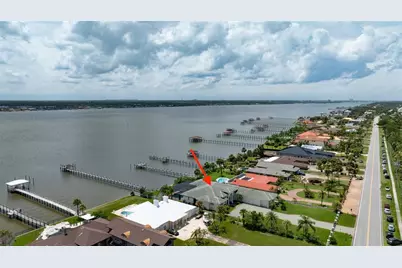
- Water Front: Yes
- Water View: Yes
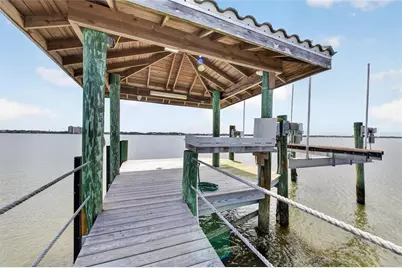
- Water Access: Yes
- Water Access Desc: River
- Water Front Name: HALIFAX RIVER
- Water Front Desc.: River Front
Financial Considerations
- Tax Amount: $35,234
- Tax Year: 2025
Disclosures and Reports
- Ownership: Fee Simple
- Special Conditions: None
- Legal Description: N 100 FT OF S 712 FT OF BLK F WEST OF & MEAS ON PENINSULA DR BELLEVIEW & FILLED LAND W OF SAME PER OR 5247 PGS 3472-3473 PER OR 5565 PG 4778 PER OR 7664 PG 2343
- Flood Zone Info: X
- APN: 532706060046
- Property ID: 532706060046
- Block/Lot/Section: F
Listed by Realty Pros Assured