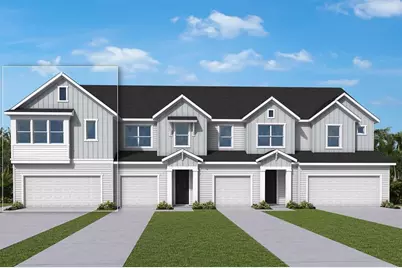
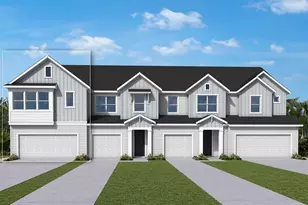
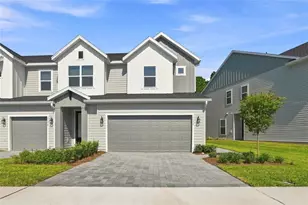
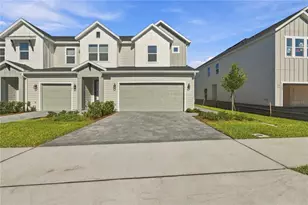
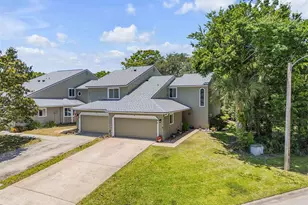
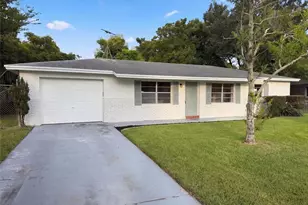
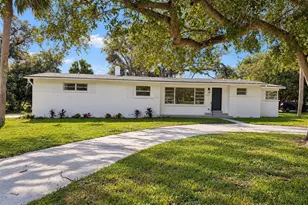
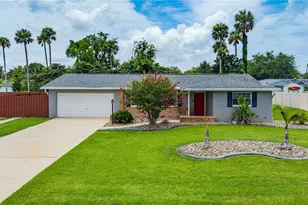
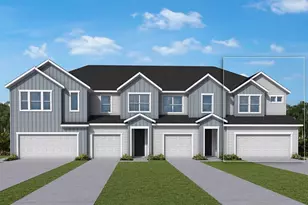
Full Property Details for 1128 Wild Crst Ln
General
- Sold For: $319,110
- HOA FEE: $300/month
- Taxes: $445 (2026)
- Status: Closed
- Type: Townhouse
- Source: MidFloridaRegionalMLS
- MLS ID: TB8475363
- Added to Site: 248 day(s) ago
Rental Information
Interior
- Number of Rooms: 6
- Interior Features: Solid Surface Counters, Thermostat, Window Treatments
- Appliances: Dishwasher, Disposal, Electric Water Heater, Microwave, Range, Refrigerator
- Furnishings: Unfurnished
- Flooring: Carpet, Tile
Rooms
- Total Bathrooms: 3
- Full Bathrooms: 2
- Half Bathrooms: 1
- Laundry: Electric Dryer Hookup, Inside, Washer Hookup
Additional Information
- Shared Amenities: Maintenance, Playground, Pool
- Security/Safety: Security System
Exterior
- Exterior Features: Irrigation System
Parking
- Garage: Yes
- Attached garage: Yes
- Garage Spaces: 2
- Covered Spaces: 2
Location
- Area: 32117 - Daytona Beach
- County: Volusia
- Development Name: 32117 - Daytona Beach
- Subdivision: PRESERVE AT THE CAYS
- Driving Directions: From I-95 take the LPGA Blvd. (exit 265) East. Go approximately 1 mile and turn Right onto N. Clyde Morris Blvd. The entrance to Preserve at The Cays will be on your right side.
- Direction Faces: East
School Information
- Elementary School: Westside Elem
- Middle School: Campbell Middle
- High School: Mainland High School
Community
- Community Name: 32117 - Daytona Beach
- Community Features: Deed Restrictions, Dog Park, Irrigation-Reclaimed Water, Playground, Pool, Sidewalks
- Optional Amenities: Maintenance, Playground, Pool
- Association: Yes
- Assoc. Name: Greater Communities
- Assoc. Fees Include: Community Pool, Maintenance Structure
Heating & Cooling
- Cooling Type: Central Air
- Heating Type: Central
Utilities
- Sewer: Public Sewer
- Water: Public
- Utility Description: BB/HS Internet Available, Sewer Connected, Underground Utilities
Structural Information
- Architectural Info: Florida
- Architectural Style: Florida
- Builder: David Weekley Homes
- Approx Compl Date: 2026-06-30T04:00:00.000Z
- Exterior Const.: HardiPlank Type, Wood Frame
- Roof: Shingle
- Windows: Double Pane Windows, Low-Emissivity Windows
- Stories/Levels: Two
- Square Feet: 1,791
- Sq. Ft. Source: Builder
- Living Area: 1,791 Sq. Ft.
- Year Built: 2026
Lot Features
- Property View: Trees/Woods, Water
- Lot Size (Acres): 0.02
- Lot Size (Sq. Ft.): 1,100
- Lot Size: 1100
- Frontage: Street Paved, Private Road
- Street/Road Desc.: Paved, Asphalt
Water Features
Financial Considerations
- Association Fee: $300
- Assoc Fee Freq.: Monthly
- Assoc Fee Desc.: Required
- Tax Amount: $445
- Tax Year: 2026
Disclosures and Reports
- Ownership: Fee Simple
- Special Conditions: None
- Legal Description: 10-15-32 LOT 213 HALIFAX TOWNHOMES MB 67 PGS 93-100 PER OR 8 789 PG 2860
- Flood Zone Info: AH
- APN: 521013002130
- Property ID: 521013002130
Listed by Weekley Homes Realty Company
Sold by Exp Realty Llc