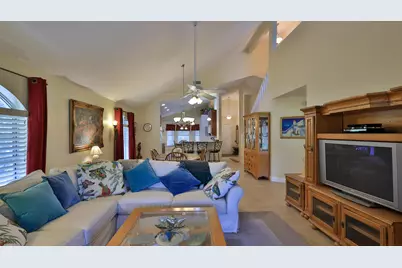
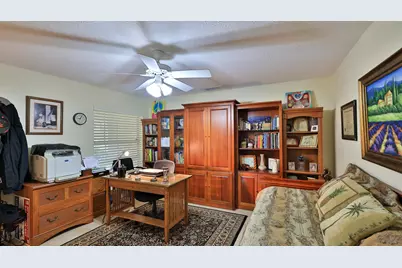
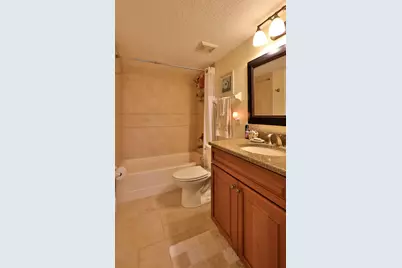
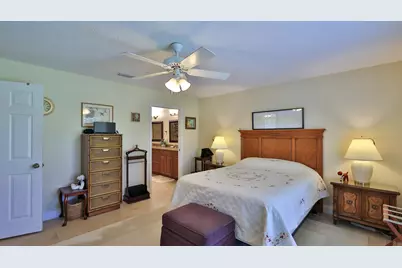
Full Property Details for 234 Braeburn Cir
General
- Price: $368,900
- HOA FEE: $207/month
- HOA FEE FREQ.: Quarterly
- Taxes: $2,608 (2025)
- Status: Active
- Type: Single Family
- Source: Regional
- MLS ID: B26032654
- Updated: 6/17/2026
- Added to Site: 48 day(s) ago
Interior
- Number of Rooms: 5
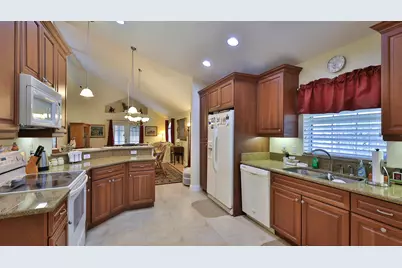
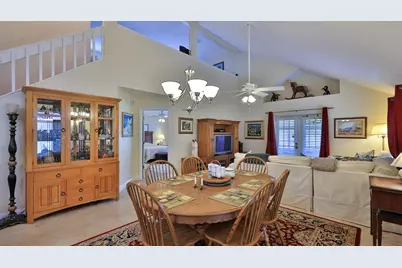
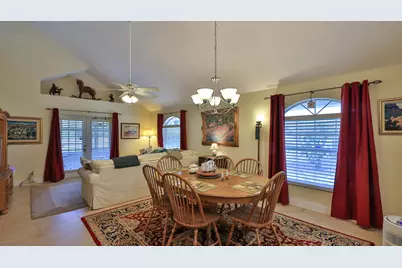
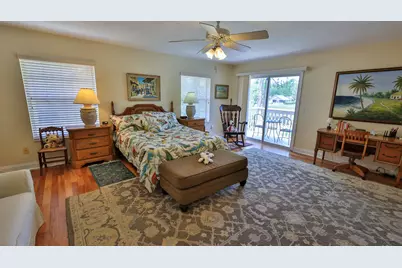
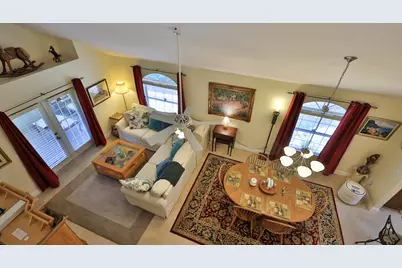
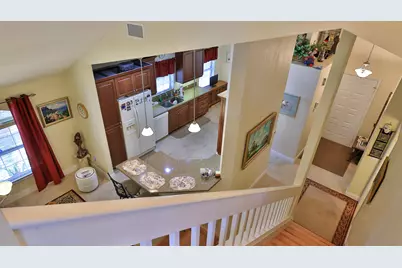
- Interior Features: Breakfast Bar, Bedroom on Main Level, Breakfast Area, Bathtub, Dual Sinks, Entrance Foyer, Eat-in Kitchen, Family/Dining Room, High Ceilings, Jetted Tub, Kitchen/Dining Combo, Living/Dining Room, Main Level Primary, Multiple Primary Suites, Multiple En Suite Bathrooms, Pantry, Sitting Area in Primary, Split Bedrooms, Storage, Soaking Tub, Separate Shower
- Fireplace: Yes
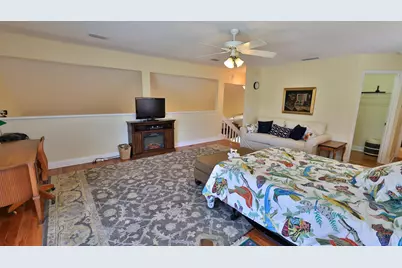
- Fireplace(s): Decorative, Electric
- Appliances: Cooktop, Dryer, Dishwasher, Electric Cooktop, Electric Range, Electric Water Heater, Freezer, Disposal, Ice Maker, Microwave, Oven, Refrigerator, Vented Exhaust Fan, Water Heater, Washer
- Furnished: Yes
- Furnishings: Furnished
- Flooring: Ceramic Tile, Engineered Hardwood, Other, Tile, Wood
Rooms
- Total Bathrooms: 3
- Full Bathrooms: 3
- Main Floor Baths: 2
- Total Bedrooms: 3
- Bedrooms Main: 2
- Laundry: Washer Hookup, Electric Dryer Hookup, Inside, In Kitchen, Main Level
Additional Information
- Shared Amenities: Sidewalks
- Security/Safety: Security System Owned, Security System, Fire Alarm, Secured Garage/Parking, Motion Detectors, Smoke Detector(s)
- Equipment: Air Purifier
Exterior
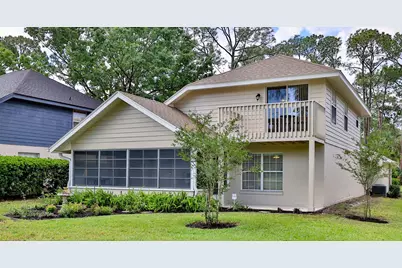
- Exterior Features: Balcony, Garden, Outdoor Living Area, Porch
- Porch/Patio/Deck: Covered, Deck, Open, Patio, Porch, Screened, Balcony
Parking
- Garage: Yes
- Attached garage: Yes
- Garage Spaces: 2
- Covered Spaces: 2
- Total Spaces: 4
- Parking Features: Attached, Concrete, Covered, Driveway, Garage, Garage Door Opener, Guest, Open, On Street
Location
- County: Volusia
- Subdivision: INDIGO UNIT 5 PUD
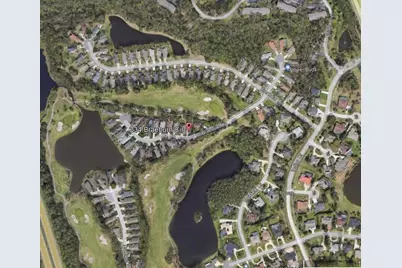
- Driving Directions: From I-95, take exit 265 East (LPGA Blvd), turn Rt onto Williamson Blvd South, turn Rt onto Indigo Dr, Rt on Glenbriar Cir (the Pebble Creek entrance), and left on to Braeburn Cir. The Home will be the 2nd house on the right.
- Direction Faces: Southwest
Community
- Community Name: 5940 - Other Florida County
- Association: Yes
- Assoc. Name: Pebble Creek
- Assoc. Fees Include: Common Areas, Cable TV, Legal/Accounting, Maintenance Grounds, Reserve Fund, Internet
- Units Assoc/Comm: 83
- Pets Allowed: Yes
Heating & Cooling
- Central air: Yes
- Air Conditioning: Yes
- Cooling Type: Central Air, Ceiling Fan(s), Electric, Heat Pump
- Heating Type: Central, Electric, Heat Pump
- Water Heater: Owned
Utilities
- Sewer: Public Sewer
- Water: Public
- Utility Description: Cable Connected, Electricity Available, Phone Available, Sewer Connected, Underground Utilities, Water Connected
Structural Information

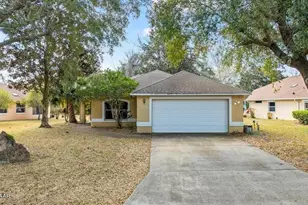
- Architectural Style: A-Frame
- Structure Type: House
- Construction: Attic/Crawl Hatchway(s) Insulated, Blown-In Insulation, Brick, Brick Veneer, Block, Cement Siding, Ducts Professionally Air-Sealed, Frame, Concrete, Stucco, Wood Siding, Wood Frame
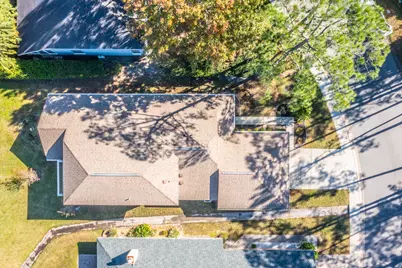
- Roof: Composition, Fiberglass, Shingle
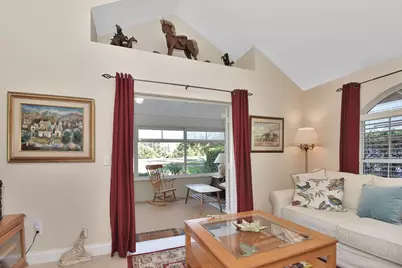
- Windows: Arched, Blinds, Bay Window(s), Double Pane Windows, Drapes, Insulated Windows
- Doors: French Doors
- Entry Floor Number: 1
- Entry Location: front
- Stories/Levels: 2
- Building Size: 3053
- Square Feet: 2,122
- Sq. Ft. Source: Public Records
- Living Area: 2,122 Sq. Ft.
- Year Built: 1993
- Property Condition: Resale, Updated/Remodeled
Lot Features
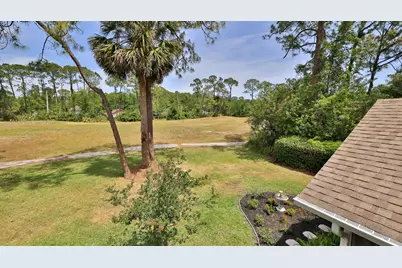
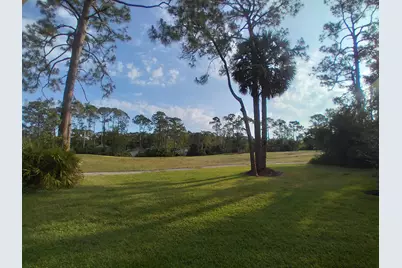
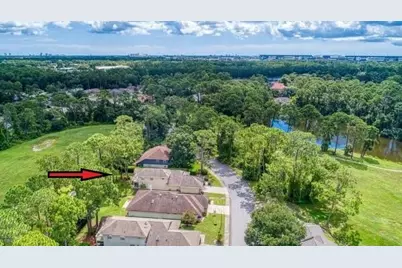
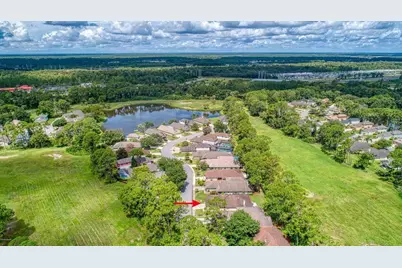
- Property View: Golf Course, Other
- Lot Size (Acres): 0.16
- Lot Dimensions: Irregular
- Frontage: City Street, Asphalt
- Road Maintenance: Public Maintained Road
- Sidewalks: Yes
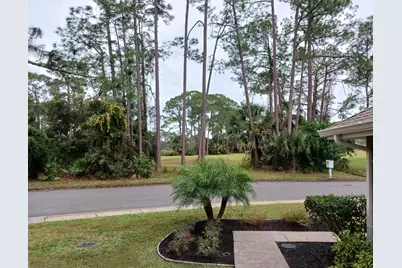
- Lot Features: Irregular Lot, Landscaped, Many Trees, Sprinklers Automatic, Sprinkler System, 1/4 Acre
- Zoning: Residential
- Fencing (Description): Back Yard
Water Features
- Water Front Desc.: Other
- Water Front View: Other
Financial Considerations
- Association Fee: $621
- Assoc Fee Freq.: Quarterly
- Assessment Amount: $187,716
- Tax Amount: $2,608.5
- Tax Year: 2025
- Terms: Cash, Conventional, FHA, Trade, VA Loan
Disclosures and Reports
- Special Conditions: Standard, Listed As-Is
- Legal Description: LOT 2 INDIGO UNIT NO 5 PUD MB 43 PGS 103-104 INC PER OR 3825 PG 0656 PER OR 6177 PGS 1671-1672 PER OR 6473 PG 4821 PER OR 6473 PG 4832 PER O
- Disclosures/Rstr.: Owner Is Listing Agent
- Property ID: 15153214000020
Listed by Homes "R" Us Realty