This is a carousel with tiles that activate property listing cards. Use the previous and next buttons to navigate.
1/1
$2,280,000
This is a carousel with tiles that activate property listing cards. Use the previous and next buttons to navigate.
1/1
Property Description
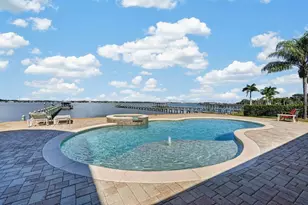
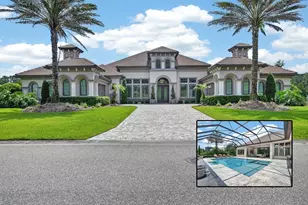
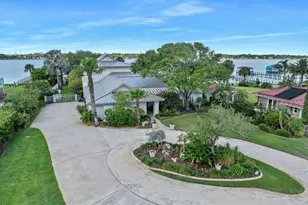
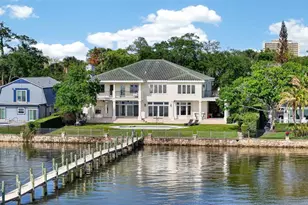
Fabulous waterfront estate home perched high on a bluff offering commanding views of the intracoastal waterway across the beautiful oak shaded riverfront lawn. With almost 8000 Sq Ft of high end custom construction, the home is situated on nearly 1 acre of elevated land and offers a 5 bedroom, 4.5 bath main home in addition to a detached 1 bed, 1 bath waterfront guest house and a 6 car garage. Enter the home to find a tremendous waterfront great room where multiple living, dining and entertaining spaces flow together seamlessly under volume ceilings while enjoying panoramic water views. A series of French doors open onto the fabulous screened paver appointed lanai that surrounds the crystal blue pool and serves as the ultimate area to entertain or relax with a grand poolside wet bar, dedicated pool bath, dry sauna and firepit. The custom home is truly one of a kind with a magnificent ground floor owners' suite with a private waterfront den with fireplace, cavernous walk-in wardrobe and a fantastic bath with double vanities, jacuzzi tub and steam shower. Eat-in island kitchen opens into the great room and is just adjacent to the lovely formal dining room with a gas fireplace. A handcrafted solid wood wine bar is just off the stately dining room and just steps from the poolside patio. A choice of two staircases will carry you to the second floor where three bedrooms and multiple open air lofts and landings await with panoramic views of the water and the rolling green lawn. The magnificent waterfront grounds below the elevated pool deck features a fabulous gazebo centered between towering live oaks. A concrete pathway stretched to the base of the deepwater dock with a sun deck, boat house w/lift and second story observation level above. The unique lot is situated at the end of a quiet cul-de-sac and allowed space for the longtime owner to construct a lovely guest quarters atop a seperate 1.5 car garage with a waterview living room, bedroom and balcony. Two more connecting oversized showroom garages with a total of 5 large spaces are ideal for the collector finished with tile floors and gracious windows for plenty of natural light and breezes while tinkering. The home has been outfitted with a Generac generator. A new 50 rear tile roof was installed in 2018. The quiet location contributes to the undeniable serenity. Sit beneath the oaks and watch the sunset while you listen to the Atlantic Ocean crash the shore from just two blocks away. Jump in your boat and be on Ponce Inlet's Disappearing Island in mere moments or tie up to the dock at Down the Hatch Seafood to listen to live music and enjoy a fish sandwich. This property has been consistently maintained by a knowledgeable longtime owner who is market savvy and has priced this for immediate sale.
Full Property Details
Full Property Details for 2432 Dodge Dr
General
- Sold For: $2,280,000
- Taxes: $12,857 (2024)
- Status: Closed
- Type: Single Family
- Source: MidFloridaRegionalMLS
- MLS ID: FC314275
- Added to Site: 186 day(s) ago
Rental Information
- Min. Lease: 6 Months
Interior
- Number of Rooms: 4
- Interior Features: Built-in Features, Cathedral Ceiling(s), Ceiling Fan(s), Dry Bar, High Ceilings, Open Floorplan, Primary Bedroom Main Floor, Split Bedroom, Vaulted Ceiling(s), Walk-In Closet(s)
- Fireplace: Yes
- Fireplace(s): Free Standing, Master Bedroom
- Appliances: Built-In Oven, Cooktop, Dishwasher, Dryer, Microwave, Refrigerator, Washer
- Furnishings: Unfurnished
- Flooring: Tile, Vinyl, Hardwood
Rooms
Bathrooms
- Total Bathrooms: 5
- Full Bathrooms: 4
- Half Bathrooms: 1
Bedrooms
- Total Bedrooms: 5
Other Rooms
- Laundry: Inside, Laundry Room
Additional Information
- Pool: Yes
- Private Pool: Yes
- Pool Description: In Ground, Screen Enclosure
Exterior
- Exterior Features: Balcony, Fire Pit, Sauna
- Deck/Patio: Screened
- Porch/Patio/Deck: Screened
Parking
- Garage: Yes
- Attached garage: Yes
- Garage Spaces: 6
- Covered Spaces: 6
- Parking Features: Circular Driveway
Location
- Area: 32118 - Daytona Beach/Holly Hill
- County: Volusia
- Development Name: 32118 - Daytona Beach/Holly Hill
- Subdivision: ROBBINS
- Driving Directions: ISB, south on Peninsula to Dodge
- Direction Faces: East
Community
- Community Name: 32118 - Daytona Beach/Holly Hill
Heating & Cooling
- Cooling Type: Central Air
- Heating Type: Central, Electric
Utilities
- Sewer: Public Sewer
- Water District: HALIFAX RIVER
- Water: Public
- Utility Description: Electricity Connected, Sewer Connected, Water Connected
Structural Information
- Exterior Const.: Stucco, Wood Frame
- Roof: Tile
- Stories/Levels: Two
- Square Feet: 4,777
- Sq. Ft. Source: Public Records
- Living Area: 4,777 Sq. Ft.
- Year Built: 1993
Additional Structures
- Other Structures: Gazebo, Guest House
Lot Features
- Property View: Pool, Water
- Lot Size (Acres): 0.94
- Lot Size (Sq. Ft.): 41,000
- Lot Size: 41000
- Lot Dimensions: 125 x 328
- Street/Road Desc.: Paved
Water Features
- Water Front: Yes
- Water View: Yes
- Water Access: Yes
- Water Access Desc: Intracoastal Waterway, River
- Water Extras: Yes
- Water Front Name: HALIFAX RIVER
- Water Front Desc.: Intracoastal Waterway
Financial Considerations
- Tax Amount: $12,857.13
- Tax Year: 2024
Disclosures and Reports
- Ownership: Fee Simple
- Special Conditions: None
- Legal Description: LOT 4 W OF E B OLIVER SUB BLK 3 ROBBINS SUB MB 6 PG 51 PER OR 2539 PG 828 PER OR 5588 PG 2278 PER OR 5679 PG 3105 PER OR 3885 PG 1331 PER OR 5114 PG 4468 & OR 5325 PG 4965 PER OR 5830 PG 4447
- Flood Zone Info: X
- APN: 532208030041
- Property ID: 532208030041
- Block/Lot/Section: 3
Listed by Adams, Cameron & Co., Realtors
Sold by Adams, Cameron & Co., Realtors

Get Pre-Approved Today
Schools
Schools serving 2432 Dodge Dr
School District:Volusia County School District
| Name | Grades | Distance |
|---|---|---|
R. J. Longstreet Elementary School 2745 South Peninsula Drive, Daytona Beach, FL 32118 | PK-5 | 1 mi |
Campbell Middle School 625 South Keech Street, Daytona Beach, FL 32114 | 6-8 | 2.2 mi |
Mainland High School 1255 West International Speedway Boulevard, Daytona Beach, FL 32114 | 9-12 | 3.5 mi |
Disclaimer:
School attendance boundaries provided by ATTOM Data Solutions and are for reference only. Contact the school directly to verify enrollment eligibility.
Price & Sales History for 2432 Dodge Dr
Date
Details
Price
Change
Source
4/15/2026
Sold
$2,280,000
-4.6%
MLS
2/13/2026
Price Reduced
$2,390,000
-4.02%
MLS
11/21/2025
Listed
$2,490,000
—
MLS
Disclaimer: Historical sales information is derived from public records provided by the county offices. Information is not guaranteed and should be independently verified.
2432 Dodge Drive, Daytona Beach, FL 32118 (MLS# FC314275) is a Single Family property that was sold at $2,280,000 on April 15, 2026. Want to learn more about 2432 Dodge Drive? Do you have questions about finding other Single Family real estate for sale in Daytona Beach? You can browse all Daytona Beach real estate or contact a Coldwell Banker agent to request more information.