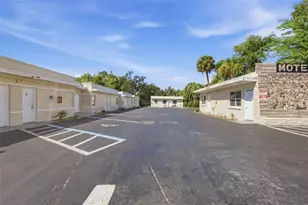
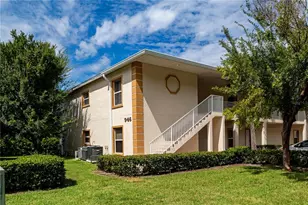
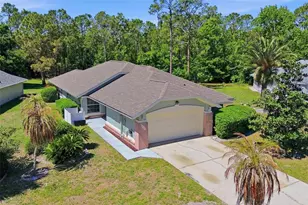
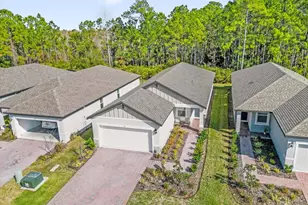
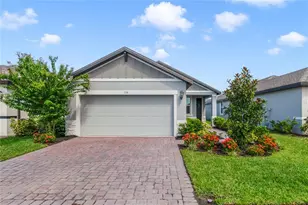
This is a carousel with tiles that activate property listing cards. Use the previous and next buttons to navigate.
1/42
$349,000
This is a carousel with tiles that activate property listing cards. Use the previous and next buttons to navigate.
1/42
Property Description
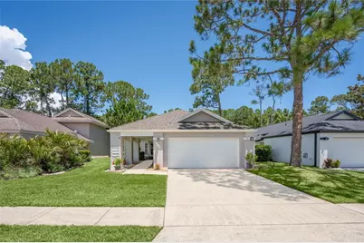
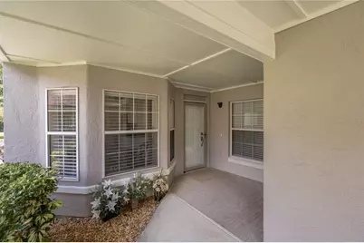
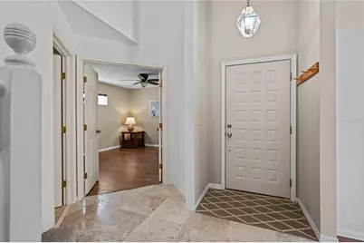
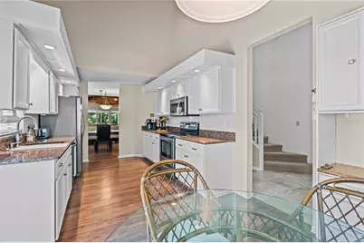
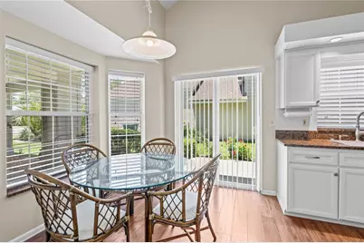
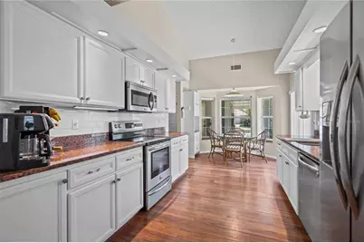
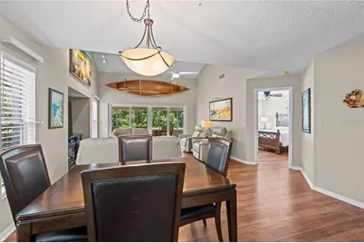
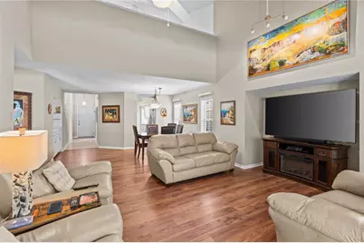
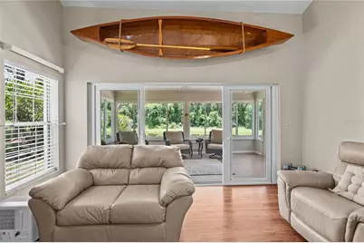
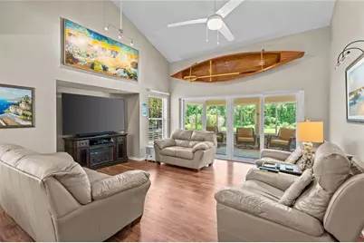
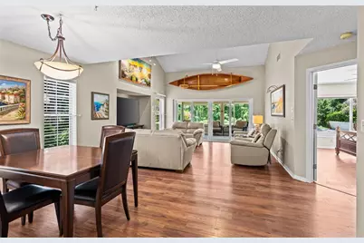
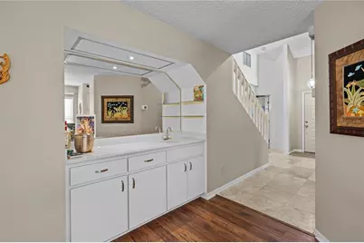
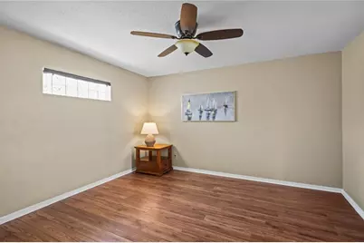
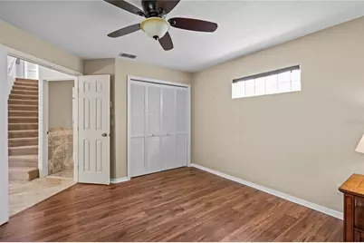
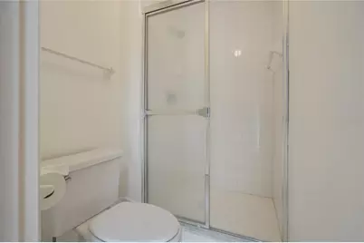
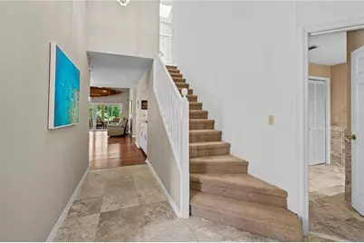
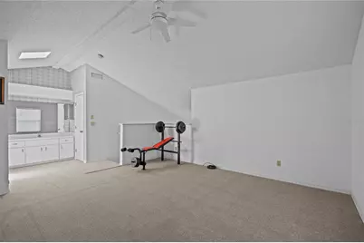
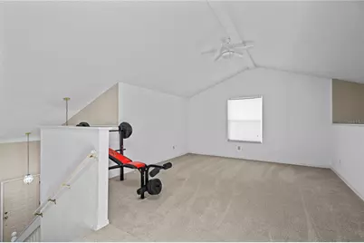
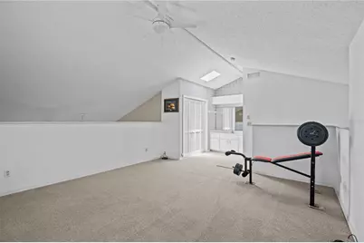
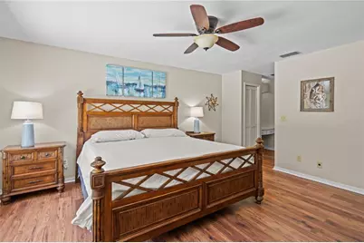
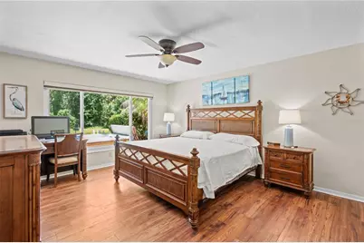
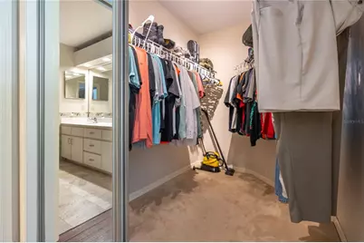
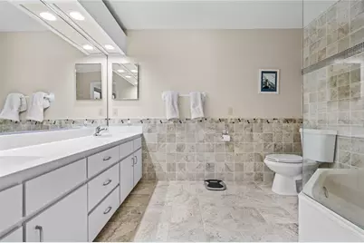
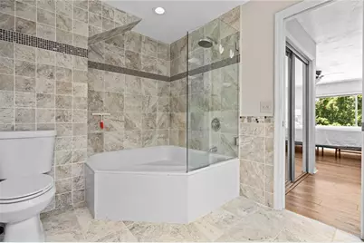
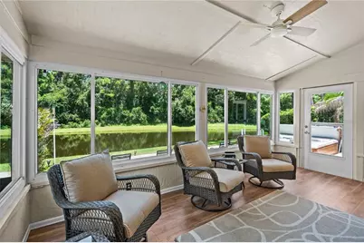
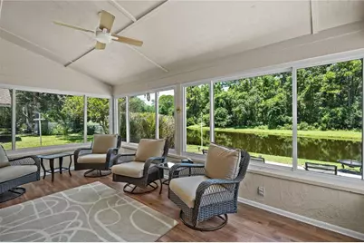
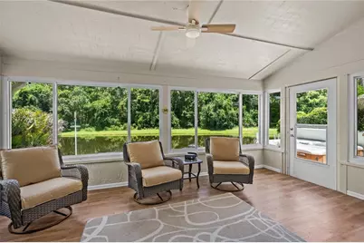
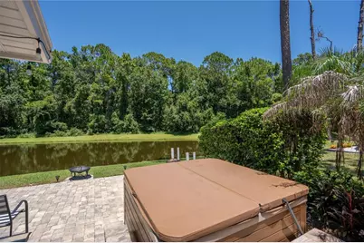
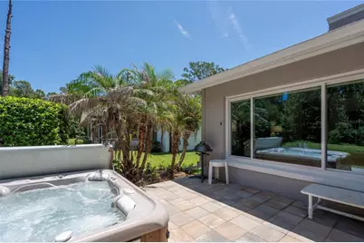
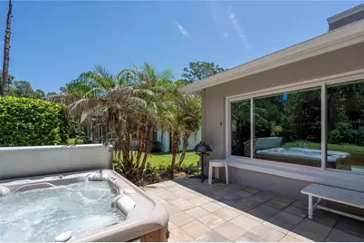
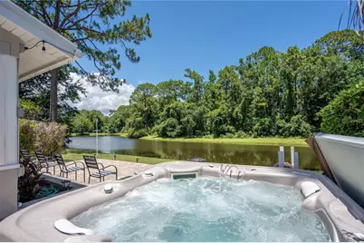
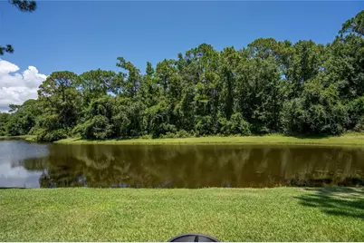
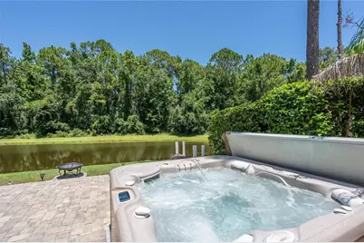
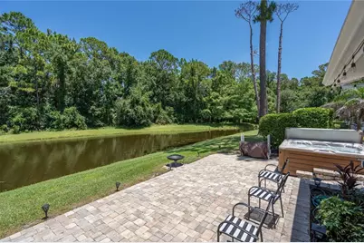
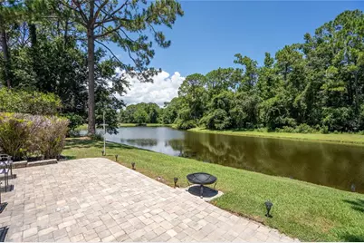
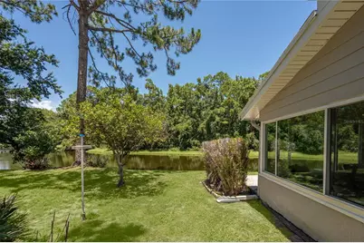
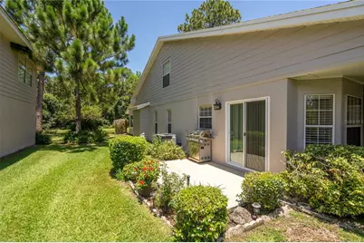
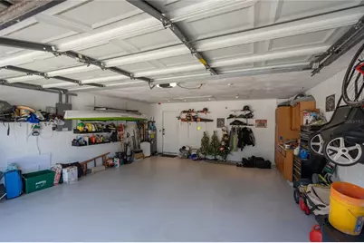
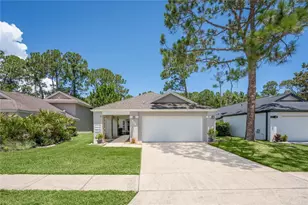
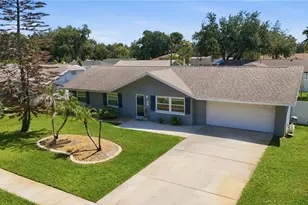
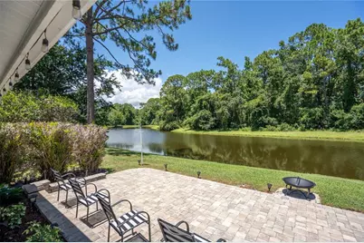
Beautifully updated and move-in ready, this exceptional home offers peaceful lake views, outstanding privacy, and a versatile floor plan designed for comfortable Florida living. Perfectly situated on a premium homesite backing to the pond and a protected greenbelt that cannot be built on, you'll enjoy a serene setting with no rear neighbors and an abundance of natural beauty. Step inside to an open, light-filled interior featuring soaring vaulted ceilings and luxury vinyl plank flooring throughout the main living areas. The beautifully remodeled kitchen is the heart of the home, showcasing granite countertops, updated cabinetry, stainless steel appliances, and modern finishes that blend style with functionality. Both bathrooms have been tastefully renovated with contemporary fixtures and finishes, making this home truly move-in ready. Furniture is negotiable. The spacious primary suite offers a peaceful retreat complete with a generous walk-in closet and an updated en-suite bath that has views of the spa. Upstairs, the private loft with its own closet and full en-suite bathroom provides outstanding flexibility. Whether used as a third bedroom, guest suite, home office, media room, or bonus living space, this area adapts to your lifestyle. One of the home's standout features is the glass-enclosed, climate-controlled Florida room, providing additional year-round living space with panoramic views of the lake and lush greenbelt. It's the perfect place to enjoy your morning coffee, read a book, or entertain guests while taking in the peaceful surroundings. Step outside to the beautifully landscaped backyard featuring paver patios, a private hot tub, and an incredible sense of seclusion. The combination of the tranquil lake and the protected greenbelt behind the property creates tons of privacy, ensuring your peaceful backyard views will remain unobstructed for years to come. The oversized garage includes a dedicated work area, ideal for hobbies, storage, or a workshop. Lawn maintenance is included, allowing you to spend more time enjoying your home and less time maintaining it. The HOA offers exceptional value by including lawn and landscape maintenance, exterior painting of the home every 10 years, and cable service, making homeownership even more convenient. Additional updates include newer windows and numerous interior improvements that enhance both comfort and energy efficiency. Conveniently located in Daytona Beach, this beautifully refreshed home is just minutes from shopping, dining, golf, medical facilities, entertainment, and the area's beautiful beaches.
Full Property Details
Full Property Details for 254 Glenbriar Cir
General
- Price: $349,000
- HOA FEE: $208/month
- HOA FEE FREQ.: Annually
- Taxes: $1,830 (2025)
- Status: Active
- Type: Single Family
- Source: MidFloridaRegionalMLS
- MLS ID: FC320056
- Updated: 7/25/2026
- Added to Site: 63 day(s) ago
Rental Information
- Min. Lease: 6 Months
Interior
- Number of Rooms: 3
- Interior Features: Built-in Features, Cathedral Ceiling(s), Ceiling Fan(s), Eating Space In Kitchen, High Ceilings, Living Room/Dining Room Combo, Open Floorplan, Primary Bedroom Main Floor, Solid Surface Counters, Split Bedroom, Thermostat, Vaulted Ceiling(s), Wet Bar, Window Treatments
- Appliances: Built-In Oven, Cooktop, Dishwasher, Disposal, Dryer, Electric Water Heater, Microwave, Range, Refrigerator, Washer
- Furnishings: Negotiable
- Flooring: Carpet, Luxury Vinyl, Hardwood
Rooms
Bathrooms
- Total Bathrooms: 3
- Full Bathrooms: 3
Bedrooms
- Total Bedrooms: 3
Other Rooms
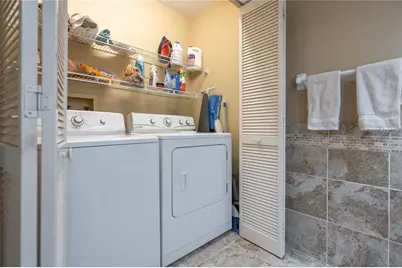
- Laundry: Laundry Closet, Washer Hookup
Additional Information
- Spa: Yes
- Spa Description: Above Ground, Heated
- Security/Safety: Smoke Detector(s)
Exterior
- Exterior Features: Garden, Irrigation System, Private Mailbox, Private Yard, Sidewalk, Storage
- Deck/Patio: Enclosed, Front Porch, Patio, Porch, Side Porch
- Porch/Patio/Deck: Enclosed, Front Porch, Patio, Porch, Side Porch
Parking
- Garage: Yes
- Attached garage: Yes
- Garage Spaces: 2
- Covered Spaces: 2
- Parking Features: Workshop in Garage
Location
- Area: 32114 - Daytona Beach
- County: Volusia
- Development Name: 32114 - Daytona Beach
- Subdivision: INDIGO UNIT 08 PUD
- Driving Directions: I-95 North take International Speedway Blvd (US-92) east go north on Williamson Blvd turn left into the Indigo entrance right at left onto Glenbriar Cir.
- Direction Faces: South
Community
- Community Name: 32114 - Daytona Beach
- Community Features: Waterfront
- Association: Yes
- Assoc. Name: Selina Ahmadzadeh
- Assoc. Fees Include: Cable TV, Maintenance Structure, Maintenance Grounds
Heating & Cooling
- Cooling Type: Central Air
- Heating Type: Central
Utilities
- Sewer: Public Sewer
- Water: Public
- Utility Description: Cable Connected, Electricity Connected, Public, Sewer Connected
Structural Information
- Exterior Const.: Stucco
- Roof: Shingle
- Windows: Shutters
- Stories/Levels: Two
- Square Feet: 1,947
- Sq. Ft. Source: Owner
- Year Built: 1989
Lot Features
- Property View: Trees/Woods, Water
- Lot Size (Acres): 0.15
- Lot Size (Sq. Ft.): 6,600
- Lot Size: 6600
- Frontage: Street Paved
- Street/Road Desc.: Paved, Asphalt
Water Features
- Water Front: Yes
- Water View: Yes
- Water Front Desc.: Waterfront, Pond
Green Features
- Water Conservation: Drip Irrigation
Financial Considerations
- Association Fee: $2,496
- Assoc Fee Freq.: Annually
- Assoc Fee Desc.: Required
- Tax Amount: $1,830
- Tax Year: 2025
Disclosures and Reports
- Ownership: Fee Simple
- Special Conditions: None
- Legal Description: LOT 20 INDIGO UNIT 8 PUD MB 42 PGS 127-129 INC PER OR 3926 PG 2875 PER OR 7008 PGS 1789-1790
- Flood Zone Info: X
- APN: 521512000200
- Property ID: 521512000200
- Block/Lot/Section: 5215120
Listed by Madison Allied Llc

Get Pre-Approved Today
Schools
Schools serving 254 Glenbriar Cir
School District:Volusia County School District
| Name | Grades | Distance |
|---|---|---|
Palm Terrace Elementary School 1825 Dunn Avenue, Daytona Beach, FL 32114 | PK-5 | 1 mi |
Campbell Middle School 625 South Keech Street, Daytona Beach, FL 32114 | 6-8 | 3.7 mi |
Mainland High School 1255 West International Speedway Boulevard, Daytona Beach, FL 32114 | 9-12 | 2.4 mi |
Disclaimer:
School attendance boundaries provided by ATTOM Data Solutions and are for reference only. Contact the school directly to verify enrollment eligibility.
Price & Sales History for 254 Glenbriar Cir
Date
Details
Price
Change
Source
7/24/2026
Listed
$349,000
132.67%
MLS
7/07/2014
Sold
$150,000
—
Public Record
Disclaimer: Historical sales information is derived from public records provided by the county offices. Information is not guaranteed and should be independently verified.
Tax History
Tax History for 254 Glenbriar Cir
Year
Property Taxes
Change
Tax Assessment
Change
2025
$1,830
-9%
$148,482
3%
2025
$2,002
13%
$144,579
3%
2024
$1,773
5%
$140,505
3%
2023
$1,684
1%
$136,413
6%
2021
$1,665
2%
$128,583
-3%
2022
$1,635
-2%
$132,440
4%
2021
$1,665
4%
$126,808
2%
2019
$1,607
-1%
$123,957
2%
2018
$1,616
-1%
$121,646
2%
2017
$1,629
-2%
$119,144
2%
2016
$1,656
-4%
$116,693
1%
2015
$1,720
26%
$115,882
16%
2014
$1,368
1%
$100,210
2%
2013
$1,352
—
$98,729
—
Disclaimer: Historical tax information is derived from public records provided by the county offices. Information is not guaranteed and should be independently verified.
Estimate the Cost
Estimate the Cost for 254 Glenbriar Cir
254 Glenbriar Circle, Daytona Beach, FL 32114 (MLS# FC320056) is a Single Family property with 3 bedrooms and 3 full bathrooms. 254 Glenbriar Circle is currently listed for $349,000 and was received on July 24, 2026. Want to learn more about 254 Glenbriar Circle? Do you have questions about finding other Single Family real estate for sale in Daytona Beach? You can browse all Daytona Beach real estate or contact a Coldwell Banker agent to request more information.