This is a carousel with tiles that activate property listing cards. Use the previous and next buttons to navigate.
1/1
$789,900
This is a carousel with tiles that activate property listing cards. Use the previous and next buttons to navigate.
1/1
Property Description
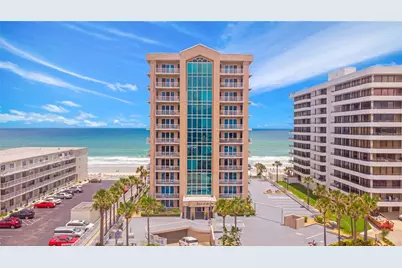
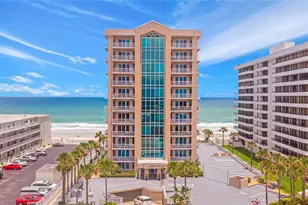
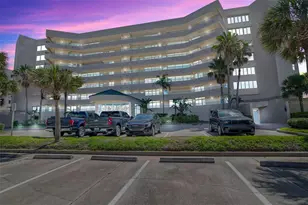
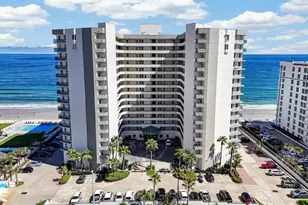
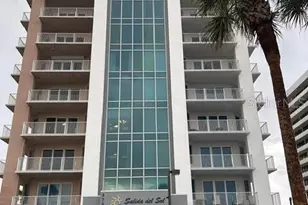
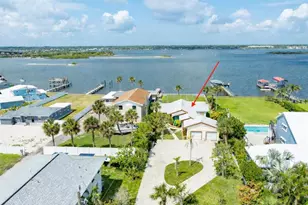
REFINED & LUXURY A RARE OPPORTUNITY-A SOUTHEAST CORNER OCEANFRONT RESIDENCE, UNAVAILABLE FOR SEVERAL YEARS, NOW COMES TO MARKET. LOCATED ON THE 5TH FLOOR OF THE BOUTIQUE RESIDENCE SALIDA DEL SOL. THIS RARE BEAUTY EMBODIES THE PINNACLE OF *COASTAL LUXURY, COMMANDING STELLAR *OCEAN AND RIVER VIEWS WHILE OFFERING A RARE LEVEL OF PRIVACY AND EXCLUSIVITY-AN EXCEPTIONAL RETREAT FOR THE MOST DISCERNING BUYER. THIS SOUTHEAST OCEANFRONT CORNER RESIDENCE FEATURES *3 BEDROOMS AND 2.5 BATHS ACROSS *2,238 SQ. FT. OF SOPHISTICATED INTERIOR SPACE, COMPLEMENTED BY A DRAMATIC *70-FOOT WRAPAROUND VERANDA WITH OVER *523 SQ. FT. OF SWEEPING OCEAN, RIVER, SUNRISE, AND SUNSET VIEWS. (*newer AC and plantation shutters*) *SOLD FULLY FURNISHED!! NESTLED IN THE HIGHLY DESIRABLE DAYTONA BEACH SHORES AT THE *EDGE OF PONCE INLET'S NO DRIVE BEACH WITHIN WALKING DISTANCE. SALIDA DEL SOL IS A PREMIER MEDITERRANEAN-STYLE BOUTIQUE CONDOMINIUM. WITH ONLY *43 LUXURY RESIDENCES AND JUST FOUR HOMES PER FLOOR, IT REMAINS A TRUE *HIDDEN SANCTUARY. THE BUILDING OFFERS EXCEPTIONAL LIFESTYLE FLEXIBILITY WITH A ONE-MONTH MINIMUM RENTAL POLICY AND A PET-FRIENDLY ENVIRONMENT WITH NO WEIGHT LIMIT. DESIGNED TO LIVE LIKE A HIGH-END CUSTOM HOME, THE RESIDENCE WELCOMES YOU THROUGH A DISTINCTIVE *DOUBLE-DOOR ENTRY INTO A *RICHLY APPOINTED FOYER AND A *WIDE-OPEN FLOOR PLAN WHERE SERENE SOUTHEAST OCEAN VIEWS TAKE CENTER STAGE. FLOOR-TO-CEILING GLASS DEFINES THE MAIN LIVING AREAS, DELIVERING A DRAMATIC, UNINTERRUPTED PANORAMA OF THE ATLANTIC THAT ENVELOPS THE LIVING ROOM, DINING AREA, AND BREAKFAST NOOK. A STATEMENT PENDANT CHANDELIER ACCENTS THE BREAKFAST NOOK, FRAMED BY AN EXPANSIVE PICTURE WINDOW THAT INVITES THE OCEAN IN. THE CHEF-INSPIRED KITCHEN IS BOTH STYLISH AND FUNCTIONAL, FEATURING A SPACIOUS TWO-TIER CENTER ISLAND, DARK WALNUT MAPLE CABINETRY, GRANITE COUNTERTOPS, GE STAINLESS STEEL APPLIANCES, A TRAY CEILING, AND CAPTIVATING BEACHFRONT VIEWS. THE PRIMARY SUITE IS A LUXURIOUS RETREAT OFFERING 255 SQ. FT. OF TRANQUIL SPACE, DIRECT BALCONY ACCESS, AND A GENEROUS WALK-IN CLOSET. THE SPA-INSPIRED PRIMARY BATH FEATURES A JACUZZI SOAKING TUB, LARGE WALK-IN SHOWER WITH PRIVACY GLASS, DOUBLE VANITIES, AND GRANITE COUNTERS. TWO ADDITIONAL GUEST BEDROOMS ALSO ENJOY STUNNING OCEAN VIEWS, PROVIDING BEAUTIFUL AND SERENE ACCOMMODATIONS FOR FAMILY OR GUESTS. THE WEALTH OF RESORT-STYLE AMENITIES INCLUDES A LARGE HEATED POOL, PAVED SUNDECK, FITNESS CENTER, BILLIARD ROOM, JACUZZI, AND A CLUBROOM WITH A FULL KITCHEN. THE PROPERTY INCLUDES ONE DESIGNATED PARKING SPACE, WITH ADDITIONAL GARAGE SPACES AUCTIONED ANNUALLY. *LARGE STORAGE CAGE* EXPERIENCE THE BEST OF THE BEACHFRONT LIFESTYLE IN THIS UNPARALLELED SOUTHEAST OCEANFRONT RETREAT.
Full Property Details
Full Property Details for 3737 S Atlantic Ave #503
General
- Sold For: $789,900
- HOA FEE: $1,268/month
- Taxes: $7,844 (2025)
- Status: Closed
- Type: Condo
- Source: MidFloridaRegionalMLS
- MLS ID: V4948213
- Added to Site: 156 day(s) ago
Rental Information
- Min. Lease: 1 Month
Interior
- Number of Rooms: 8
- Interior Features: Ceiling Fan(s), Coffered Ceiling(s), Crown Molding, Eating Space In Kitchen, Elevator, Kitchen and Family Room Combination, Living Room/Dining Room Combo, Open Floorplan, Primary Bedroom Main Floor, Solid Surface Counters, Solid Wood Cabinets, Split Bedroom, Walk-In Closet(s), Window Treatments
- Appliances: Dishwasher, Disposal, Electric Water Heater, Microwave, Range, Refrigerator, Washer
- Furnishings: Furnished
- Flooring: Carpet, Ceramic Tile
Rooms
Bathrooms
- Total Bathrooms: 3
- Full Bathrooms: 2
- Half Bathrooms: 1
Bedrooms
- Total Bedrooms: 3
Other Rooms
- Laundry: Inside, Laundry Room
Additional Information
- Shared Amenities: Cable TV, Clubhouse, Elevator(s), Fitness Center, Lobby Key Required, Maintenance, Pool, Security, Spa/Hot Tub, Storage
- Pool: Yes
- Private Pool: Yes
- Pool Description: Gunite, Heated
- Spa: Yes
- Spa Description: Heated, In Ground
- Security/Safety: Closed Circuit Camera(s), Fire Alarm, Fire Sprinkler System, Key Card Entry, Smoke Detector(s)
Exterior
- Exterior Features: Balcony
Parking
- Garage: Yes
- Attached garage: Yes
- Garage Spaces: 1
- Covered Spaces: 1
- Parking Features: Assigned
Location
- Area: 32118 - Daytona Beach/Holly Hill
- County: Volusia
- Development Name: 32118 - Daytona Beach/Holly Hill
- Subdivision: SALIDA DEL SOL CONDO
- Driving Directions: Head South on A1A from Dunlawton Ave. Salida Del Sol is 2 blocks towards Ponce Inlet.
- Direction Faces: East
Community
- Community Name: 32118 - Daytona Beach/Holly Hill
- Community Features: Gulf/Ocean Front, Clubhouse, Dog Park, Fitness Center, Pool, Sidewalks
- Optional Amenities: Cable TV, Clubhouse, Elevator(s), Fitness Center, Lobby Key Required, Maintenance, Pool, Security, Spa/Hot T
- Association: Yes
- Assoc. Name: Angela Page
- Assoc. Fees Include: Cable TV, Common Area Taxes, Community Pool, Insurance, Internet, Maintenance Structure, Maintenance Grounds, Manager, Pest Control, Pool Maintenance, Security, Sewer, Trash, Water
- Number of Pets: 2
- Pet Restrictions: No size limit for dogs, / 200lbs.
Heating & Cooling
- Cooling Type: Central Air
- Heating Type: Central, Electric
Utilities
- Sewer: Public Sewer
- Water: Public
- Utility Description: Cable TV Available, Electricity Connected, Phone Available, Public, Sewer Connected, Street Lights, Underground Utilities, Water Connected
Structural Information
- Architectural Info: Contemporary
- Architectural Style: Contemporary
- Exterior Const.: Block
- Roof: Built-Up
- Common Walls: Corner Unit
- Windows: Shutters
- Stories/Levels: One
- Square Feet: 2,238
- Sq. Ft. Source: Public Records
- Living Area: 2,238 Sq. Ft.
- Year Built: 2006
Additional Structures
- Other Structures: Storage
Lot Features
- Property View: City, Pool, Water
- Lot Size (Acres): 0.97
- Lot Size (Sq. Ft.): 42,210
- Lot Size: 42210
- Street/Road Desc.: Asphalt
Water Features
- Water View: Yes
- Water Front Desc.: Gulf/Ocean Front
Financial Considerations
- Assoc Fee Freq.: Monthly
- Assoc Fee Desc.: Required
- Condo Fee: $1,268
- Condo Fee Freq: Monthly
- Tax Amount: $7,844.99
- Tax Year: 2025
Disclosures and Reports
- Ownership: Condominium
- Special Conditions: None
- Legal Description: UNIT 504 SALIDA DEL SOL CONDO OR 5957 PG 1744 PER OR 5966 PG 4135 PER OR 7151 PG 2506
- Flood Zone Info: VE
- APN: 630243000504
- Property ID: 630243000504
- Block/Lot/Section: 00-0504
Listed by Oceans Luxury Realty Full Svc
Sold by Stellar Non-Member Office

Get Pre-Approved Today
Schools
Schools serving 3737 S Atlantic Ave #503
School District:Volusia County School District
| Name | Grades | Distance |
|---|---|---|
R. J. Longstreet Elementary School 2745 South Peninsula Drive, Daytona Beach, FL 32118 | PK-5 | 2.6 mi |
Silver Sands Middle School 1300 Herbert Street, Port Orange, FL 32129 | 6-8 | 3.3 mi |
Spruce Creek High School 801 Taylor Road, Port Orange, FL 32127 | 9-12 | 3.9 mi |
Disclaimer:
School attendance boundaries provided by ATTOM Data Solutions and are for reference only. Contact the school directly to verify enrollment eligibility.
Price & Sales History for 3737 S Atlantic Ave #503
Date
Details
Price
Change
Source
7/29/2026
Sold
$789,900
-1.25%
MLS
5/27/2026
Price Reduced
$799,900
-3.04%
MLS
3/31/2026
Listed
$825,000
—
MLS
Disclaimer: Historical sales information is derived from public records provided by the county offices. Information is not guaranteed and should be independently verified.
3737 S Atlantic Avenue #503, Daytona Beach, FL 32118 (MLS# V4948213) is a Condo property that was sold at $789,900 on July 29, 2026. Want to learn more about 3737 S Atlantic Avenue #503? Do you have questions about finding other Condo real estate for sale in Daytona Beach? You can browse all Daytona Beach real estate or contact a Coldwell Banker agent to request more information.