This is a carousel with tiles that activate property listing cards. Use the previous and next buttons to navigate.
1/44
$3,800
This is a carousel with tiles that activate property listing cards. Use the previous and next buttons to navigate.
1/44
Property Description
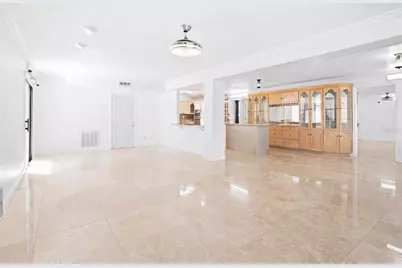
Virtually Staged. Welcome to 433 Pelican Bay Drive, a spacious two-story 5-bedroom, 4-bathroom pool home with two primary suites and a 3-car garage, situated on approximately 0.6 acres in the guard-gated Pelican Bay community of Daytona Beach. Offering 3,698 square feet of living space, this brick residence combines generous indoor living areas, a private pool, canal views, and an extensive list of improvements. Inside, marble tile flooring extends throughout the first floor, complemented by a striking custom-cut imported marble staircase. Crown molding with LED lighting provisions, bladeless ceiling fans, and abundant natural light add to the home's distinctive character. The flexible floor plan features two primary suites, providing options for multigenerational living, extended-stay guests, a home office, or additional privacy. The spacious kitchen is designed for everyday living and entertaining with granite countertops, a granite island, abundant cabinetry, and a double-drawer dishwasher. The kitchen connects naturally to the surrounding living and entertaining spaces with access toward the screened outdoor area. Step outside to your private backyard retreat featuring a screened swimming pool overlooking the canal. The outdoor space includes travertine pool decking, a replastered pool, solar pool heating, and a variable-speed pool pump. The canal provides a peaceful backdrop to the backyard and pool area, while vinyl privacy fencing adds separation and privacy. A paver drive-in/drive-out driveway, 3-car garage, and additional gated parking provide plenty of room for vehicles and added convenience. Additional home features include solar-powered water heating, a whole-house water softener, and a central vacuum system. Pelican Bay offers a guard-gated residential setting while keeping you conveniently located to everything Daytona Beach has to offer. Enjoy easy access to the Atlantic beaches, Halifax River, Riverfront Esplanade, Beach Street dining and entertainment, and Daytona International Speedway.
Full Property Details
Full Property Details for 433 Pelican Bay Dr
General
- Rent: $3,800
- Status: Active
- Type: Single Family
- Source: MidFloridaRegionalMLS
- MLS ID: O6443904
- Updated: 9/25/2026
- Added to Site: 14 day(s) ago
Rental Information
- Lease/Rent Term: 12 Months
- Min. Lease: 1-2 Years
Interior
- Interior Features: Attic Fan, Ceiling Fan(s), Central Vacuum, Crown Molding, PrimaryBedroom Upstairs, Skylight(s), Solid Surface Counters
- Appliances: Built-In Oven, Dishwasher, Microwave, Range, Refrigerator, Water Softener
- Furnishings: Negotiable
Rooms
Bathrooms
- Total Bathrooms: 4
- Full Bathrooms: 4
Bedrooms
- Total Bedrooms: 5
Other Rooms
- Laundry: Electric Dryer Hookup, Inside, Washer Hookup
Additional Information
- Pool: Yes
- Private Pool: Yes
- Pool Description: In Ground
Parking
- Garage: Yes
- Garage Spaces: 3
- Covered Spaces: 3
Location
- Area: 32119 - Daytona Beach/S Daytona Beach
- County: Volusia
- Development Name: 32119 - Daytona Beach/S Daytona Beach
- Subdivision: PELICAN BAY PH 01 UNIT 03
- Driving Directions: From Beville Rd, turn into Pelican Bay at the East Gate. Continue on Pelican Bay Dr to 433 Pelican Bay Dr. Property on [left/right].
School Information
- Elementary School: South Daytona Elem
- Middle School: Silver Sands Middle
- High School: Atlantic High
Community
- Community Name: 32119 - Daytona Beach/S Daytona Beach
- Association: Yes
- Assoc. Name: PBDA HOA
- Number of Pets: 2
- Pet Restrictions: 2 small pets allowed per landlord, 250.00 deposit per pet.
Heating & Cooling
- Cooling Type: Central Air
- Heating Type: Central, Heat Pump
Structural Information
- Stories/Levels: Multi/Split
- Square Feet: 3,698
- Year Built: 1980
Lot Features
- Lot Size (Acres): 0.6
- Lot Size (Sq. Ft.): 26,015
- Lot Size: 26015
- Street/Road Desc.: Asphalt
Green Features
- Energy Generation: Solar
Financial Considerations
- Lease Price: $3,800
- Assoc Fee Desc.: Required
- Application Fee: $50
- Security Deposit: $3,800
- Pet Deposit: $250
Disclosures and Reports
- Flood Zone Info: X500
- APN: 523603000090
- Property ID: 523603000090
Listed by Real Broker, Llc
Schools
Schools serving 433 Pelican Bay Dr
School District:Volusia County School District
| Name | Grades | Distance |
|---|---|---|
Atlantic High School, Port Orange, FL 1250 Reed Canal Road, Port Orange, FL 32129 | 9-12 | 1.5 mi |
South Daytona Elementary School 600 Elizabeth Pl, South Daytona, FL 32119 | PK-5 | 2.4 mi |
Silver Sands Middle School 1300 Herbert Street, Port Orange, FL 32129 | 6-8 | 2.7 mi |
Disclaimer:
School attendance boundaries provided by ATTOM Data Solutions and are for reference only. Contact the school directly to verify enrollment eligibility.
Price History for 433 Pelican Bay Dr
Date
Details
Price
Change
Source
9/25/2026
Listed
$3,800
—
MLS
Disclaimer: Historical sales information is derived from public records provided by the county offices. Information is not guaranteed and should be independently verified.

433 Pelican Bay Drive, Daytona Beach, FL 32119 (MLS# O6443904) is a Single Family property with 5 bedrooms and 4 full bathrooms. 433 Pelican Bay Drive is currently listed for rent at $3,800 and was received on September 25, 2026. Want to learn more about 433 Pelican Bay Drive? Do you have questions about finding other real estate for sale or rent in Daytona Beach? You can browse all Daytona Beach rentals or contact a Coldwell Banker agent to request more information.