This is a carousel with tiles that activate property listing cards. Use the previous and next buttons to navigate.
1/1
$199,900
This is a carousel with tiles that activate property listing cards. Use the previous and next buttons to navigate.
1/1
Property Description
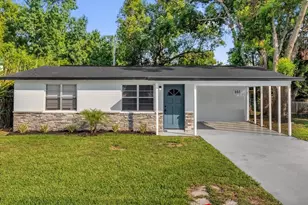
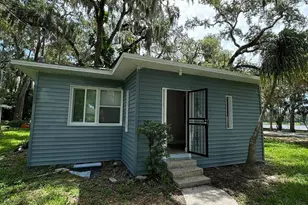
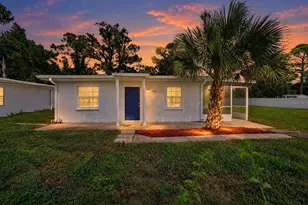
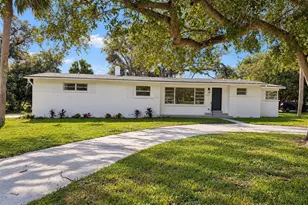
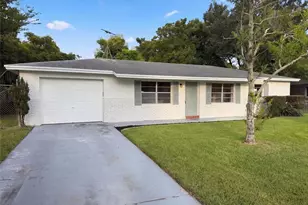
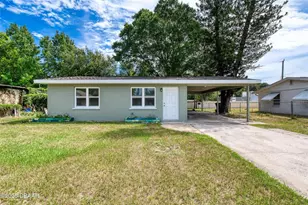
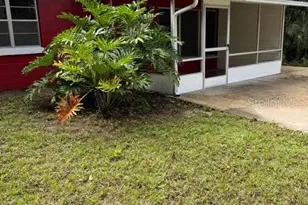
Fresh Farm Style...3 bed/1 bath. Split floor plan, New wht shaker cabinets with 'Luna Pearl' Granite in kitchen & baths w/ under mount sinks; All NEW Samsung gourmet stainless steel appliances; Large breakfast bar with TONS of cabinetry; All new luxury vinyl plank flooring thru-out entire home (no carpet); All new faucets, fixtures, fans & LED lighting; New 3 tone paint inside and out; Brand NEW roof; Extra large, screened-in back patio; RV parking; Fully fenced in backyard for pets and privacy.
Full Property Details
Full Property Details for 461 Brentwood Dr
General
- Sold For: $199,900
- Taxes: $1,885 (2024)
- Status: Closed
- Type: Single Family
- Source: MidFloridaRegionalMLS
- MLS ID: O6320019
- Added to Site: 480 day(s) ago
Rental Information
- Min. Lease: No Minimum
Interior
- Number of Rooms: 3
- Interior Features: Ceiling Fan(s), Solid Surface Counters, Stone Counters
- Appliances: Dishwasher, Disposal, Microwave, Refrigerator
- Flooring: Luxury Vinyl
Rooms
Bathrooms
- Total Bathrooms: 1
- Full Bathrooms: 1
Bedrooms
- Total Bedrooms: 3
Other Rooms
- Laundry: Outside
Exterior
- Exterior Features: Other
Parking
- Carports: Yes
- Carport: 2
- Carport Spaces: 2
- Covered Spaces: 2
- Parking Features: RV Parking
Location
- Area: 32117 - Daytona Beach
- County: Volusia
- Development Name: 32117 - Daytona Beach
- Subdivision: MASON PARK HOMES
- Driving Directions: W International Speedway Blvd. L @ N Nova Rd. R @ Mason AVE. L @ Mason Park. R onto Brentwood Dr.
- Direction Faces: North
Community
- Community Name: 32117 - Daytona Beach
Heating & Cooling
- Cooling Type: Central Air
- Heating Type: Central
Utilities
- Sewer: Public Sewer
- Water: Public
- Utility Description: Public
Structural Information
- Exterior Const.: Block
- Roof: Shingle
- Stories/Levels: One
- Square Feet: 1,031
- Sq. Ft. Source: Public Records
- Living Area: 1,031 Sq. Ft.
- Year Built: 1955
Lot Features
- Lot Size (Acres): 0.16
- Lot Size (Sq. Ft.): 7,000
- Lot Size: 7000
- Lot Dimensions: 70 x 100
- Street/Road Desc.: Asphalt
Financial Considerations
- Tax Amount: $1,885.82
- Tax Year: 2024
Disclosures and Reports
- Ownership: Fee Simple
- Special Conditions: None
- Legal Description: LOT 19 MASON PARK HOMES MB 19 PG 147 IN BLK 34 M & C HOLLY HILL PER OR 3161 PG 0317 PER OR 7340 PG 4845 PER OR 7792 PG 2205
- Flood Zone Info: x
- APN: 533714000190
- Property ID: 533714000190
- Block/Lot/Section: 34
Listed by Xcellence Realty Inc.
Sold by Era Grizzard Real Estate

Get Pre-Approved Today
Schools
Schools serving 461 Brentwood Dr
School District:Volusia County School District
| Name | Grades | Distance |
|---|---|---|
Holly Hill School 1500 Center Avenue, Holly Hill, FL 32117 | PK-8 | 1.9 mi |
Campbell Middle School 625 South Keech Street, Daytona Beach, FL 32114 | 6-8 | 2.2 mi |
Mainland High School 1255 West International Speedway Boulevard, Daytona Beach, FL 32114 | 9-12 | 2.2 mi |
Disclaimer:
School attendance boundaries provided by ATTOM Data Solutions and are for reference only. Contact the school directly to verify enrollment eligibility.
Price & Sales History for 461 Brentwood Dr
Date
Details
Price
Change
Source
10/08/2026
Sold
$199,900
—
MLS
7/02/2026
Price Reduced
$199,900
-4.76%
MLS
1/09/2026
Price Reduced
$209,900
-4.55%
MLS
11/28/2025
Price Reduced
$219,900
-4.35%
MLS
6/25/2025
Listed
$229,900
—
MLS
Disclaimer: Historical sales information is derived from public records provided by the county offices. Information is not guaranteed and should be independently verified.
461 Brentwood Drive, Daytona Beach, FL 32117 (MLS# O6320019) is a Single Family property that was sold at $199,900 on October 08, 2026. Want to learn more about 461 Brentwood Drive? Do you have questions about finding other Single Family real estate for sale in Daytona Beach? You can browse all Daytona Beach real estate or contact a Coldwell Banker agent to request more information.