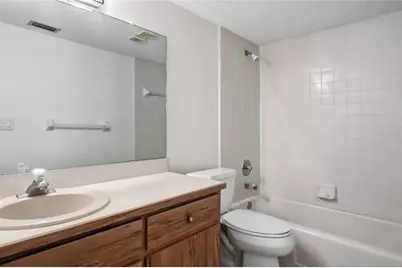
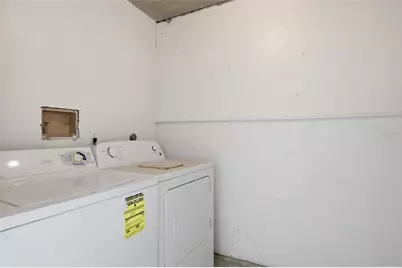
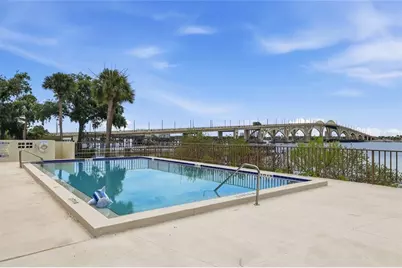
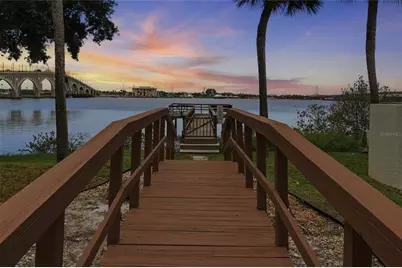
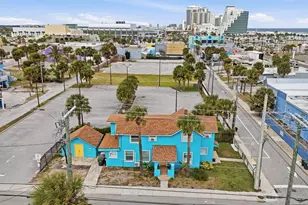
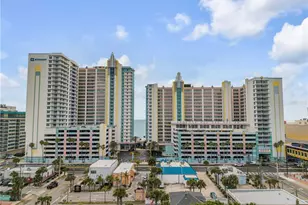
This is a carousel with tiles that activate property listing cards. Use the previous and next buttons to navigate.
1/39
$550,000
This is a carousel with tiles that activate property listing cards. Use the previous and next buttons to navigate.
1/39
Property Description
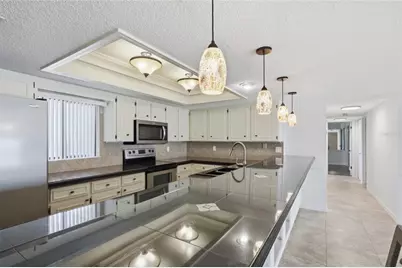
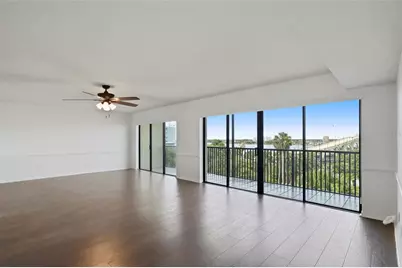
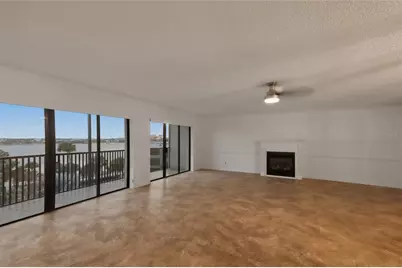
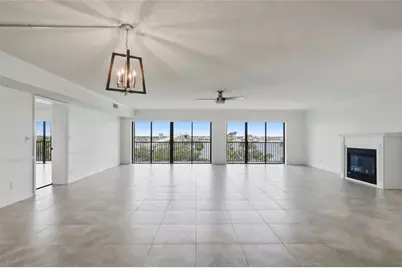
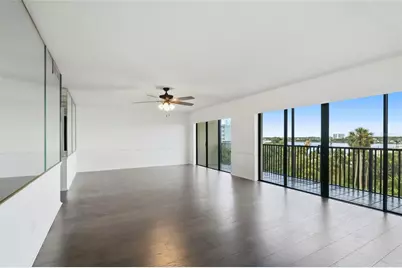
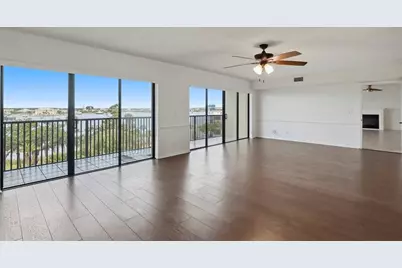
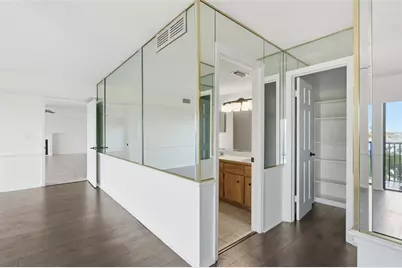
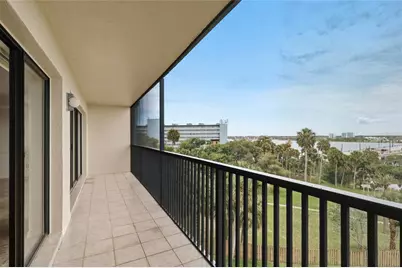
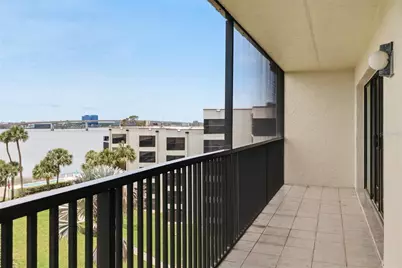
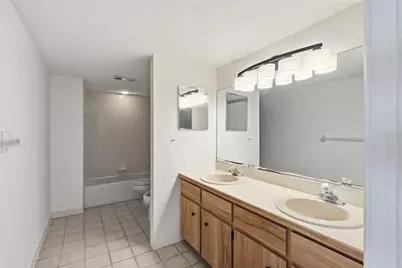
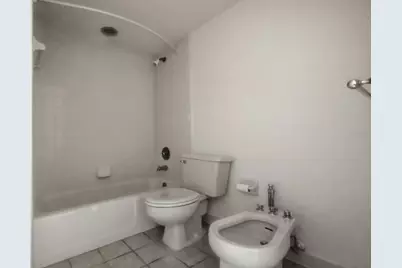
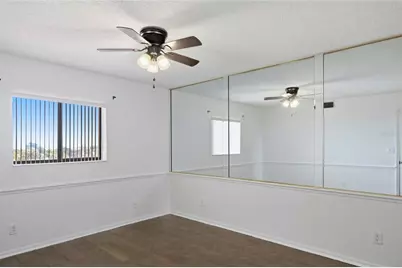
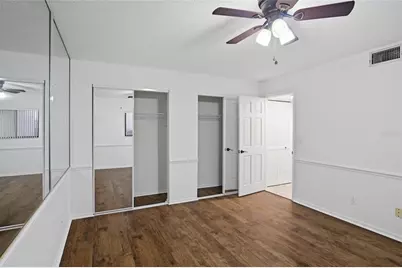
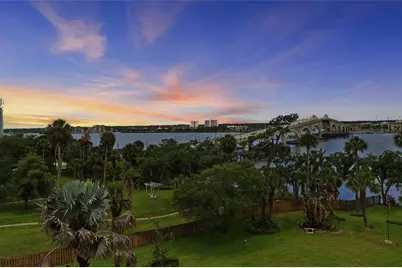
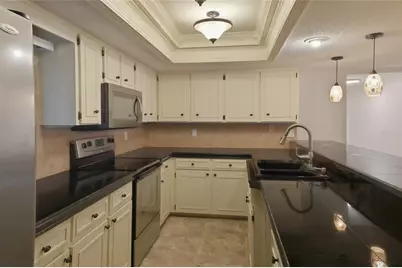
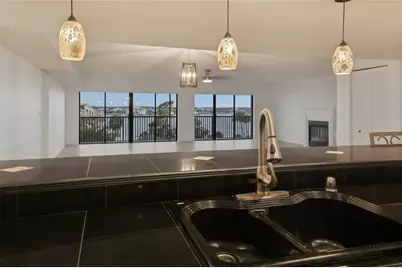
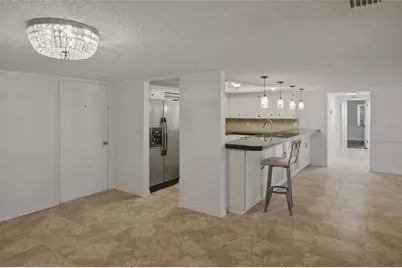
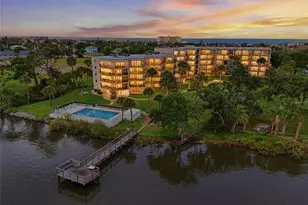
Live like royalty in this stunning penthouse suite, where 56 feet of floor-to-ceiling windows deliver jaw-dropping, panoramic views of the shimmering Intracoastal Waterway. This is your front-row seat to nature's nightly masterpiece: sunsets that will leave you speechless. Step inside and experience 3 spacious bedrooms, each thoughtfully upgraded to impress. The gourmet kitchen is a true showstopper, decked out with luxury pendant lighting, a full premium appliance package, granite countertops, tray ceilings, a designer tile backsplash, and crown molding that elevates the entire space. The expansive primary suite is your personal retreat--wake up to water views from your bed or unwind in your cozy sitting area as the boats cruise by. It's waterfront living with all the serenity you've dreamed of. From your living room, dining room, kitchen, and primary suite, the Intracoastal views are uninterrupted-offering a peaceful, picture-perfect backdrop for everyday living.
Full Property Details
Full Property Details for 944 S Peninsula Dr #5010
General
- Price: $550,000
- HOA FEE: $802/month
- Taxes: $5,747 (2025)
- Status: Active
- Type: Condo
- Source: MidFloridaRegionalMLS
- MLS ID: V4950684
- Updated: 8/12/2026
- Added to Site: 60 day(s) ago
Rental Information
- Min. Lease: 3 Months
Interior
- Number of Rooms: 5
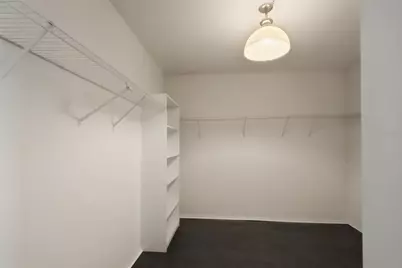
- Interior Features: Built-in Features, Ceiling Fan(s), Walk-In Closet(s)
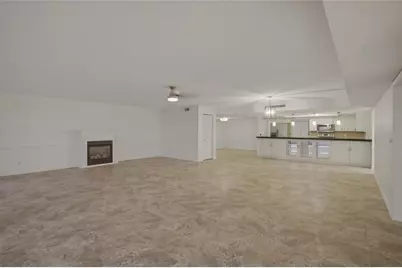
- Fireplace: Yes
- Fireplace(s): Electric
- Appliances: Dishwasher, Dryer, Electric Water Heater, Range, Refrigerator, Washer
- Furnishings: Unfurnished
- Flooring: Ceramic Tile
Rooms
Bathrooms
- Total Bathrooms: 2
- Full Bathrooms: 2
Bedrooms
- Total Bedrooms: 3
Other Rooms
- Laundry: Laundry Room, Same Floor As Condo Unit
Exterior
- Exterior Features: Balcony, Sliding Doors
- Deck/Patio: Screened
- Porch/Patio/Deck: Screened
Parking
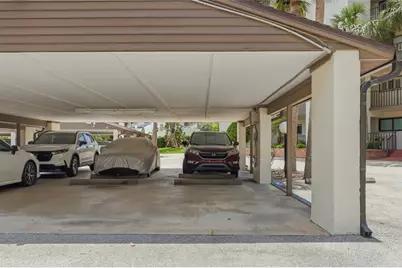
- Carports: Yes
- Carport: 1
- Carport Spaces: 1
- Covered Spaces: 1
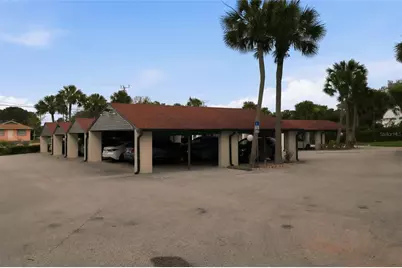
- Parking Features: Covered, Guest, Off Street, Open, Reserved
Location
- Area: 32118 - Daytona Beach/Holly Hill
- County: Volusia
- Development Name: 32118 - Daytona Beach/Holly Hill
- Subdivision: PIER 43 CONDO
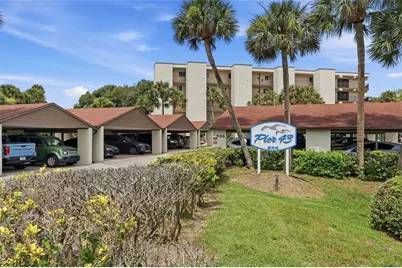
- Driving Directions: From US 1 and 92, take the bridge over to beachside. Turn south (left) on S Peninsula. Pier 43 condo is on the right. Park in carport or open parking.
- Direction Faces: East
Community
- Community Name: 32118 - Daytona Beach/Holly Hill
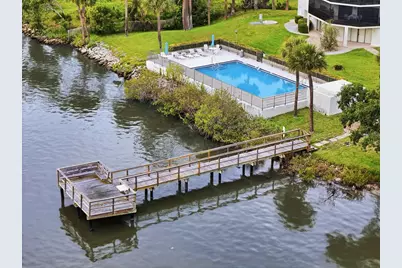
- Community Features: Dock, Community Mailbox
- Association: Yes
- Assoc. Name: Tina Morbirtzer
- Assoc. Fees Include: Community Pool, Electricity, Maintenance Structure, Maintenance Grounds, Manager, Sewer, Trash, Water
Heating & Cooling
- Cooling Type: Central Air
- Heating Type: Central
Utilities
- Sewer: Public Sewer
- Water: Public
- Utility Description: Electricity Connected, Sewer Connected, Water Connected
Structural Information
- Exterior Const.: Block, Stucco
- Roof: Other
- Common Walls: End Unit
- Stories/Levels: One
- Square Feet: 2,306
- Sq. Ft. Source: Public Records
- Year Built: 1984
Lot Features
- Property View: City, Pool, Water
- Street/Road Desc.: Paved
Water Features
- Water Front: Yes
- Water View: Yes
- Water Access: Yes
- Water Access Desc: River
- Water Extras: Yes
- Water Front Desc.: River Front
Financial Considerations
- Association Fee: $802
- Assoc Fee Freq.: Monthly
- Assoc Fee Desc.: Required
- Tax Amount: $5,747.04
- Tax Year: 2025
Disclosures and Reports
- Ownership: Condominium
- Special Conditions: None
- Legal Description: UNIT 501 PIER FORTY THREE CONDO OR 2622 PG 691 PER OR 5167 PG 3318 PER DC OR 5381 PG 3326 PER OR 5381 PG 3329 PER OR 5606 PG 3172 PER OR 6783 PG 3758
- Flood Zone Info: X
- APN: 530950005010
- Property ID: 530950005010
Listed by Volusia County Guide

Get Pre-Approved Today
Schools
Schools serving 944 S Peninsula Dr #5010
School District:Volusia County School District
| Name | Grades | Distance |
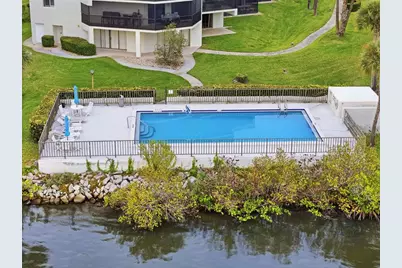
|---|---|---|
R. J. Longstreet Elementary School 2745 South Peninsula Drive, Daytona Beach, FL 32118 | PK-5 | 2.9 mi |
Campbell Middle School 625 South Keech Street, Daytona Beach, FL 32114 | 6-8 | 1.9 mi |
Mainland High School 1255 West International Speedway Boulevard, Daytona Beach, FL 32114 | 9-12 | 2.9 mi |
Disclaimer:
School attendance boundaries provided by ATTOM Data Solutions and are for reference only. Contact the school directly to verify enrollment eligibility.
Price & Sales History for 944 S Peninsula Dr #5010
Date
Details
Price
Change
Source
8/12/2026
Listed
$550,000
266.67%
MLS
11/05/2012
Sold
$150,000
—
Public Record
Disclaimer: Historical sales information is derived from public records provided by the county offices. Information is not guaranteed and should be independently verified.
Tax History
Tax History for 944 S Peninsula Dr #5010
Year
Property Taxes
Change
Tax Assessment
Change
2025
$5,747
-8%
$318,399
—
2025
$6,262
9%
$318,399
-12%
2024
$5,725
7%
$360,180
—
2023
$5,333
19%
$360,180
43%
2021
$4,490
-12%
$252,612
-31%
2022
$5,116
14%
$364,176
45%
2021
$4,490
24%
$251,165
36%
2019
$3,632
-25%
$184,680
-23%
2018
$4,857
4%
$238,572
5%
2017
$4,692
—
$226,643
-5%
2016
$4,702
3%
$238,572
6%
2015
$4,550
3%
$225,689
-5%
2014
$4,423
23%
$238,572
60%
2013
$3,584
—
$149,484
—
Disclaimer: Historical tax information is derived from public records provided by the county offices. Information is not guaranteed and should be independently verified.
Estimate the Cost
Estimate the Cost for 944 S Peninsula Dr #5010
944 S Peninsula Drive #5010, Daytona Beach, FL 32118 (MLS# V4950684) is a Condo property with 3 bedrooms and 2 full bathrooms. 944 S Peninsula Drive #5010 is currently listed for $550,000 and was received on August 12, 2026. Want to learn more about 944 S Peninsula Drive #5010? Do you have questions about finding other Condo real estate for sale in Daytona Beach? You can browse all Daytona Beach real estate or contact a Coldwell Banker agent to request more information.