This is a carousel with tiles that activate property listing cards. Use the previous and next buttons to navigate.
1/82
$524,900 Just Listed
This is a carousel with tiles that activate property listing cards. Use the previous and next buttons to navigate.
1/82
Property Description
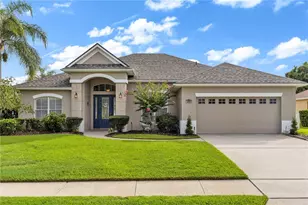
Looking For A 5-Bed Home In Debary Plantation With A Luxury Pool, Golf Course Views, And Major Upgrades Already Done? Welcome Home! This Beautifully Maintained Two-Story Brick-Front Home Is In A Premium Location On The 8th Hole In One Of Debary's Most Desirable Golf Communities. From The Moment You Arrive, This Traditional-Style Home Makes A Lasting Impression With Its Brick Exterior, Grand Entry, Mature Landscaping, And Welcoming Curb Appeal. Inside, The Flexible Floor Plan Is Designed For Both Everyday Living And Entertaining. The First Floor Features A Spacious Living Room With A Cozy Brick Fireplace, Dining Or Flex Room, Half Bath, And An Open-Concept Kitchen That Connects To The Main Living Areas. The Kitchen Offers Granite Countertops, Breakfast Counter Seating, Stainless Appliances, Oversized Pantry Storage, And Views Straight Out To The Incredible Backyard Retreat. The Outdoor Living Space Truly Sets This Home Apart From Others. Step Outside To Your Private Screened Saltwater Pool Oasis Featuring A Stunning Pebble Tech Finish, Decorative Tile Accents, Elegant 24x24 Porcelain Tile Pool Deck, And Covered Lanai Perfect For Relaxing Or Entertaining Year-Round. The Smart-Controlled Variable Speed Pump With Heater/Chiller Combo Allows You To Heat Or Cool The Pool From Anywhere, Giving You True All Year-Round Enjoyment. Upstairs You Will Find The Spacious Primary Suite, Four Additional Bedrooms, Full Hall Bath, And Convenient Laundry Room. The Primary Suite Offers A Comfortable And Relaxing Space With Luxury SPC Flooring, Crown Molding, And Large Windows That Bring In Plenty Of Natural Light. The Spacious Bathroom Includes Dual Vanities, Lots Of Counter Space, Decorative Details, A Large Soaking Tub, And An Oversized Walk-In Shower For A Spa-Like Feel. Additional Upgrades And Extras Include Luxury SPC Flooring On 2nd Floor, Complete Home Repipe In 2023, New Roof Replaced May 2026, Attic Insulation Added For Efficiency, Interior Paint Completed One Year Ago, New Garage Door Opener, Gutter System With Gutter Guards Just One Year Old, Smart Irrigreen Irrigation System Which Helps Reduce Water Waste, Invisible Dog Fence Wiring, And EV Charging Capability In The Garage. All Appliances Stay, Including Washer And Dryer. The Home Also Features Two AC Systems, One Just 1 Year Old And The Other 5 Years Old, Both With Warranties. Located Approximately 10 Minutes To The Debary SunRail Station, Minutes To I-4, About 35 Minutes To Downtown Orlando, And Roughly 40 Minutes To Florida's East Coast Beaches. From The Luxury Pool To The Golf Course Views And Everything In Between, This Home Offers The Florida Lifestyle Buyers Dream About. Call For A Showing Today!
Full Property Details
Full Property Details for 237 Cedarwood Ct
General
- Price: $524,900
- HOA FEE: $83/month
- HOA FEE FREQ.: Semi-Annually
- Taxes: $4,884 (2025)
- Status: Active
- Type: Single Family
- Source: MidFloridaRegionalMLS
- MLS ID: V4949301
- Updated: 5/27/2026
- Added to Site: 1 day(s) ago
Interior
- Number of Rooms: 8
- Interior Features: Ceiling Fan(s), Eating Space In Kitchen, High Ceilings, Kitchen and Family Room Combination, Living Room/Dining Room Combo, Open Floorplan, Solid Surface Counters, Solid Wood Cabinets, Thermostat, Walk-In Closet(s)
- Fireplace: Yes
- Fireplace(s): Family Room, Wood Burning
- Appliances: Dishwasher, Dryer, Microwave, Range, Refrigerator, Washer
- Furnishings: Unfurnished
- Flooring: Laminate, Tile
Rooms
Bathrooms
- Total Bathrooms: 3
- Full Bathrooms: 2
- Half Bathrooms: 1
Bedrooms
- Total Bedrooms: 5
Other Rooms
- Laundry: Inside, Laundry Room
Additional Information
- Shared Amenities: Basketball Court, Clubhouse, Golf Course, Park, Pickleball Court(s), Playground, Pool, Tennis Court(s)
- Pool: Yes
- Private Pool: Yes
- Pool Description: Gunite, In Ground, Screen Enclosure
Exterior
- Exterior Features: Irrigation System, Lighting, Rain Gutters, Sidewalk, Sliding Doors, Sprinkler Metered
- Deck/Patio: Patio, Rear Porch, Screened
- Porch/Patio/Deck: Patio, Rear Porch, Screened
Parking
- Garage: Yes
- Attached garage: Yes
- Garage Spaces: 2
- Covered Spaces: 2
Location
- Area: 32713 - Debary
- County: Volusia
- Development Name: 32713 - Debary
- Subdivision: DEBARY PLANTATION
- Driving Directions: Head North Down 17-92, Turn Right Into Debary Plantation Blvd, Left On Plantation Club Dr., Left On Cedarwood Ct., Home Is On The Right
- Direction Faces: West
Community
- Community Name: 32713 - Debary
- Community Features: Deed Restrictions, Golf, Sidewalks
- Optional Amenities: Basketball Court, Clubhouse, Golf Course, Park, Pickleball Court(s), Playground, Pool, Tennis Court(s)
- Association: Yes
- Assoc. Name: Irene
Heating & Cooling
- Cooling Type: Central Air
- Heating Type: Central
Utilities
- Sewer: Public Sewer
- Water: Public
- Utility Description: Cable TV Available, Electricity Connected, Public, Sewer Connected, Water Connected
Structural Information
- Architectural Info: Coastal, Florida
- Architectural Style: Coastal, Florida
- Exterior Const.: Brick, Cement Siding, Wood Frame
- Roof: Shingle
- Windows: Blinds
- Stories/Levels: Two
- Square Feet: 2,526
- Sq. Ft. Source: Public Records
- Year Built: 1993
Additional Structures
- Other Structures: Shed(s)
Lot Features
- Property View: Golf Course, Trees/Woods
- Lot Size (Acres): 0.27
- Lot Size (Sq. Ft.): 11,700
- Lot Size: 11700
- Lot Dimensions: 75 x 156
- Frontage: Street Paved
- Street/Road Desc.: Paved, Asphalt
Financial Considerations
- Association Fee: $500
- Assoc Fee Freq.: Semi-Annually
- Assoc Fee Desc.: Required
- Tax Amount: $4,884
- Tax Year: 2025
Disclosures and Reports
- Ownership: Fee Simple
- Special Conditions: None
- Legal Description: LOT 15 DEBARY PLANTATION UNIT 5 MB 43 PGS 45-47 INC PER OR 3810 PG 2201 PER OR 5463 PG 0979 PER OR 7928 PG 0929
- Flood Zone Info: X
- APN: 802707000150
- Property ID: 802707000150
Listed by Watson Realty Corp
Get Pre-Approved Today
Schools
Schools serving 237 Cedarwood Ct
School District:Volusia County School District
| Name | Grades | Distance |
|---|---|---|
Debary Elementary School 88 West Highbanks Road, DeBary, FL 32713 | K-5 | 1.1 mi |
River Springs Middle School 900 West Ohio Avenue, Orange City, FL 32763 | 6-8 | 2.6 mi |
University High School, Orange City, FL 1000 West Rhode Island Avenue, Orange City, FL 32763 | 9-12 | 1.8 mi |
Disclaimer:
School attendance boundaries provided by ATTOM Data Solutions and are for reference only. Contact the school directly to verify enrollment eligibility.
Price & Sales History for 237 Cedarwood Ct
Date
Details
Price
Change
Source
5/26/2026
Listed
$524,900
59.06%
MLS
10/14/2020
Sold
$330,000
—
Public Record
Disclaimer: Historical sales information is derived from public records provided by the county offices. Information is not guaranteed and should be independently verified.
Tax History
Tax History for 237 Cedarwood Ct
Year
Property Taxes
Change
Tax Assessment
Change
2024
$4,867
—
$327,389
3%
2024
$4,867
5%
$318,163
3%
2023
$4,634
12%
$308,897
21%
2021
$4,120
-9%
$255,560
-15%
2022
$4,543
10%
$299,900
29%
2021
$4,120
-12%
$232,979
3%
2019
$4,681
4%
$225,897
3%
2018
$4,493
2%
$219,292
8%
2017
$4,408
2%
$203,303
—
2016
$4,336
3%
$204,151
7%
2015
$4,212
2%
$190,825
—
2014
$4,147
6%
$190,550
11%
2013
$3,899
—
$171,754
—
Disclaimer: Historical tax information is derived from public records provided by the county offices. Information is not guaranteed and should be independently verified.
Estimate the Cost
Estimate the Cost for 237 Cedarwood Ct
237 Cedarwood Court, Debary, FL 32713 (MLS# V4949301) is a Single Family property with 5 bedrooms, 2 full bathrooms and 1 partial bathroom. 237 Cedarwood Court is currently listed for $524,900 and was received on May 26, 2026. Want to learn more about 237 Cedarwood Court? Do you have questions about finding other Single Family real estate for sale in Debary? You can browse all Debary real estate or contact a Coldwell Banker agent to request more information.