This is a carousel with tiles that activate property listing cards. Use the previous and next buttons to navigate.
1/29
$385,000 Just Listed
This is a carousel with tiles that activate property listing cards. Use the previous and next buttons to navigate.
1/29
Property Description
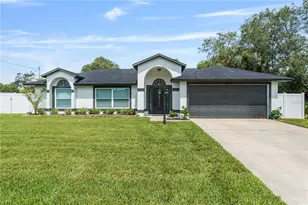
This beautiful 4-bedroom 2 bath home in Spring Glen, a gated community of Glen Abbey is ready for a new owner. The home backs to beautiful views of the golf course with a lake and forest as the background (NO rear neighbors). The home features a formal living room dining room combo. The first 2 bedrooms and bath are on the left side. Inside laundry room. The kitchen overlooks the family room and screened porch area with views toward the golf course and lake. This is a very peaceful and relaxing setting. The primary bedroom and a 2nd bedroom are connected, this can be perfectly use as an office, nursery or craft room etc> There is good closet space in this home and a very nice flow to the floor plan and views to the backyard. Great location with easy access to shopping, restaurants, beaches and Sun Rail. Spring Glen is a gated community with a community pool and access to the golf course.
Full Property Details
Full Property Details for 53 Spring Glen Dr
General
- Price: $385,000
- HOA FEE: $87/month
- HOA FEE FREQ.: Quarterly
- Taxes: $1,985 (2025)
- Status: Active
- Type: Single Family
- Source: MidFloridaRegionalMLS
- MLS ID: O6424396
- Updated: Today (7/11/2026)
- Added to Site: Today
Rental Information
- Min. Lease: 8-12 Months
Interior
- Number of Rooms: 7
- Interior Features: Kitchen and Family Room Combination, Living Room/Dining Room Combo, Primary Bedroom Main Floor, Split Bedroom, Walk-In Closet(s), Window Treatments
- Appliances: Dishwasher, Electric Water Heater, Microwave, Range, Refrigerator
- Furnishings: Unfurnished
- Flooring: Carpet, Tile
Rooms
Bathrooms
- Total Bathrooms: 2
- Full Bathrooms: 2
Bedrooms
- Total Bedrooms: 4
Other Rooms
- Laundry: Inside
Additional Information
- Shared Amenities: Clubhouse, Gated, Golf Course
Exterior
- Exterior Features: Sidewalk, Sliding Doors
- Deck/Patio: Rear Porch, Screened
- Porch/Patio/Deck: Rear Porch, Screened
Parking
- Garage: Yes
- Attached garage: Yes
- Garage Spaces: 2
- Covered Spaces: 2
Location
- Area: 32713 - Debary
- County: Volusia
- Development Name: 32713 - Debary
- Subdivision: SPRING GLEN UNIT 01
- Driving Directions: from 1792 turn E on N. Pine Meadows Dr R on Spring Glen to gate
- Direction Faces: Northeast
School Information
- Elementary School: Debary Elem
- Middle School: River Springs Middle School
- High School: University High School-VOL
Community
- Community Name: 32713 - Debary
- Community Features: Clubhouse, Gated Community - No Guard, Golf Carts OK, Golf, Pool, Sidewalks
- Optional Amenities: Clubhouse, Gated, Golf Course
- Association: Yes
- Assoc. Name: Bono and Associates
- Assoc. Fees Include: Community Pool, Pool Maintenance
- Pet Restrictions: check with HO
Heating & Cooling
- Cooling Type: Central Air
- Heating Type: Central, Electric
Utilities
- Sewer: Public Sewer
- Water: Public
- Utility Description: Cable Connected, Electricity Connected, Public, Sewer Connected, Street Lights, Water Connected
Structural Information
- Architectural Info: Ranch
- Architectural Style: Ranch
- Exterior Const.: Block, Stucco
- Roof: Shingle
- Windows: Window Treatments
- Stories/Levels: One
- Square Feet: 2,011
- Sq. Ft. Source: Public Records
- Year Built: 2000
Lot Features
- Property View: Golf Course, Park/Greenbelt, Water
- Lot Size (Acres): 0.17
- Lot Size (Sq. Ft.): 7,200
- Lot Size: 7200
- Frontage: Street Paved
- Street/Road Desc.: Paved
Water Features
- Water View: Yes
Financial Considerations
- Association Fee: $260
- Assoc Fee Freq.: Quarterly
- Assoc Fee Desc.: Required
- Tax Amount: $1,985
- Tax Year: 2025
Disclosures and Reports
- Ownership: Fee Simple
- Special Conditions: None
- Legal Description: LOT 22 SPRING GLEN UNIT 1 MB 47 PGS 23-26 INC PER OR 4549 PG 4392 PER OR 5529 PG 4354 PER OR 8770 PG 4186
- Flood Zone Info: X
- APN: 27183010000220
- Property ID: 27183010000220
Listed by Re/Max 200 Realty
Get Pre-Approved Today
Schools
Schools serving 53 Spring Glen Dr
School District:Volusia County School District
| Name | Grades | Distance |
|---|---|---|
Debary Elementary School 88 West Highbanks Road, DeBary, FL 32713 | K-5 | 1.2 mi |
River Springs Middle School 900 West Ohio Avenue, Orange City, FL 32763 | 6-8 | 3.3 mi |
University High School, Orange City, FL 1000 West Rhode Island Avenue, Orange City, FL 32763 | 9-12 | 2.6 mi |
Disclaimer:
School attendance boundaries provided by ATTOM Data Solutions and are for reference only. Contact the school directly to verify enrollment eligibility.
Price & Sales History for 53 Spring Glen Dr
Date
Details
Price
Change
Source
7/11/2026
Listed
$385,000
67.46%
MLS
4/11/2005
Sold
$229,900
—
Public Record
Disclaimer: Historical sales information is derived from public records provided by the county offices. Information is not guaranteed and should be independently verified.
Tax History
Tax History for 53 Spring Glen Dr
Year
Property Taxes
Change
Tax Assessment
Change
2024
$1,876
—
$140,037
3%
2024
$1,876
5%
$136,091
3%
2023
$1,785
1%
$132,128
6%
2021
$1,766
2%
$124,544
-3%
2022
$1,732
-2%
$128,280
4%
2021
$1,766
-2%
$122,824
2%
2019
$1,801
3%
$120,063
2%
2018
$1,741
—
$117,824
2%
2017
$1,749
4%
$115,401
2%
2016
$1,684
-2%
$113,027
1%
2015
$1,719
3%
$112,241
1%
2014
$1,677
—
$111,350
2%
2013
$1,679
—
$109,704
—
Disclaimer: Historical tax information is derived from public records provided by the county offices. Information is not guaranteed and should be independently verified.
Estimate the Cost
Estimate the Cost for 53 Spring Glen Dr
53 Spring Glen Drive, Debary, FL 32713 (MLS# O6424396) is a Single Family property with 4 bedrooms and 2 full bathrooms. 53 Spring Glen Drive is currently listed for $385,000 and was received on July 11, 2026. Want to learn more about 53 Spring Glen Drive? Do you have questions about finding other Single Family real estate for sale in Debary? You can browse all Debary real estate or contact a Coldwell Banker agent to request more information.