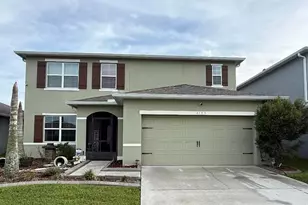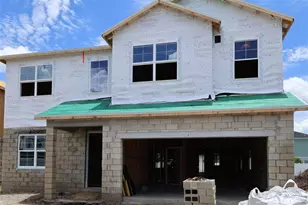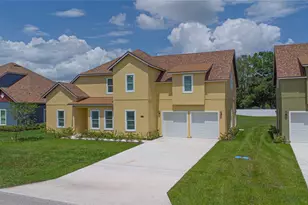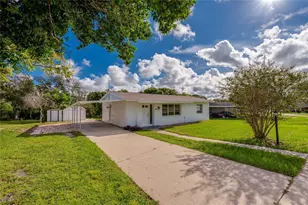

This is a carousel with tiles that activate property listing cards. Use the previous and next buttons to navigate.
1/67
$615,000 Just Listed
This is a carousel with tiles that activate property listing cards. Use the previous and next buttons to navigate.
1/67
Property Description
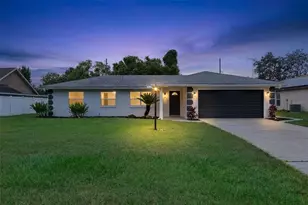
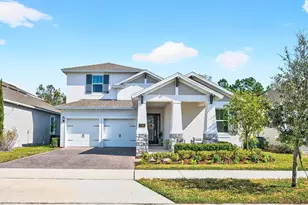
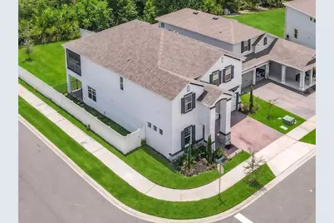
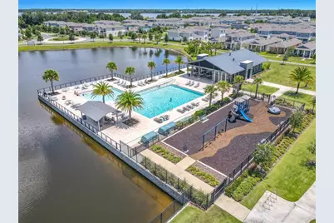
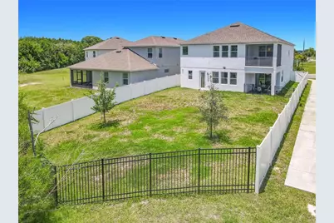
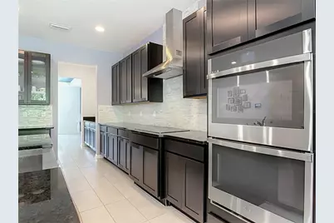
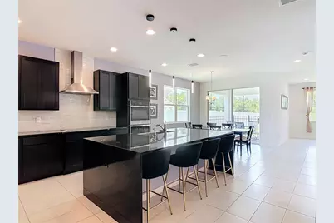
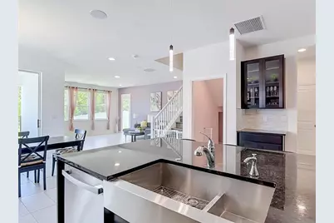
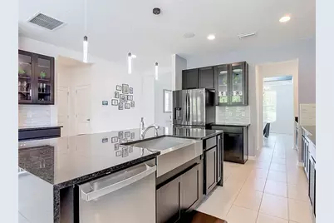
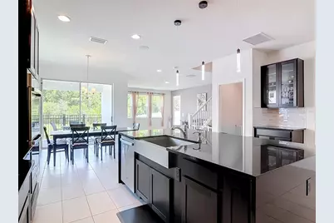
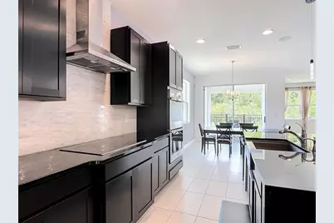
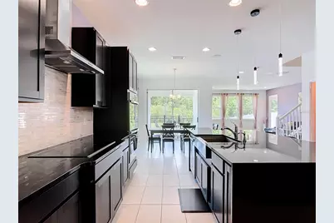
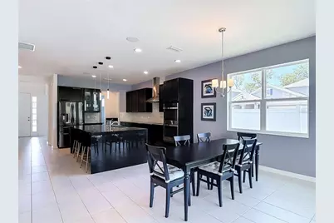
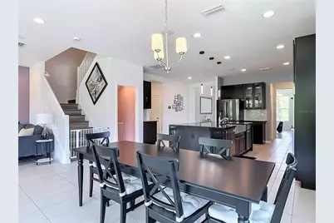
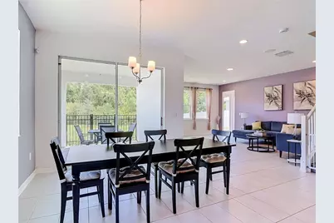
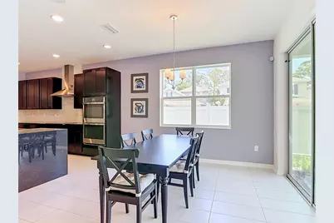
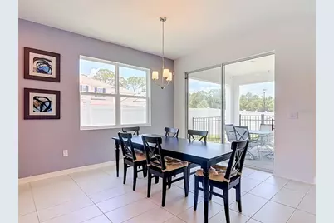
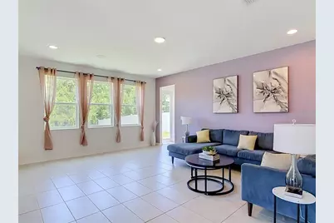
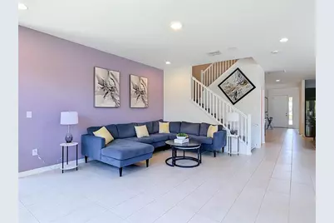
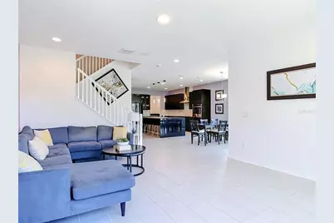
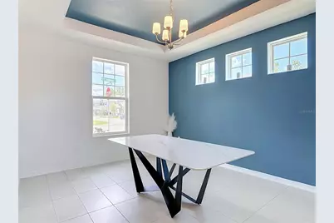
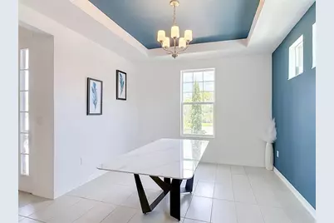
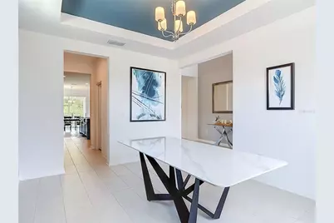
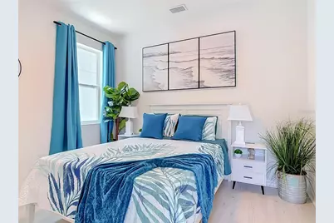
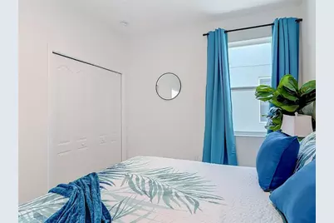
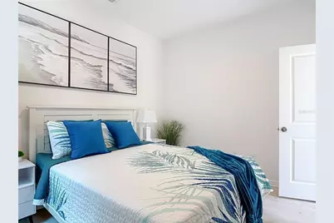
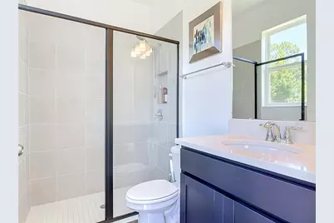
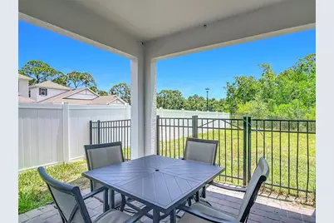
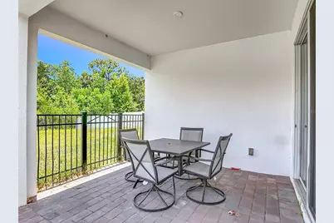
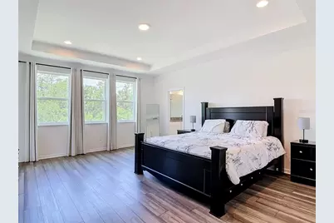
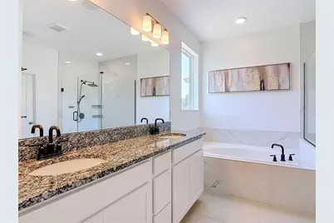
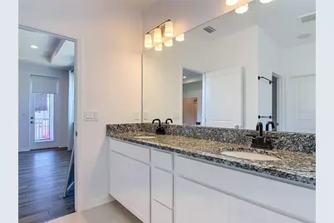
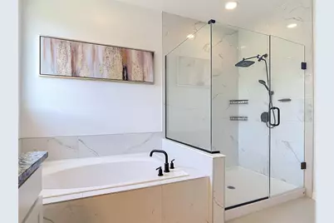
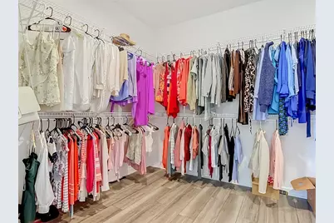
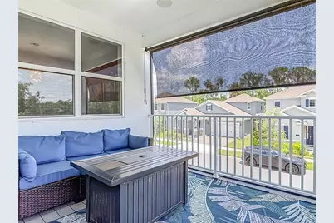
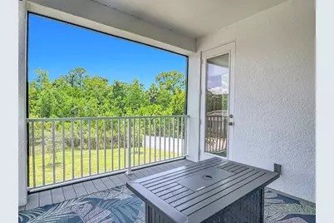
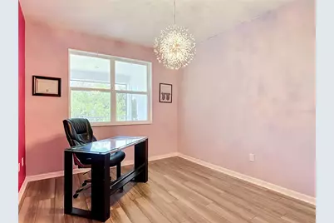
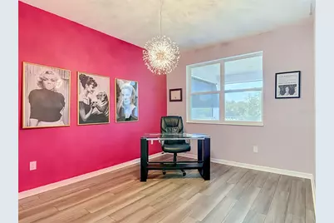
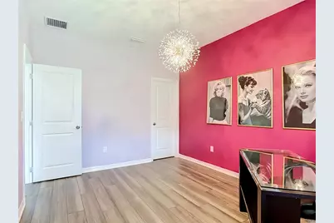
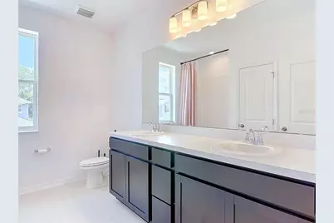
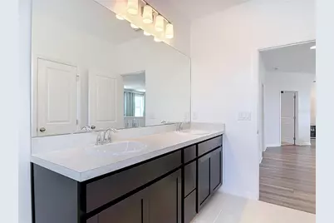
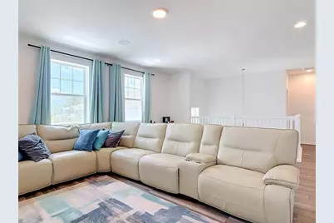
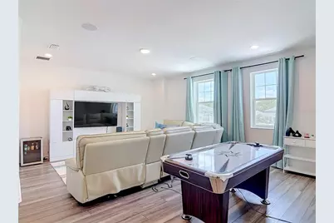
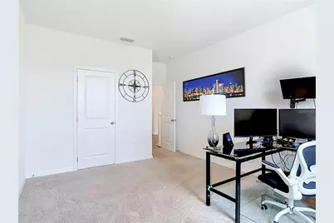
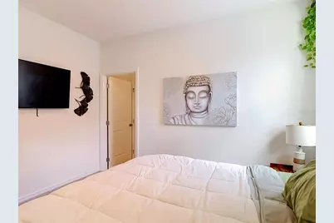
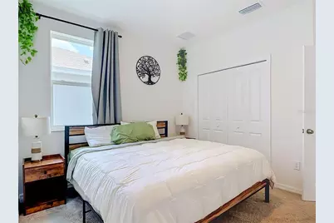
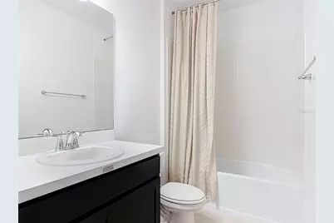
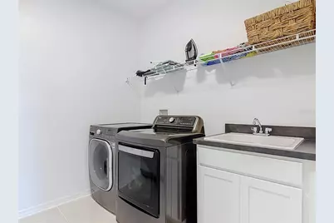
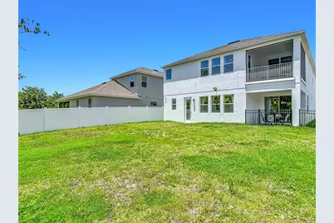
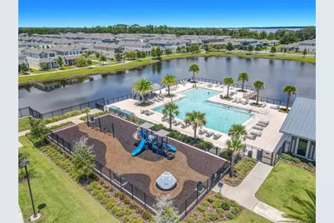
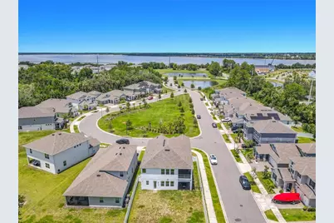
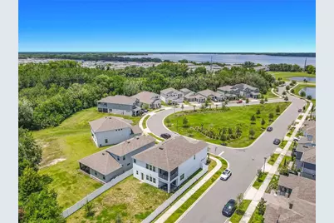
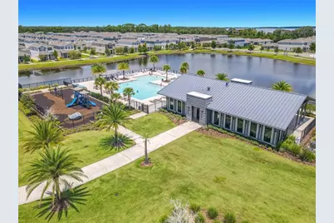
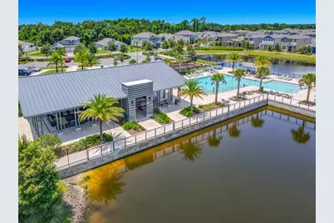
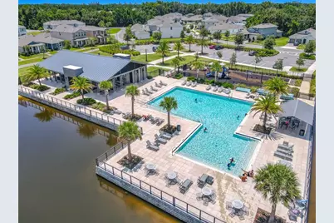
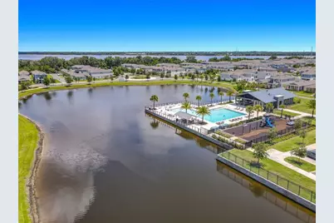
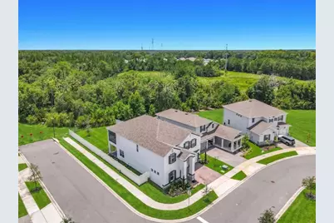
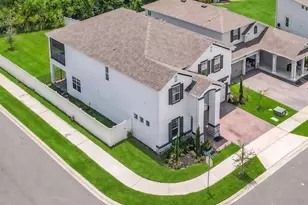
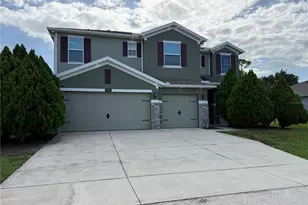
Welcome to this stunning 2023-built home featuring 5 bedrooms, 4 full bathrooms, & a 3-car tandem garage in the highly sought-after Rivington community. From the moment you arrive, the covered front porch, carriage-style garage doors, & elegant brick paver driveway create an inviting first impression. This exceptional home offers breathtaking conservation and water views from the covered lanai, & the serene screened porch off the primary suite. Adding to the privacy and beauty of the setting, a community green space directly across from the home provides peaceful views of open lawn and nature. Thoughtfully designed with attention to every detail, this home showcases a bright, open-concept floorplan with abundant natural light, and beautiful tile flooring throughout the main living areas. The heart of the home is the gourmet kitchen, designed for both everyday living & entertaining. Featuring high-end appliances, including a built-in oven & flat-top cooktop, along with beautiful cabinetry, a walk-in pantry, butler pantry alcove, & an oversized 5' x 8' island with breakfast bar seating, this kitchen is sure to impress even the most discerning chef. The open kitchen overlooks the dinette area, spacious family room, & covered lanai, creating the perfect flow for gatherings indoors and out. The first floor offers a private guest bedroom with access to a full bathroom-ideal for overnight visitors, extended family, or a home office option. The spacious downstairs family room measures approximately 15' x 19', while the kitchen measures 15' x 16', dining room 11' x 14', and dinette area 11' x 12'. The large, fully fenced backyard provides privacy and plenty of room to enjoy outdoor living. Upstairs, you'll find generously sized bedrooms, including the luxurious primary suite retreat. The spacious 15' x 19' primary bedroom features large windows, abundant natural light, and a private screened porch where you can relax while enjoying peaceful conservation and water views. The spa-inspired en-suite bathroom includes an upgraded vanity, large soaking tub, separate shower, and private water closet. The oversized walk-in closet measures approximately 9' x 12'. The conveniently located upstairs laundry room adds to the home's functionality. Also included is a whole-home water purification system and water softener for added comfort and convenience. Three additional upstairs bedrooms provide plenty of space for family and guests, including one bedroom with its own private full bathroom. The enormous loft area, measuring approximately 20' x 20', offers endless possibilities. Located in the desirable Rivington community, spanning approximately 296 acres & neighboring the scenic St. Johns River, this home offers an ideal combination of luxury, convenience,& nature. Within Rivington, residents enjoy resort-style amenities, including a sparkling pool, clubhouse, and cabana, perfect for relaxing and connecting with neighbors. Built to ENERGY STAR 3.1 standards, this home offers enhanced energy efficiency beyond standard building codes. Additionally, it is backed by M/I Homes' transferable 10-year structural warranty, providing added peace of mind for years to come. This exceptional Rivington residence offers the perfect blend of luxury finishes, functional living spaces, privacy, and an unbeatable location-truly a home designed for modern Florida living
Full Property Details
Full Property Details for 720 Treehouse Loop
General
- Price: $615,000
- HOA FEE: $12/month
- Taxes: $10,182 (2025)
- Status: Active
- Type: Single Family
- Source: MidFloridaRegionalMLS
- MLS ID: O6428283
- Updated: Today (8/5/2026)
- Added to Site: Today
Rental Information
- Min. Lease: 8-12 Months
Interior
- Number of Rooms: 15
- Interior Features: Ceiling Fan(s), High Ceilings, Kitchen and Family Room Combination, Open Floorplan, PrimaryBedroom Upstairs, Stone Counters, Thermostat, Walk-In Closet(s)
- Appliances: Built-In Oven, Convection Oven, Cooktop, Dishwasher, Disposal, Dryer, Electric Water Heater, Exhaust Fan, Microwave, Range Hood, Refrigerator, Washer, Water Filtration System, Water Softener
- Furnishings: Unfurnished
- Flooring: Ceramic Tile, Luxury Vinyl
Rooms
Bathrooms
- Total Bathrooms: 4
- Full Bathrooms: 4
Bedrooms
- Total Bedrooms: 5
Other Rooms
- Laundry: Inside, Laundry Room, Upper Level
Additional Information
- Shared Amenities: Clubhouse, Park, Pool
Exterior
- Exterior Features: Irrigation System, Private Yard, Sliding Doors
- Deck/Patio: Covered, Enclosed, Front Porch, Rear Porch
- Porch/Patio/Deck: Covered, Enclosed, Front Porch, Rear Porch
Parking
- Garage: Yes
- Attached garage: Yes
- Garage Spaces: 3
- Covered Spaces: 3
- Parking Features: Driveway, Garage Door Opener
Location
- Area: 32713 - Debary
- County: Volusia
- Development Name: 32713 - Debary
- Subdivision: RIVINGTON PH 2B
- Driving Directions: .
- Direction Faces: North
Community
- Community Name: 32713 - Debary
- Community Features: Clubhouse, Community Mailbox, Deed Restrictions, Playground, Pool
- Optional Amenities: Clubhouse, Park, Pool
- Association: Yes
- Assoc. Name: .
Heating & Cooling
- Cooling Type: Central Air
- Heating Type: Central, Electric
Utilities
- Sewer: Public Sewer
- Water: Public
- Utility Description: Electricity Connected, Public, Sewer Connected, Sprinkler Meter, Street Lights, Underground Utilities, Water Connected
Structural Information
- Exterior Const.: Block, Stucco, Wood Frame
- Roof: Shingle
- Windows: Double Pane Windows, Low-Emissivity Windows
- Stories/Levels: Two
- Square Feet: 3,689
- Sq. Ft. Source: Public Records
- Year Built: 2023
Lot Features
- Property View: Park/Greenbelt, Trees/Woods, Water
- Lot Size (Acres): 0.18
- Lot Size (Sq. Ft.): 7,841
- Lot Size: 7841
- Frontage: Street Paved
- Street/Road Desc.: Paved
Water Features
- Water View: Yes
Financial Considerations
- Association Fee: $12
- Assoc Fee Freq.: Monthly
- Assoc Fee Desc.: Required
- CDD: Yes
- Tax Amount: $10,182.03
- Tax Year: 2025
Disclosures and Reports
- Ownership: Fee Simple
- Special Conditions: None
- Legal Description: 8-19-30 LOT 467 RIVINGTON PHASE 2B MB 63 PGS 173-183 INC PER OR 8384 PG 3846 PER OR 8467 PG 1902
- Flood Zone Info: X
- APN: 900807004670
- Property ID: 900807004670
Listed by Lokation
Get Pre-Approved Today
Schools
Schools serving 720 Treehouse Loop
School District:Volusia County School District
| Name | Grades | Distance |
|---|---|---|
Enterprise Elementary School, Deltona, FL 211 Main St, Deltona, FL 32725 | PK-5 | 4.3 mi |
River Springs Middle School 900 West Ohio Avenue, Orange City, FL 32763 | 6-8 | 6.2 mi |
University High School, Orange City, FL 1000 West Rhode Island Avenue, Orange City, FL 32763 | 9-12 | 5.4 mi |
Disclaimer:
School attendance boundaries provided by ATTOM Data Solutions and are for reference only. Contact the school directly to verify enrollment eligibility.
Price & Sales History for 720 Treehouse Loop
Date
Details
Price
Change
Source
8/05/2026
Listed
$615,000
-10.94%
MLS
9/28/2023
Sold
$690,520
—
Public Record
Disclaimer: Historical sales information is derived from public records provided by the county offices. Information is not guaranteed and should be independently verified.
Tax History
Tax History for 720 Treehouse Loop
Year
Property Taxes
Change
Tax Assessment
Change
2024
$12,021
—
$502,025
3%
2024
$12,021
980%
$487,877
617%
2023
$1,113
505%
$68,000
470%
2022
$184
—
$11,933
—
Disclaimer: Historical tax information is derived from public records provided by the county offices. Information is not guaranteed and should be independently verified.
Estimate the Cost
Estimate the Cost for 720 Treehouse Loop
720 Treehouse Loop, Debary, FL 32713 (MLS# O6428283) is a Single Family property with 5 bedrooms and 4 full bathrooms. 720 Treehouse Loop is currently listed for $615,000 and was received on August 05, 2026. Want to learn more about 720 Treehouse Loop? Do you have questions about finding other Single Family real estate for sale in Debary? You can browse all Debary real estate or contact a Coldwell Banker agent to request more information.