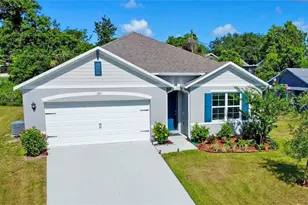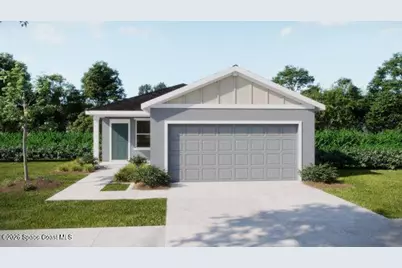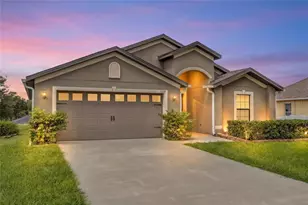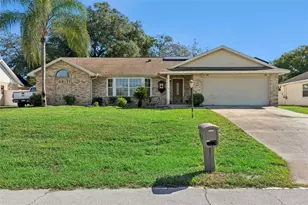
This is a carousel with tiles that activate property listing cards. Use the previous and next buttons to navigate.
1/26
$363,990 Sale Pending
This is a carousel with tiles that activate property listing cards. Use the previous and next buttons to navigate.
1/26
Property Description
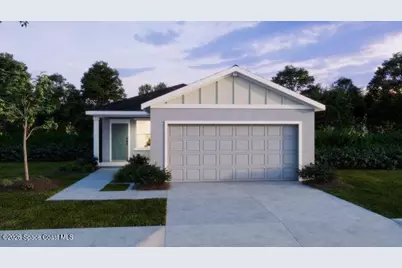
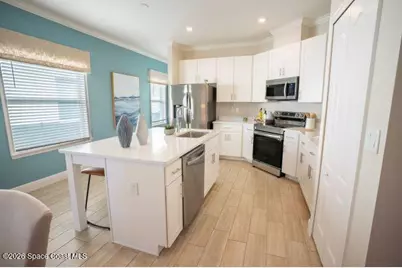
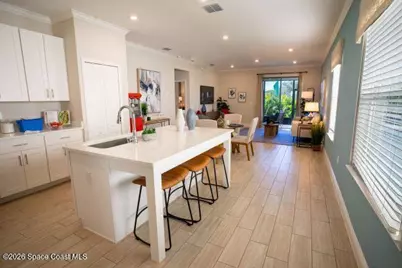
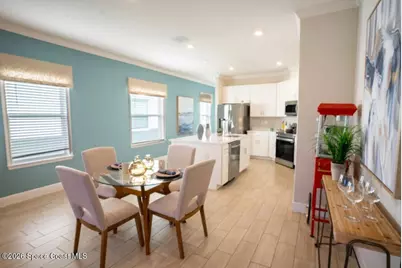
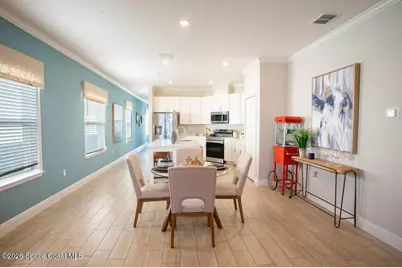
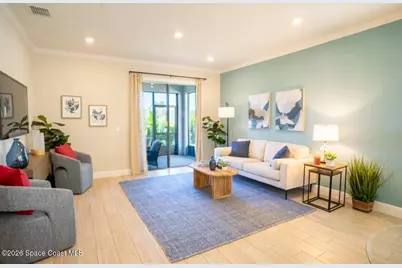
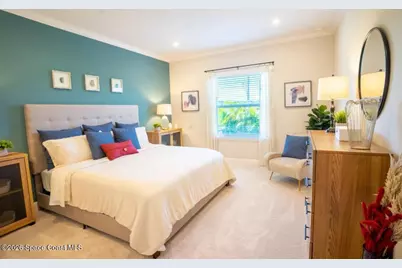
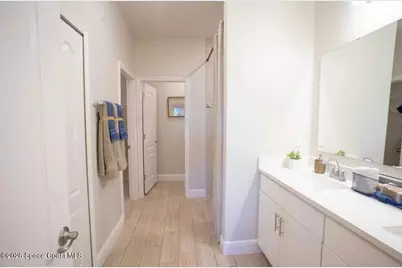
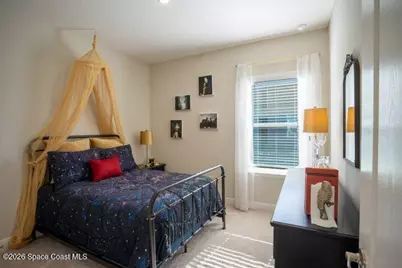
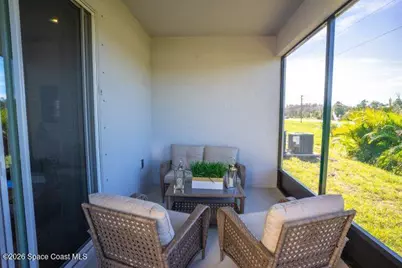
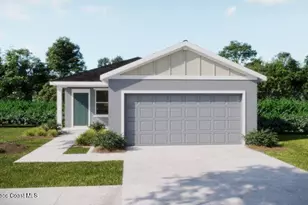
Pre-Construction. To Be Built. Discover the Ventura floor plan, a stunning blend of modern style and premium finishes, perfectly situated on a desirable corner lot in DeBary. This peaceful river city provides a serene suburban-rural lifestyle with more than 200 sunny days each year and less than five miles to the St. Johns River for boating, fishing, and outdoor recreation. Nestled between Orlando and Daytona Beach, you'll enjoy a tree-lined community with convenient access to shopping, dining, employment centers, and commuter rail service via SunRail. Step through the foyer into a thoughtfully designed split layout that ensures privacy for everyone. Three secondary bedrooms and a full bathroom provide comfortable spaces for guests or personal use. At the heart of the home, the kitchen and great room create a bright, open space perfect for entertaining. The kitchen features a spacious island and granite countertops, ideal for meal preparation and gatherings. The great room is enhanced with an additional window and four LED lights, creating an even brighter, welcoming space, and flows seamlessly to a covered lanai, extending your living space outdoors. The primary suite at the rear of the home serves as a tranquil retreat, complete with an oversized walk-in closet and a spa-like en-suite bath with a tiled shower. Wood-look ceramic tile runs throughout the main living areas, while bedrooms provides plush carpet for comfort. The laundry room includes a linen closet for added convenience, and the two-car garage comes with an extra two-foot extension, perfect for work space or storing your outdoor toys. This home also features smart home technology, including a Ring Video Doorbell, Smart Thermostat, Keyless Entry Smart Door Lock, and Deako light switches. The exterior is finished with architectural shingles, professional landscaping, and an irrigation system, all backed by a full builder warranty. Experience the perfect combination of style, comfort, and location in the Ventura your dream home in DeBary awaits. Don't wait schedule your private tour today and make this corner-lot gem yours!
Full Property Details
Full Property Details for Tbd Aster Dr
General
- Price: $363,990
- Taxes: $196 (2025)
- Status: Pending
- Type: Single Family
- Source: BrevardCounty
- MLS ID: 1079096
- Updated: 8/19/2026
- Added to Site: 129 day(s) ago
Interior
- Number of Rooms: 8
- Interior Features: Eat-in Kitchen, Entrance Foyer, Kitchen Island, Open Floorplan, Pantry, Primary Bathroom - Shower No Tub, Smart Home, Smart Thermostat, Split Bedrooms, Walk-In Closet(s)
- Appliances: Dishwasher, Disposal, Electric Range, ENERGY STAR Qualified Water Heater, Microwave
- Furnishings: Unfurnished
- Flooring: Carpet, Tile
Rooms
Bathrooms
- Total Bathrooms: 2
- Full Bathrooms: 2
Bedrooms
- Total Bedrooms: 4
Other Rooms
- Laundry: Electric Dryer Hookup, Washer Hookup
Additional Information
- Security/Safety: Smoke Detector(s)
Exterior
- Porch/Patio/Deck: Covered, Front Porch, Patio
Parking
- Garage: Yes
- Attached garage: Yes
- Garage Spaces: 2
- Parking Features: Attached, Garage
Location
- Area: 999 - Out of Area
- County: Volusia
- Subdivision: None
- Driving Directions: From US 17, head toward Debary Plantation Blvd, then turn right onto W Highbanks Rd. Turn left onto Aster Dr, and the destination will be on your right on the corner of Azalea Dr and Aster Dr in Debary.
- Direction Faces: East
School Information
- Elementary School: Debary
- Middle School: River Springs
- High School: University
Heating & Cooling
- Central air: Yes
- Air Conditioning: Yes
- Cooling Type: Central Air, Electric
- Heating Type: Central, Electric
Utilities
- Sewer: Septic Tank
- Water: Well
- Well: Yes
- Cable Available: Yes
- Utility Description: Cable Available
Structural Information
- Architectural Style: Ranch
- Exterior Const.: Block, Stucco
- Roof: Shingle
- Stories/Levels: 1
- Square Feet: 1,562
- Living Area: 1,562 Sq. Ft.
- Current Bldg. Use: Residential, Single Family
- Year Built: 2026
- Property Condition: To Be Built
Lot Features
- Lot Size (Acres): 0.19
- Lot Size (Sq. Ft.): 8,370
- Lot Dimensions: 75.0 ft x 90.0 ft
- Street/Road Desc.: Paved
- Lot Features: Corner Lot, Other
Financial Considerations
- Price Per Sq. Ft.: $233.03
- Tax Amount: $196.74
- Tax Year: 2025
- Terms: Cash, Conventional, FHA, VA Loan
Disclosures and Reports
- Special Conditions: Standard
- Property ID: 8034-03-05-0122
Listed by New Home Star Florida LLC
Get Pre-Approved Today
Price & Sales History for Tbd Aster Dr
Date
Details
Price
Change
Source
6/04/2026
Listed
$363,990
—
MLS
Disclaimer: Historical sales information is derived from public records provided by the county offices. Information is not guaranteed and should be independently verified.

Estimate the Cost
Estimate the Cost for Tbd Aster Dr
Tbd Aster Drive, Debary, FL 32713 (MLS# 1079096) is a Single Family property with 4 bedrooms and 2 full bathrooms. Tbd Aster Drive is currently listed for $363,990 and was received on June 04, 2026. Want to learn more about Tbd Aster Drive? Do you have questions about finding other Single Family real estate for sale in Debary? You can browse all Debary real estate or contact a Coldwell Banker agent to request more information.