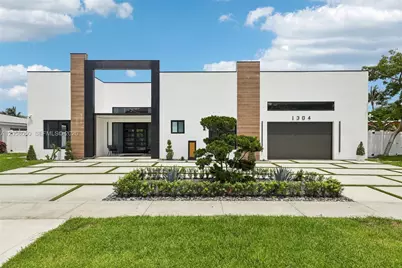
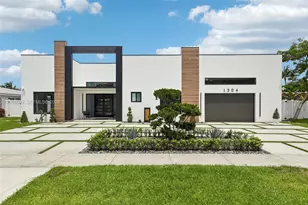
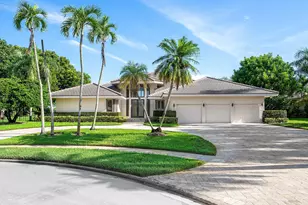
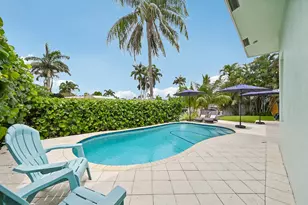
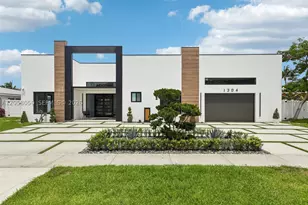
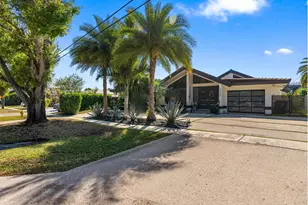
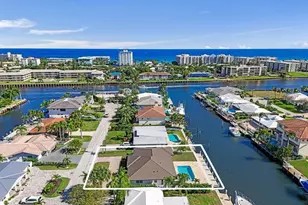
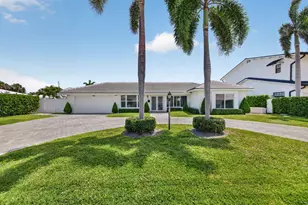
Full Property Details for 1304 SE 10th Terrace
General
- Sold For: $2,200,000
- Taxes: $638 (2025)
- Status: Closed
- Type: Single Family
- Source: Greater_Miami
- MLS ID: A12058050
- Added to Site: 49 day(s) ago
Interior
- Interior Features: First Floor Entry, Cooking Island, Custom Mirrors, 3 Bedroom Split, Walk-In Closet(s), Great Room, Separate Guest/In-Law Quarters, Media Room, Utility Room/Laundry
- Appliances: Dishwasher, Disposal, Dryer, Electric Range, Electric Water Heater, Ice Maker, Microwave, Refrigerator, Self-Cleaning Oven, Trash Compactor, Wall Oven, Washer
- Furnished: Yes
- Furnishings: Furnished
- Flooring: Tile
Rooms
- Total Bathrooms: 4
- Full Bathrooms: 3
- Half Bathrooms: 1
- Primary Bathroom: Dual Sinks, Separate Tub & Shower
- Total Bedrooms: 3
- Bedroom Features: Entry Level, Primary Bath Shower, Primary Bath Tub, Primary Bedroom Ground Level
- Living Room: Great Room, Separate Guest Sq. Ft.
- Laundry: Utility Room/Laundry
Additional Information
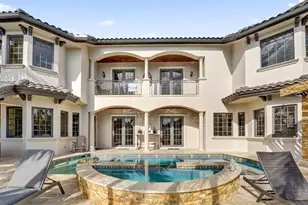
- Pool: Yes
- Pool Description: In Ground, Gunite, 27x10
- Security/Safety: Smoke Detector
- Equipment: Automatic Garage Door Opener
Exterior
- Exterior Features: Barbecue, Built-In Grill, Lighting
Parking
- Garage: Yes
- Attached garage: Yes
- Garage Spaces: 1
- Covered Spaces: 1
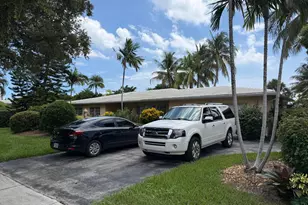
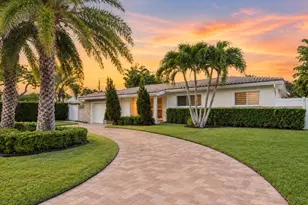
- Parking Features: Circular Driveway, Driveway, Golf Cart Parking
Location
- Area: Eastway Park
- County: Broward County
- Subdivision: EASTWAY PARK
- Building Name: EASTWAY PARK
- Direction Faces: West
School Information
- Elementary School: Deerfield Beach
- Middle School: Deerfield Beach
- High School: Deerfield Beach
Community
- Community Name: Eastway Park
Heating & Cooling
- Air Conditioning: Yes
- Cooling Type: Central Air, Zoned
- Heating Type: Central
Utilities
- Sewer: Public Sewer
- Water: Municipal Water
Structural Information
- Architectural Style: Attached, One Story, Modern/Contemporary
- Structure Type: House
- Detached/Attached: Detached
- Construction: Concrete Block Construction
- Roof: Flat Roof With Facade Front
- Windows: Complete Impact Glass
- Doors: High Impact Doors
- Square Feet: 2,223
- Sq. Ft. Source: Developer
- Living Area: 2,223 Sq. Ft.
- Year Built: 2026
- Property Condition: New Construction
Lot Features
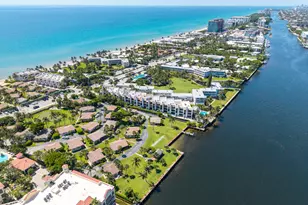
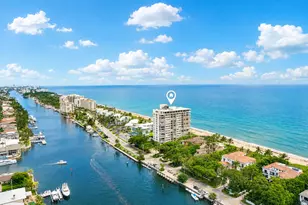
- Property View: Canal
- Lot Size (Sq. Ft.): 8,028
- Frontage Feet: 50
- Lot Features: Less Than 1/4 Acre Lot
- Potential Use: Investment
- Zoning: RS-5
- Fencing (Description): Fenced
Water Features
- Water Front: Yes
- Water View: Yes
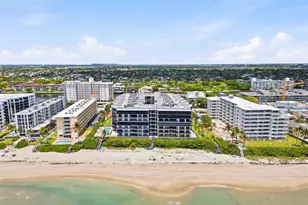
- Water Front Desc.: Ocean Access, Canal Front, Canal, One Fixed Bridge
Financial Considerations
- Price Per Sq. Ft.: $989.65
- Tax Amount: $638
- Tax Year: 2025
- Terms: All Cash, Conventional
Disclosures and Reports
- Legal Description: EASTWAY PARK 49-5 B LOT 15 BLK 2
- Restrictions: No Restrictions
- Inclusions: Private Dock, Electric Available, Private Dock, UP to 40 Ft Boat, Water Available
- Property ID: 484307050260
Listed by The Corcoran Group
Sold by Compass Florida, LLC