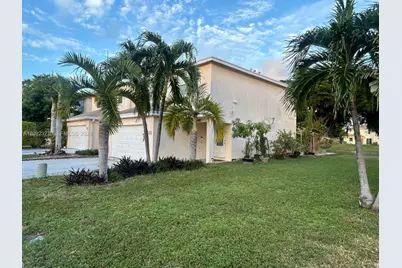
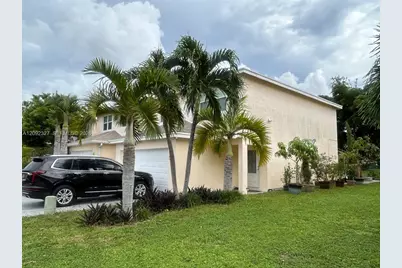
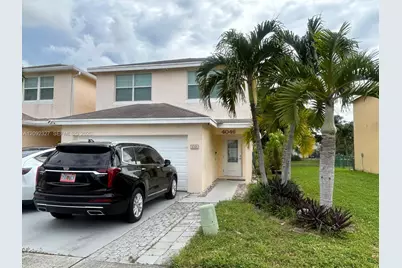
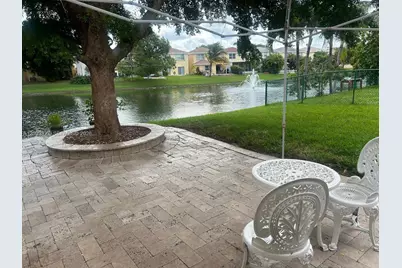
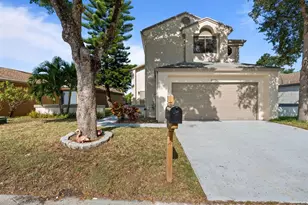
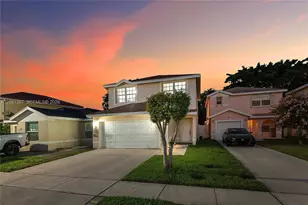
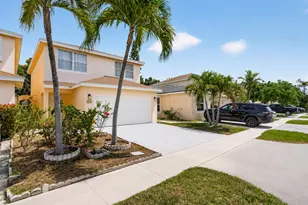
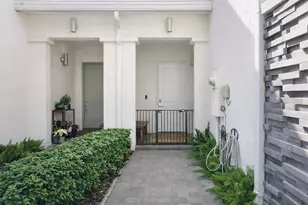
Full Property Details for 4046 Eastridge Dr
General
- Price: $550,000
- HOA FEE: $67/month
- Taxes: $4,564 (2025)
- Status: Active
- Type: Single Family
- Source: Greater_Miami
- MLS ID: A12092327
- Updated: Today (9/19/2026)
- Added to Site: Today
Interior
- Number of Rooms: 1
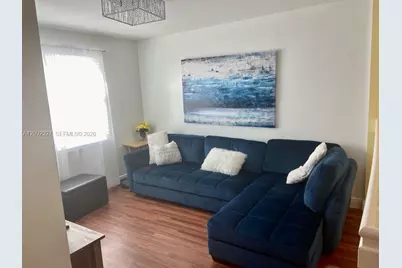
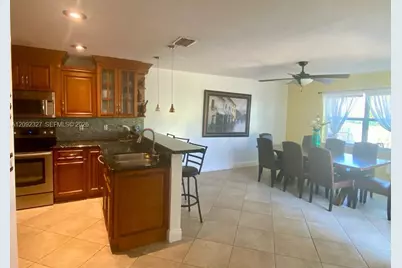
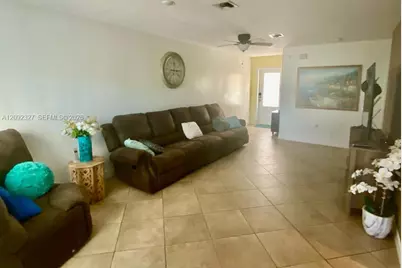
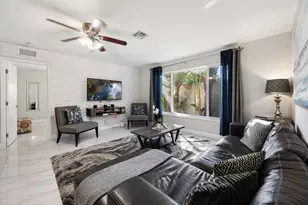
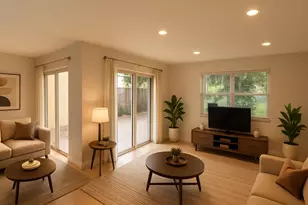
- Interior Features: Built-in Features, Closet Cabinetry, Other, Pantry, Split Bedroom, Volume Ceilings, Walk-In Closet(s), Den/Library/Office, Family Room
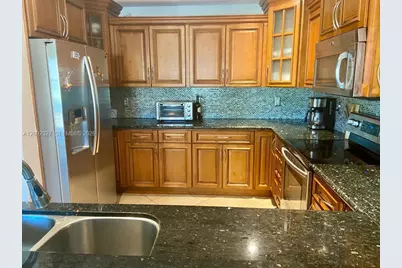
- Appliances: Dishwasher, Disposal, Dryer, Electric Range, Microwave, Refrigerator, Washer
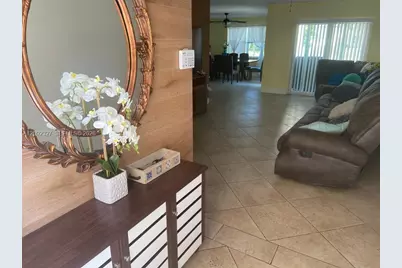
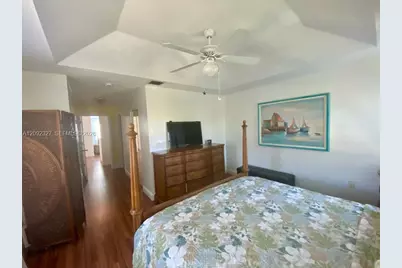
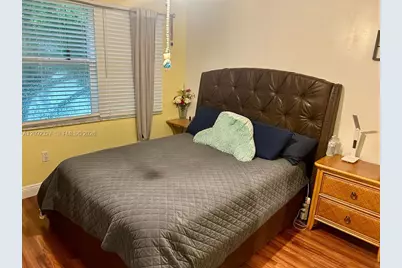
- Flooring: Ceramic Floor, Tile, Wood
Rooms
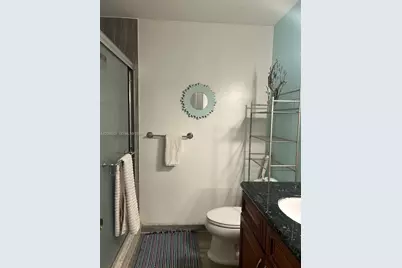
- Total Bathrooms: 3
- Full Bathrooms: 2
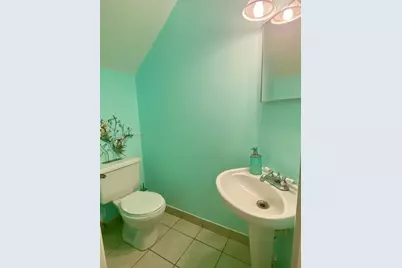
- Half Bathrooms: 1
- Primary Bathroom: Shower Only, Separate Tub & Shower
- Total Bedrooms: 4
- Bedroom Features: Other
- Living Room: Den/Library/Office, Family Sq. Ft.
- Dining Room: Dining/Living Room, Family/Dining Combination, Formal Dining
Additional Information
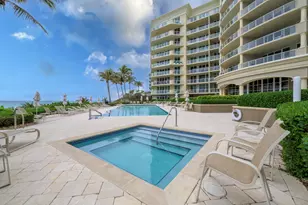
- Shared Pool: Yes
- Security/Safety: Smoke Detector
Exterior
Parking
- Garage: Yes
- Attached garage: Yes
- Garage Spaces: 2
- Carports: Yes
- Covered Spaces: 2
- Parking Features: Attached Carport, Additional Spaces Available, Driveway, Guest
Location
- Area: Crystal View Townhomes Pl
- County: Broward County
- Subdivision: CRYSTAL VIEW TOWNHOMES PL, CRYSTAL VIEW TOWNHOM
- Building Name: CRYSTAL VIEW TOWNHOMES PL
- Driving Directions: On Sample Road turn north on Military Road and also right on Eastridge Complex.
- Direction Faces: East
Community
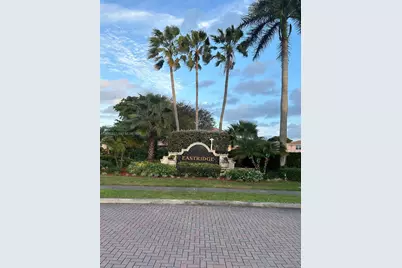
- Community Name: Crystal View Townhomes Pl
- Gated community: Yes
- Association: Yes
Heating & Cooling
- Air Conditioning: Yes
- Cooling Type: Ceiling Fan(s), Central Air, Paddle Fans
- Heating Type: Central
Utilities
- Sewer: Public Sewer
- Water: Municipal Water
Structural Information
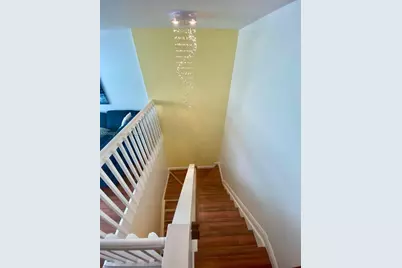
- Architectural Style: Attached, Two Story, Manufactured
- Structure Type: House
- Detached/Attached: Detached
- Construction: Concrete Block Construction, CBS Construction
- Roof: Shingle
- Windows: Partial Impact Glass, Hurricane Shutters, High Impact Windows, Impact Glass, Sliding
- Doors: High Impact Doors
- Building Size: 2220
- Square Feet: 1,810
- Living Area: 1,810 Sq. Ft.
- Year Built: 1999
Lot Features
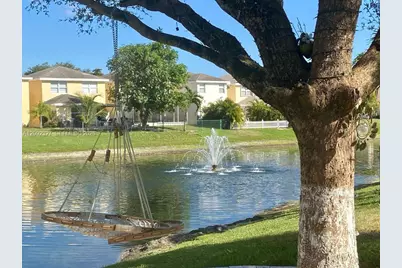
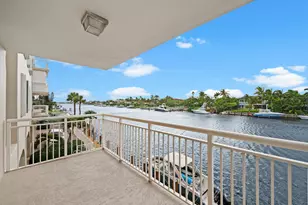
- Property View: Lake, Water
- Lot Size (Sq. Ft.): 2,850
- Frontage Feet: 30
- Lot Features: Less Than 1/4 Acre Lot
- Zoning: PDDc
Water Features
- Water Front: Yes
- Water View: Yes
- Water Front Desc.: WF/No Ocean Access, Lake
Financial Considerations
- Price Per Sq. Ft.: $303.87
- Association Fee: $67
- Assoc Fee Freq.: Monthly
- Tax Amount: $4,564
- Tax Year: 2025
- Terms: All Cash, Conventional, FHA, VA Loan
Disclosures and Reports
- Legal Description: CRYSTAL VIEW TOWNHOMES PLAT NOS 1 & 3 PB 115 PGS 4 & 6 PART OF BOTH PARCELS A & PAR B DESC'D AS, COMM AT MOST WLY COR OF CRYSTAL VIEW TOWNHOM
- Restrictions: Assoc Approval Required, Ok To Lease
- Inclusions: Other
- Property ID: 484214281170
Listed by Luxury Real Estate Group LLC