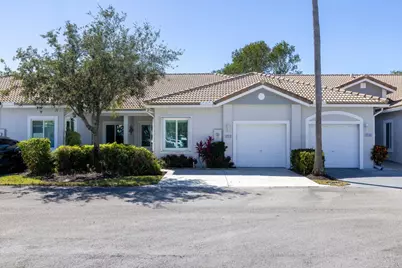
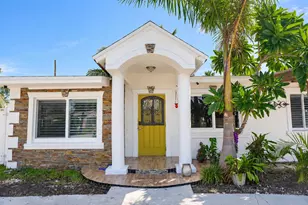
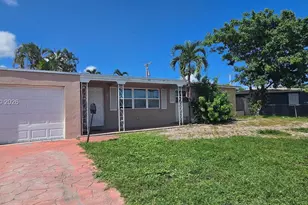
Full Property Details for 4212 SW 11th St
General
- Sold For: $468,000
- HOA FEE: $698/month
- Taxes: $8,550 (2025)
- Status: Closed
- Type: Single Family
- Source: Regional
- MLS ID: F10549976
- Added to Site: 253 day(s) ago
Interior
- Number of Rooms: 1
- Rooms/Areas: Dining Room, Florida Room
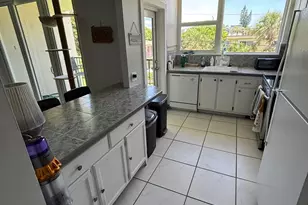
- Interior Features: Wet Bar, Breakfast Bar, Built-in Features, Bedroom on Main Level, Dual Sinks, Entrance Foyer, Eat-in Kitchen, High Ceilings, Split Bedrooms, Separate Shower, Walk-In Closet(s)
- Appliances: Dryer, Dishwasher, Electric Range, Electric Water Heater, Ice Maker, Microwave, Refrigerator, Water Heater, Washer
- Furnishings: Negotiable
- Flooring: Ceramic Tile
Rooms
- Total Bathrooms: 2
- Full Bathrooms: 2
- Main Floor Baths: 1
- Total Bedrooms: 3
- Bedrooms Main: 1
Additional Information
- Shared Amenities: Basketball Court, Clubhouse, Community Kitchen, Car Wash Area, Fitness Center, Maintenance Grounds, Picnic Area, Pier, Playground, Pickleball, Pool, Racquetball, Spa/Hot Tub, Security
- Pool: Yes
- Pool Description: Association
- Security/Safety: Gated Community, Smoke Detector(s), Security Guard
Exterior
- Exterior Features: Outdoor Living Area, Tennis Court(s)
- Porch/Patio/Deck: Porch
Parking
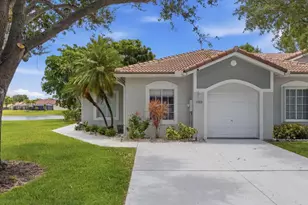
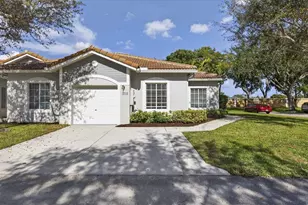
- Garage: Yes
- Attached garage: Yes
- Garage Spaces: 1
- Covered Spaces: 1
- Parking Features: Attached, Garage, Garage Door Opener
Location
- County: Broward
- Subdivision: WATERWAYS
- Driving Directions: SW 10th Street West, Pass Powerline Road, left on Waterways Blvd, Pass Guard Gate, first left into Harbor Bay, go straight and villa will be on the right side.
School Information
- Elementary School: Quiet Waters
- Middle School: Lyons Creek
- High School: Monarch
Community
- Community Name: 3419
- Association: Yes
- Assoc. Fees Include: Common Areas, Insurance, Maintenance Grounds, Maintenance Structure, Pool(s), Recreation Facilities, Reserve Fund, Roof, Internet
- Pets Allowed: Yes
Heating & Cooling
- Central air: Yes
- Air Conditioning: Yes
- Cooling Type: Central Air, Ceiling Fan(s)
- Heating Type: Central, Electric
Utilities
- Cable Available: Yes
- Utility Description: Cable Available
Structural Information
- Architectural Style: Split Level
- Model: Drake
- Construction: Block
- Windows: Plantation Shutters, Impact Glass
- Entry Floor Number: 1
- Entry Location: First Floor Entry, Built-Ins, Foyer Entry, Split Bedr
- Stories/Levels: 1
- Square Feet: 1,526
- Living Area: 1,526 Sq. Ft.
- Year Built: 1998
- Property Condition: Resale, Updated/Remodeled
Lot Features
- Property View: Garden, Lake
Water Features
- Water Front: Yes
- Water View: Yes
- Water Front Desc.: Lake Front
- Water Front View: Lake Front
- Lake Front: Yes
Financial Considerations
- Association Fee: $698
- Assoc Fee Freq.: Monthly
- Tax Amount: $8,550
- Tax Year: 2025
- Terms: Cash, Conventional, FHA, VA Loan
Disclosures and Reports
- Special Conditions: Listed As-Is
- Legal Description: OLYMPIA & YORK RESIDENTIAL PLAT 161-49 B POR PAR A DESC AS COMM NW COR PAR A, E 2539.13, SE 153.09 TO POB CONT SE 30, NE 100, NW 30, SW 100 TO PO
- Property ID: 484209160180
Listed by RE/MAX Direct
Sold by Charles Rutenberg Realty FTL