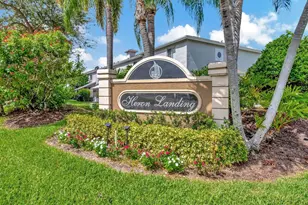
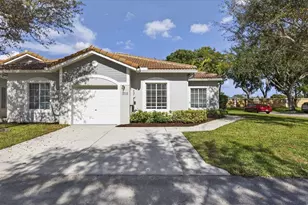
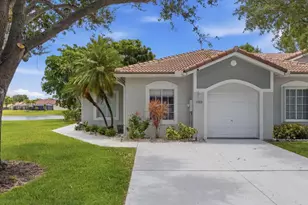
This is a carousel with tiles that activate property listing cards. Use the previous and next buttons to navigate.
1/25
$414,900
This is a carousel with tiles that activate property listing cards. Use the previous and next buttons to navigate.
1/25
Property Description
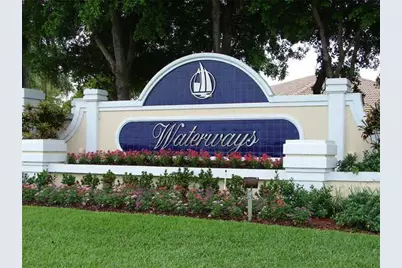
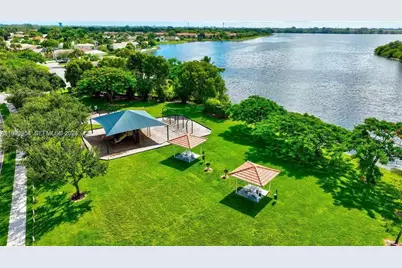
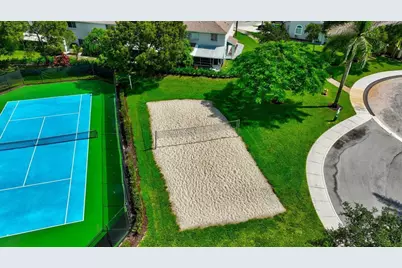
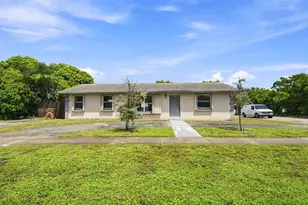
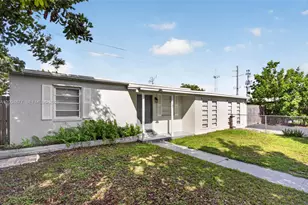
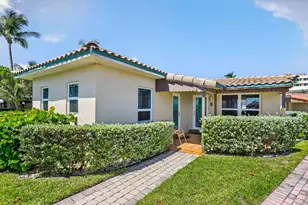
Welcome to this charming all ages, pet friendly, 3-bedroom, 2-bathroom villa in Deerfield Beach, situated in the Olympia & York Residential Plat. This single-story residence offers 1,428 square feet of finished living space, providing comfortable and efficient layout for modern living. The villa includes a convenient 1-car garage for secure vehicle storage. Located in Deerfield Beach, this property presents an excellent opportunity for those seeking a well-proportioned home in an established residential community. Excellent school district. Minutes to the beach, close to all you need. Gated community. English, Espanol, Portugues
Full Property Details
Full Property Details for 4271 SW 10th Ct
General
- Price: $414,900
- Taxes: $7,774 (2025)
- Status: Active
- Type: Single Family
- Source: Regional
- MLS ID: B26045449
- Updated: 6/25/2026
- Added to Site: 50 day(s) ago
Interior
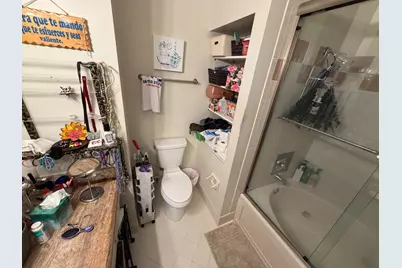
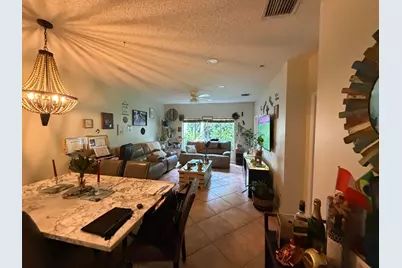
- Interior Features: Breakfast Area, Entrance Foyer, Eat-in Kitchen, Living/Dining Room, Tub Shower, Walk-In Closet(s)
- Appliances: Dryer, Dishwasher, Electric Range, Electric Water Heater, Disposal, Microwave, Range, Refrigerator, Water Heater, Washer
- Furnishings: Unfurnished
- Flooring: Ceramic Tile, Tile
Rooms
Bathrooms
- Total Bathrooms: 2
- Full Bathrooms: 2
- Main Floor Baths: 1
Bedrooms
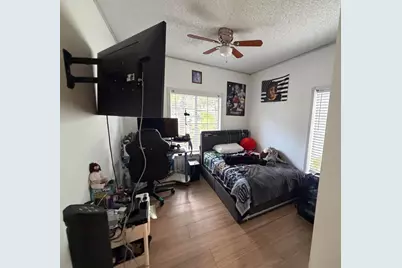
- Total Bedrooms: 3
- Bedrooms Main: 1
Other Rooms
- Laundry: Laundry Room
Additional Information
- Security/Safety: Building Security, Gated with Guard, Gated Community, Key Card Entry, Security Fence
Exterior
- Exterior Features: Outdoor Living Area
- Porch/Patio/Deck: Patio, Screened
Parking
- Garage: Yes
- Attached garage: Yes
- Garage Spaces: 1
- Covered Spaces: 1
- Total Spaces: 4
- Parking Features: Attached, Garage
Location
- County: Broward
- Subdivision: OLYMPIA & YORK RESIDENTIAL PLAT
- Building Name: WATER WAYS
- Driving Directions: I-95 EXIT 10 STREET WEST TO COMMUNITY ON RIGHT HAND SIDE
- Direction Faces: South
School Information
- Elementary School: Quiet Waters
- Middle School: Lyons Creek
- High School: Monarch
Community
- Community Name: 3419
- Pets Allowed: Yes
Heating & Cooling
- Central air: Yes
- Air Conditioning: Yes
- Cooling Type: Central Air, Electric
- Heating Type: Central, Electric
Utilities
- Sewer: Public Sewer
- Water: Public
- Utility Description: Sewer Available, Water Connected
Structural Information
- Construction: Block
- Roof: Composition, Shingle
- Entry Floor Number: 1
- Entry Location: First Floor Entry
- Stories/Levels: 1
- Building Size: 1808
- Square Feet: 1,428
- Sq. Ft. Source: Appraiser
- Living Area: 1,428 Sq. Ft.
- Year Built: 1997
- Property Condition: Resale
Lot Features
- Property View: Garden
- Lot Size (Acres): 0.07
- Lot Features: 1/4 Acre
- Zoning: PUD
- Fencing (Description): Fenced, Gate
Financial Considerations
- Other Fee Freq.: Monthly
- Assessment Amount: $358,400
- Tax Amount: $7,774.12
- Tax Year: 2025
- Terms: Cash, Conventional, FHA, VA Loan
Disclosures and Reports
- Special Conditions: Standard
- Legal Description: OLYMPIA & YORK RESIDENTIAL PLAT 161-49 B POR PAR A DESC AS COMM NW COR PAR A, E 2201.49, NE 1060.94 TO POB, CONT NE 100, NW 30, SW 100, SE 30 TO P
- Property ID: 484209161130
Listed by United Realty Group Inc

Get Pre-Approved Today
Schools
Schools serving 4271 SW 10th Ct
School District:Broward County School District
| Name | Grades | Distance |
|---|---|---|
Quiet Waters Elementary School 4150 West Hillsboro Boulevard, Deerfield Beach, FL 33442 | PK-5 | 0.8 mi |
Lyons Creek Middle School 4333 Sol Press Boulevard, Coconut Creek, FL 33073 | 6-8 | 1.4 mi |
Monarch High School 5050 Wiles Road, Coconut Creek, FL 33073 | 9-12 | 2.4 mi |
Disclaimer:
School attendance boundaries provided by ATTOM Data Solutions and are for reference only. Contact the school directly to verify enrollment eligibility.
Price & Sales History for 4271 SW 10th Ct
Date
Details
Price
Change
Source
6/25/2026
Listed
$414,900
237.87%
MLS
10/31/2012
Sold
$122,800
—
Public Record
Disclaimer: Historical sales information is derived from public records provided by the county offices. Information is not guaranteed and should be independently verified.
Tax History
Tax History for 4271 SW 10th Ct
Year
Property Taxes
Change
Tax Assessment
Change
2025
$7,774
7%
$382,660
4%
2024
$7,268
—
$369,070
2%
2024
$7,268
7%
$363,240
5%
2023
$6,814
29%
$347,220
42%
2021
$5,279
-13%
$244,800
-22%
2022
$6,099
16%
$314,220
31%
2021
$5,279
7%
$240,440
6%
2019
$4,948
12%
$227,100
10%
2018
$4,427
4%
$206,460
6%
2017
$4,259
2%
$195,290
5%
2016
$4,167
16%
$186,560
27%
2015
$3,596
7%
$147,020
10%
2014
$3,352
14%
$133,660
10%
2013
$2,943
—
$121,510
—
Disclaimer: Historical tax information is derived from public records provided by the county offices. Information is not guaranteed and should be independently verified.
Estimate the Cost
Estimate the Cost for 4271 SW 10th Ct
4271 SW 10th Court, Deerfield Beach, FL 33442 (MLS# B26045449) is a Single Family property with 3 bedrooms and 2 full bathrooms. 4271 SW 10th Court is currently listed for $414,900 and was received on June 25, 2026. Want to learn more about 4271 SW 10th Court? Do you have questions about finding other Single Family real estate for sale in Deerfield Beach? You can browse all Deerfield Beach real estate or contact a Coldwell Banker agent to request more information.