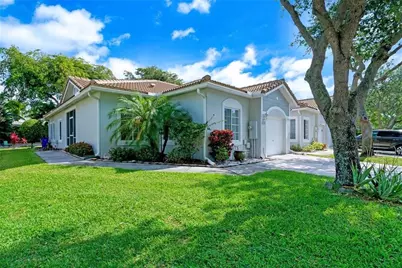
This is a carousel with tiles that activate property listing cards. Use the previous and next buttons to navigate.
1/44
$3,200 Just Listed
This is a carousel with tiles that activate property listing cards. Use the previous and next buttons to navigate.
1/44
Property Description
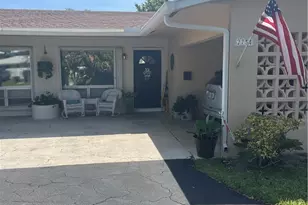
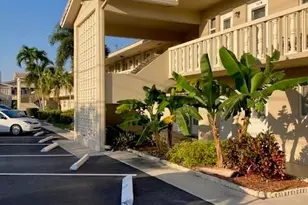
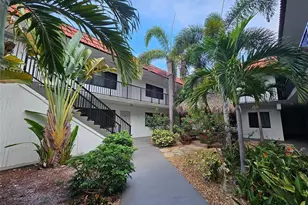
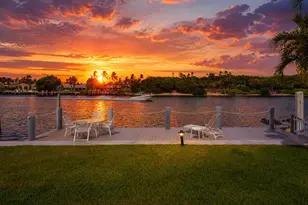
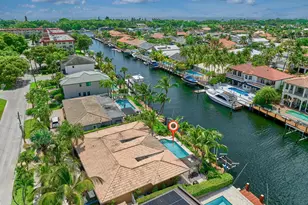
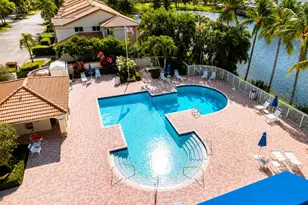
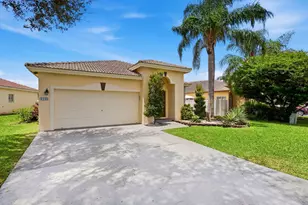
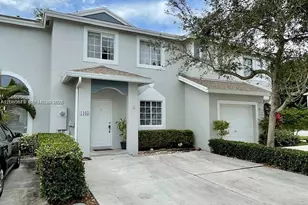
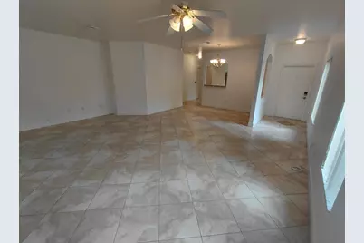
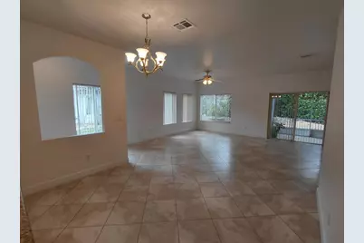
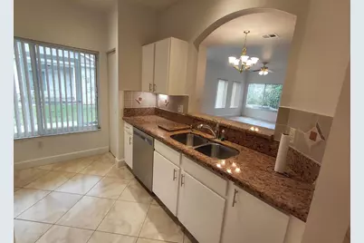
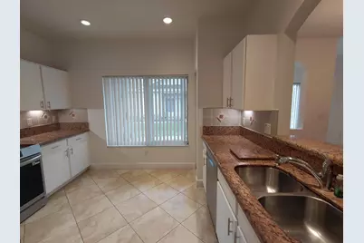
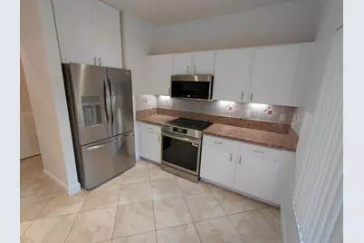
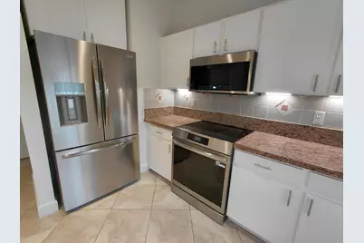
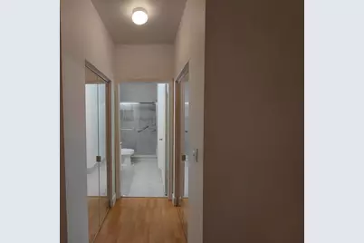
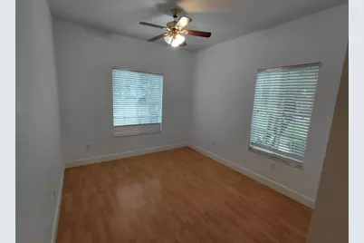
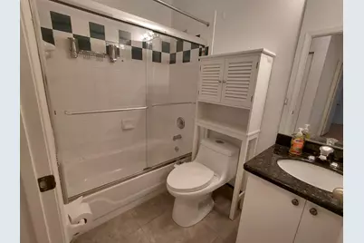
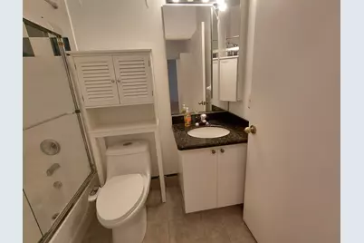
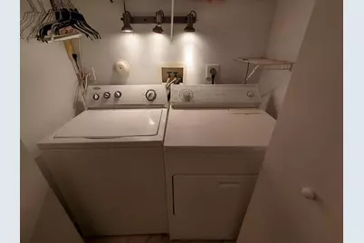
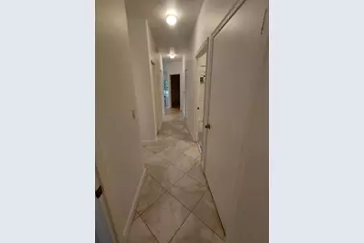
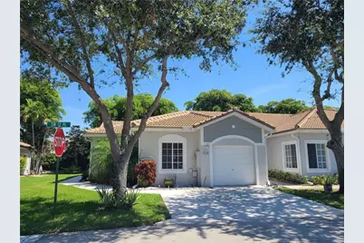
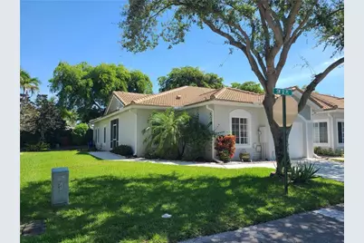
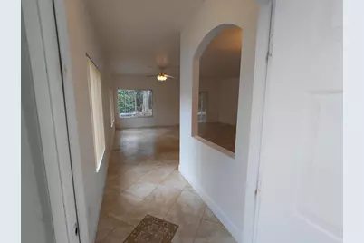
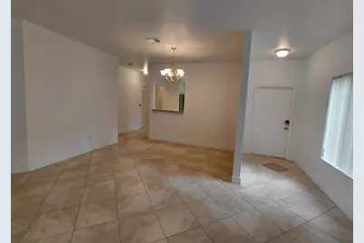
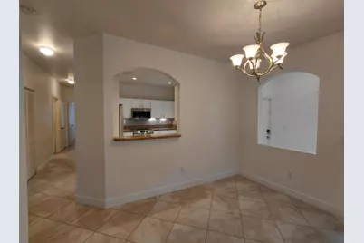
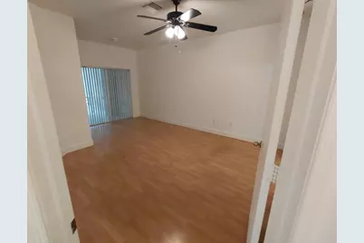
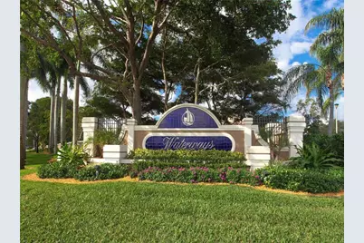
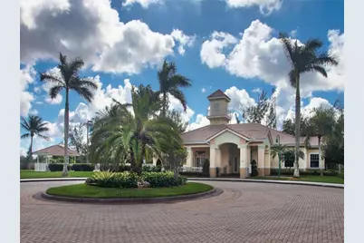
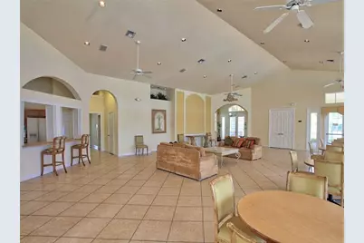
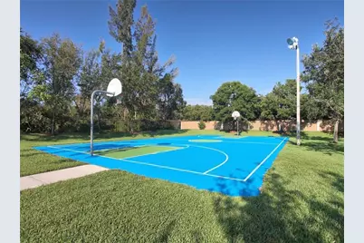
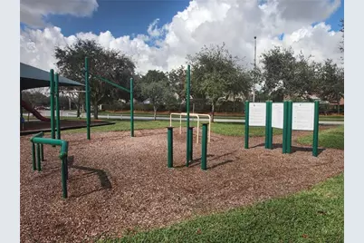
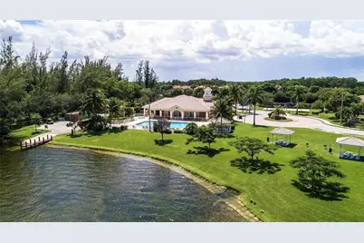
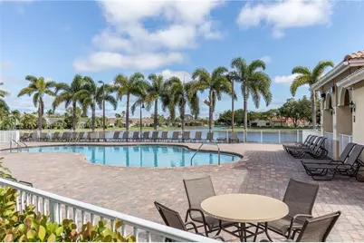
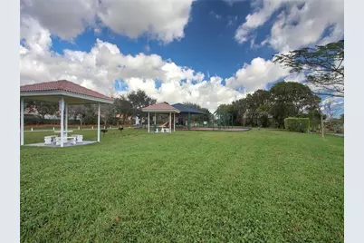
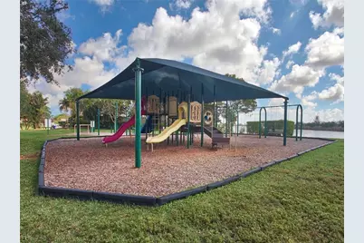
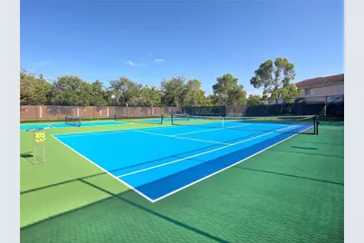
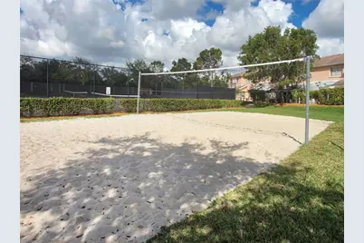
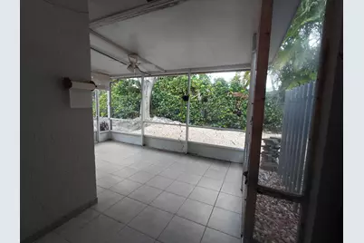
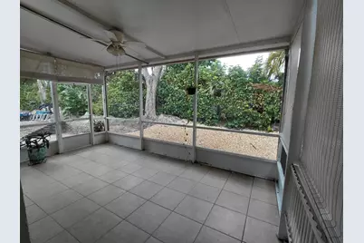
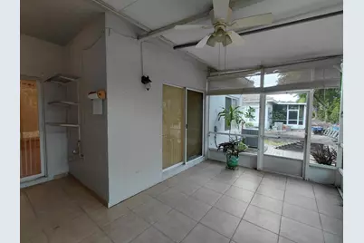
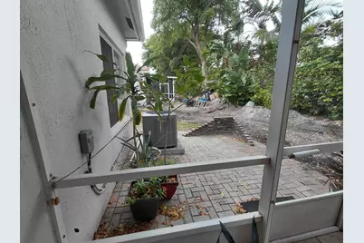
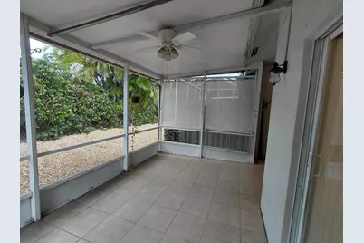
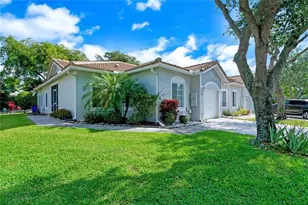
Beautiful 3/2 Corner Villa with Garage. Large & Open concept Living-Room & Dining-Room, Adorable Kitchen with Brand New Refaced White Cabinets, Granite Countertops & Backsplash, Pantry, Brand New Top of Line Frigidaire S.S. Appliances, Recessed Lighting. Tile & Laminate Wood Floors. Spacious Master Bedroom with Sitting Area/Office, Walk in closet, Remodeled Master Bath w/ large Shower. Also 2 other Bedrooms and a Guest Bathroom with Tub/Shower. Washer & Dryer in unit. Enjoy the private Garden from the large Roofed, Screened in and Tiled Patio. Rent incl. Cable & Internet provided by HOA. Gated Community w/ Pools, Hot Tub, Clubhouses, Playgrounds, Tennis, Gym, Volleyball, Basketball Cts, BBQ Area. Commercial Vehicles NOT allowed. Great Central Location, Great Schools!!!
Full Property Details
Full Property Details for 4639 SW 12th Pl
General
- Rent: $3,200
- Status: Active
- Type: Single Family
- Source: Regional
- MLS ID: B26091833
- Updated: 10/23/2026
- Added to Site: 2 day(s) ago
Rental Information
- Lease Terms: Monthly
- Date Available: 11/1/2026
Interior
- Number of Rooms: 2
- Interior Features: Wet Bar, Dining Area, Separate/Formal Dining Room, Entrance Foyer, Eat-in Kitchen, High Ceilings, Pantry, Sitting Area in Primary, Split Bedrooms, Separate Shower, Walk-In Closet(s)
- Appliances: Dryer, Dishwasher, Electric Range, Electric Water Heater, Disposal, Ice Maker, Microwave, Range, Refrigerator, Water Heater, Washer
- Furnishings: Unfurnished
- Flooring: Ceramic Tile, Laminate, Tile
Rooms
Bathrooms
- Total Bathrooms: 2
- Full Bathrooms: 2
- Main Floor Baths: 1
Bedrooms
- Total Bedrooms: 3
- Bedrooms Main: 1
Other Rooms
- Laundry: Laundry Closet
Additional Information
- Shared Amenities: Basketball Court, Cabana, Clubhouse, Community Kitchen, Fitness Center, Management, Maintenance, Picnic Area, Pier, Playground, Pickleball, Pool, Spa/Hot Tub, Security, Sidewalks, Tennis Court(s)
- Pool: Yes
- Pool Description: Association
- Security/Safety: Gated with Guard, Gated Community, Smoke Detector(s), Security Guard
Exterior
- Exterior Features: Garden, Outdoor Living Area, Porch
- Porch/Patio/Deck: Covered, Patio, Porch, Screened
Parking
- Garage: Yes
- Attached garage: Yes
- Garage Spaces: 1
- Total Spaces: 3
- Parking Features: Attached, Driveway, Garage
Location
- County: Broward
- Subdivision: WATERWAYS
- Driving Directions: SW 10th Street West, Pass Powerline Road, left on Waterways Blvd, Pass Gate, Make a right at the 3rd Stop sign into Harbor Pointe, make an immediate right go straight to the property.
- Direction Faces: South
School Information
- Elementary School: Quiet Waters
- Middle School: Lyons Creek
- High School: Monarch
Community
- Community Name: 3419
- Assoc. Fees Include: Internet
- Units Assoc/Comm: 775
- Pets Allowed: Yes
Heating & Cooling
- Central air: Yes
- Air Conditioning: Yes
- Cooling Type: Central Air, Ceiling Fan(s), Electric
- Heating Type: Central, Electric
Utilities
- Sewer: Public Sewer
- Utility Description: Cable Connected
Structural Information
- Construction: CBS (Concrete Block Structure), Block, Stucco
- Roof: Spanish Tile, Tile
- Windows: Blinds, Sliding
- Entry Floor Number: 1
- Entry Location: First Floor Entry
- Stories/Levels: 1
- Building Size: 1834
- Square Feet: 1,495
- Sq. Ft. Source: Assessor
- Living Area: 1,495 Sq. Ft.
- Year Built: 1999
Lot Features
- Property View: Garden
- Lot Size (Acres): 0.1
- Lot Features: Corner Lot, Landscaped, Sprinklers Automatic, 1/4 Acre
Water Features
- Water Front Desc.: Other
- Water Front View: Other
Financial Considerations
- Security Deposit: $3,200
- Pet Deposit: $300
- Owner Pays: Association Fees
- Tenant Pays: Electricity, Insurance, Pest Control, Sewer, Trash Collection, Water
Disclosures and Reports
- Legal Description: OLYMPIA & YORK RESIDENTIAL PLAT 161-49 B POR PAR A DESC AS COMM NW COR PAR A, E 870.18, S 776 TO POB, E 41.66, S 100, W 41.66, N 100 TO POB AKA: L
- Property ID: 484209210080
Listed by RE/MAX Direct
Schools
Schools serving 4639 SW 12th Pl
School District:Broward County School District
| Name | Grades | Distance |
|---|---|---|
Quiet Waters Elementary School 4150 West Hillsboro Boulevard, Deerfield Beach, FL 33442 | PK-5 | 1.2 mi |
Lyons Creek Middle School 4333 Sol Press Boulevard, Coconut Creek, FL 33073 | 6-8 | 1.3 mi |
Monarch High School 5050 Wiles Road, Coconut Creek, FL 33073 | 9-12 | 1.9 mi |
Disclaimer:
School attendance boundaries provided by ATTOM Data Solutions and are for reference only. Contact the school directly to verify enrollment eligibility.
Price History for 4639 SW 12th Pl
Date
Details
Price
Change
Source
10/23/2026
Listed
$3,200
—
MLS
Disclaimer: Historical sales information is derived from public records provided by the county offices. Information is not guaranteed and should be independently verified.
4639 SW 12th Place, Deerfield Beach, FL 33442 (MLS# B26091833) is a Single Family property with 3 bedrooms and 2 full bathrooms. 4639 SW 12th Place is currently listed for rent at $3,200 and was received on October 23, 2026. Want to learn more about 4639 SW 12th Place? Do you have questions about finding other real estate for sale or rent in Deerfield Beach? You can browse all Deerfield Beach rentals or contact a Coldwell Banker agent to request more information.