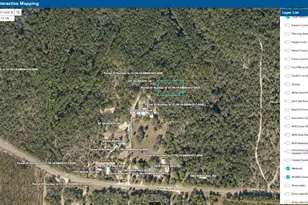
This is a carousel with tiles that activate property listing cards. Use the previous and next buttons to navigate.
1/1
$214,990
This is a carousel with tiles that activate property listing cards. Use the previous and next buttons to navigate.
1/1
Property Description
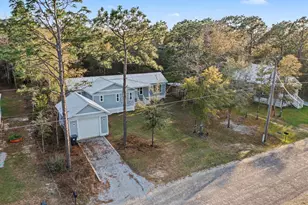
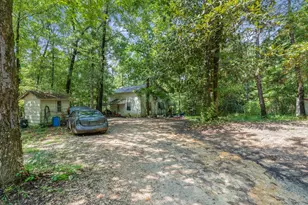
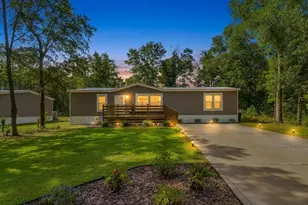
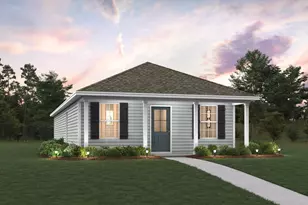
The Bonds floor plan offers a beautifully crafted single-story layout designed for effortless modern living. At the front of the home, a collection of well-appointed bedrooms provides comfort, privacy, and versatility, perfect for family members, guests, or a home office. From the entryway, the home opens into a spacious open-concept living area where the kitchen, dining space, and family room blend seamlessly, creating an inviting atmosphere for gathering, entertaining, or everyday relaxation. The kitchen features quartz countertops, stainless steel appliances, and 42' cabinets for both style and functionality. Nestled in its own private corner at the back of the home, the elegant owner's suite serves as a peaceful retreat with a well-appointed bathroom and a roomy walk-in closet, all
Full Property Details
Full Property Details for 35 Mapleview Dr #38A
General
- Sold For: $214,990
- Status: Closed
- Type: Single Family
- Source: Emerald_Coast
- MLS ID: 1004292
- Added to Site: 136 day(s) ago
Interior
- Number of Rooms: 7
- Interior Features: Breakfast Bar, Newly Painted, Owner's Closet, Pantry, Shelving, Washer/Dryer Hookup
- Appliances: Dishwasher, Disposal, Stove/Oven Electric, Warranty Provided, Water Heater - Elect
- Flooring: Floor Vinyl, Floor WW Carpet, Floor WW Carpet New
Rooms
Bathrooms
- Total Bathrooms: 2
- Full Bathrooms: 2
Bedrooms
- Total Bedrooms: 3
Parking
- Parking Features: Garage
Location
- Area: 23 - North Walton County
- County: Walton
- Subdivision: Bay Springs
- Driving Directions: From I-10 South on 331. Take a right on Coy Burgess Rd and follow for Half Mile. Community on Left.
School Information
- Elementary School: West Defuniak
- Middle School: Walton
- High School: Walton
Community
- Association: Yes
- Assoc. Fees Include: Management, Master Association, Repairs/Maintenance
Heating & Cooling
- Heating Type: Heat Pump Air To Air
- Heating/Cooling: Heat Pump Air To Air
Utilities
- Sewer: Public Sewer
- Utility Description: Electric, Public Water
Structural Information
- Architectural Style: Contemporary
- Construction: Frame, Siding Vinyl
- Exterior Const.: Frame, Siding Vinyl
- Stories/Levels: 1
- Square Feet: 1,290
- Sq. Ft. Source: Building Plan
- Year Built: 2026
Lot Features
- Lot Dimensions: 50 x 110
- Frontage: Private Road
- Street/Road Desc.: Paved
- Lot Features: Cleared, Interior
- Zoning: Deed Restrictions
Financial Considerations
- Assessment Amount: $359
Disclosures and Reports
- Legal Description: 10-2N-19-18100-00A-0380
- APN: 10-2N-19-18100-00A-0380
- Property ID: 10-2N-19-18100-00A-0380
Listed by Lennar Realty Inc
Sold by CostaBella Real Estate LLC

Get Pre-Approved Today
Price & Sales History for 35 Mapleview Dr #38A
Date
Details
Price
Change
Source
8/28/2026
Sold
$214,990
—
MLS
7/12/2026
Price Reduced
$214,990
-2.27%
MLS
6/25/2026
Price Increased
$219,990
0.23%
MLS
6/05/2026
Price Reduced
$219,490
-1.35%
MLS
5/30/2026
Listed
$222,490
—
MLS
Disclaimer: Historical sales information is derived from public records provided by the county offices. Information is not guaranteed and should be independently verified.
35 Mapleview Drive #38A, Defuniak Springs, FL 32435 (MLS# 1004292) is a Single Family property that was sold at $214,990 on August 28, 2026. Want to learn more about 35 Mapleview Drive #38A? Do you have questions about finding other Single Family real estate for sale in Defuniak Springs? You can browse all Defuniak Springs real estate or contact a Coldwell Banker agent to request more information.