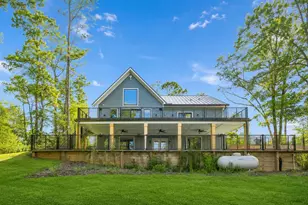
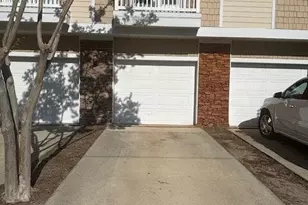
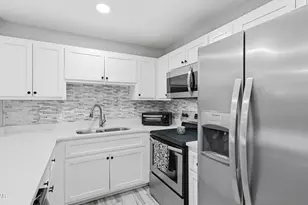
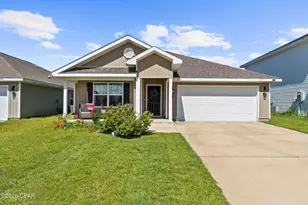
This is a carousel with tiles that activate property listing cards. Use the previous and next buttons to navigate.
1/1
$250,000
This is a carousel with tiles that activate property listing cards. Use the previous and next buttons to navigate.
1/1
Property Description
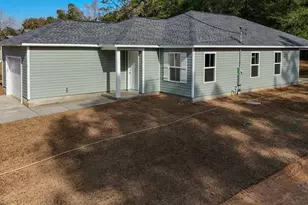
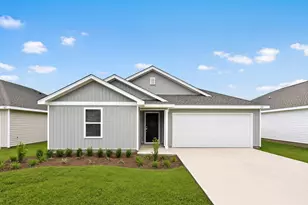
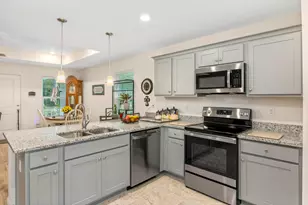
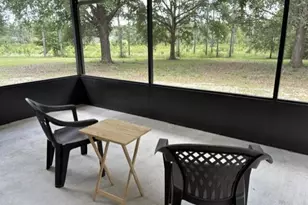
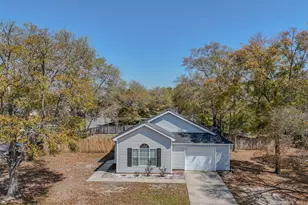
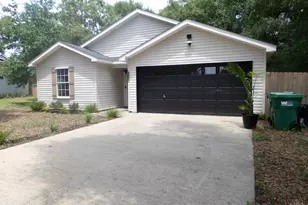
This updated three-bedroom two-bathroom ranch offers the ultimate in privacy and practicality. Upon entering this open floor plan home, you will be met by the great room that opens to the kitchen. Then you flow through the French doors and enter your beautiful covered and screened in lanai which leads you to your back yard pool oasis. The master bathroom was remodeled in 2020 with a curbless marble shower. This modern look and accessibility are second to none. New window in master bedroom. The guest bathroom floor was replaced in 2021. The property boasts a .80-acre lot where you will find a back yard entertainer's dream complete with above ground decked in pool (new liner in 2024), a covered patio with power for memory making back yard get togethers. This fantastic property backs up to 44 plus acres of County owned land. The lot to the West is not developed providing serene natural privacy. There is a one car attached garage with plenty of countertop space, laundry, HVAC air handler (2019), and hot water heater with an attic containing spray foam insulation and plywood for even more storage. This home also has a he shed and a she shed both with power, (one with ac window box) perfect for hobbyists, storage, or arts and crafts. Behind the back shed is a large car port. The fence is new and has multiple gates as this oversized lot provides plenty of space to store a boat, a rv or both. NO HOA! Roof was installed in 2020. The air conditioner compressor was installed in 2019 as was the air handler. Lake Stanley is a short walk or bike ride away where fishing, boating, playgrounds and nature abounds. Guardian Pest Control treats for termites. The property has a front door Ring doorbell and one by the back shed. Contact us to schedule a private showing. All information should be verified by the buyer.
Full Property Details
Full Property Details for 481 Timber Wind Dr
General
- Sold For: $250,000
- Taxes: $1,614 (2025)
- Status: Closed
- Type: Single Family
- Source: Emerald_Coast
- MLS ID: 994880
- Added to Site: 105 day(s) ago
Interior
- Number of Rooms: 11
- Interior Features: Breakfast Bar, Ceiling Vaulted
- Appliances: Auto Garage Door Opn, Dishwasher, Disposal, Dryer, Microwave, Refrigerator, Smooth Stovetop Rnge, Washer, Water Heater - Elect
- Flooring: Floor Laminate, Floor Tile
Rooms
Bathrooms
- Total Bathrooms: 2
- Full Bathrooms: 2
Bedrooms
- Total Bedrooms: 3
Additional Information
- Pool: Yes
- Pool Description: Pool - Above Ground, Pool Type
Exterior
- Exterior Features: Fenced Back Yard, Pavillion/Gazebo
- Porch/Patio/Deck: Deck Open, Patio Covered, Porch Screened
Parking
- Garage: Yes
- Attached garage: Yes
- Garage Spaces: 1
- Carport Spaces: 2
- Parking Features: Carport Detached
Location
- Area: 23 - North Walton County
- County: Walton
- Subdivision: TIMBER WIND ESTATES
- Driving Directions: Highway 90 to Shoemaker Dr. Turn Right enter on the Right at Timber Wind Estates turn Right Home is on the Corner.
School Information
- Elementary School: Maude Saunders
- Middle School: Walton
- High School: Walton
Heating & Cooling
- Central air: Yes
- Air Conditioning: Yes
- Cooling Type: Central Air
- Heating Type: Central
- Heating/Cooling: Central, Central Air
Utilities
- Sewer: Public Sewer
- Utility Description: Electric, Public Water
Structural Information
- Architectural Style: Contemporary
- Construction: Siding Vinyl
- Exterior Const.: Siding Vinyl
- Stories/Levels: 1
- Square Feet: 1,240
- Sq. Ft. Source: County PA Records
- Year Built: 2001
Additional Structures
- Other Structures: Shed
Lot Features
- Lot Size (Acres): 0.8
- Lot Size (Sq. Ft.): 34,848
- Lot Dimensions: 115 x 325 x 113 x 310
- Frontage: City Street
- Street/Road Desc.: Paved
- Lot Features: Wooded
- Zoning: Resid Single Family
- Fencing (Description): Fenced Lot-Part, Fenced Privacy
Financial Considerations
- Tax Amount: $1,614
- Tax Year: 2025
Disclosures and Reports
- Legal Description: Lot 34 Blk A Timber Wind Estates Pb 14-59 Or 2334-311 Or 2645-4431 Or 2805-2436 Or 2959-4785 Or 3002-1890
- APN: 223N191960000A0340
- Property ID: 223N191960000A0340
Listed by Corcoran Reverie SRB
Sold by Scenic Sotheby's International Realty

Get Pre-Approved Today
Schools
Schools serving 481 Timber Wind Dr
School District:Walton County School District
| Name | Grades | Distance |
|---|---|---|
Maude Saunders Elementary School 416 John Baldwin Road, DeFuniak Springs, FL 32433 | K-5 | 0.9 mi |
West Defuniak Elementary School 815 Lincoln Avenue, DeFuniak Springs, FL 32435 | K-5 | 1 mi |
Walton Middle School 605 Bruce Avenue, DeFuniak Springs, FL 32435 | 6-8 | 2.1 mi |
Walton High School 449 Walton Road, DeFuniak Springs, FL 32433 | 9-12 | 0.6 mi |
Disclaimer:
School attendance boundaries provided by ATTOM Data Solutions and are for reference only. Contact the school directly to verify enrollment eligibility.
Price & Sales History for 481 Timber Wind Dr
Date
Details
Price
Change
Source
3/25/2026
Sold
$250,000
-1.57%
MLS
2/09/2026
Listed
$254,000
—
MLS
Disclaimer: Historical sales information is derived from public records provided by the county offices. Information is not guaranteed and should be independently verified.
481 Timber Wind Drive, Defuniak Springs, FL 32433 (MLS# 994880) is a Single Family property that was sold at $250,000 on March 25, 2026. Want to learn more about 481 Timber Wind Drive? Do you have questions about finding other Single Family real estate for sale in Defuniak Springs? You can browse all Defuniak Springs real estate or contact a Coldwell Banker agent to request more information.