This is a carousel with tiles that activate property listing cards. Use the previous and next buttons to navigate.
1/13
$207,990
This is a carousel with tiles that activate property listing cards. Use the previous and next buttons to navigate.
1/13
Property Description
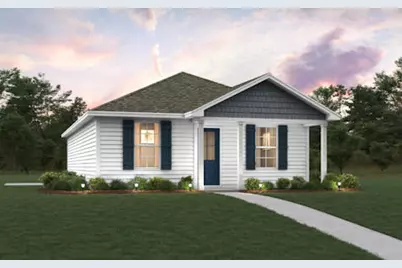
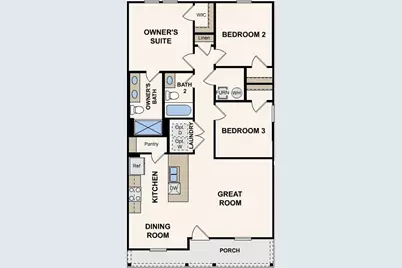
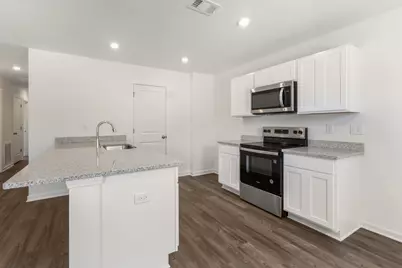
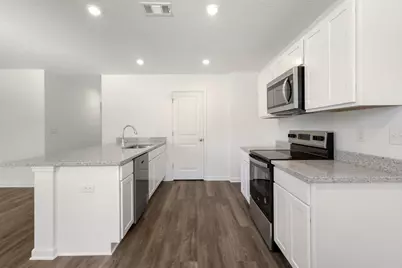
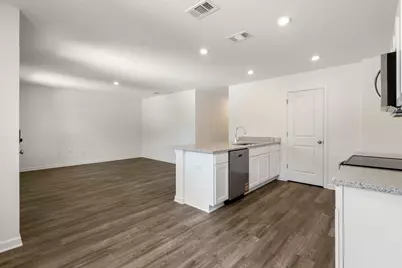
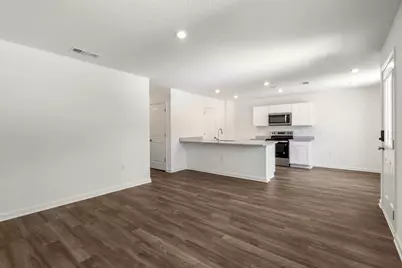
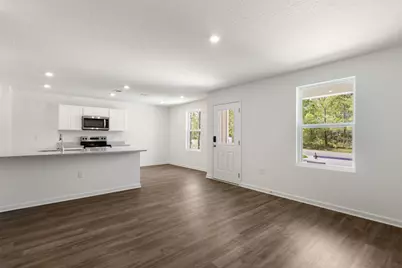
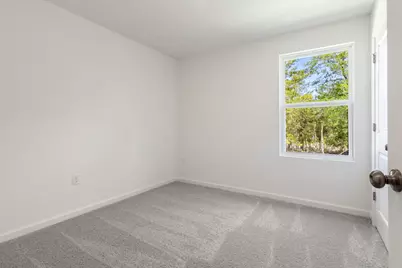
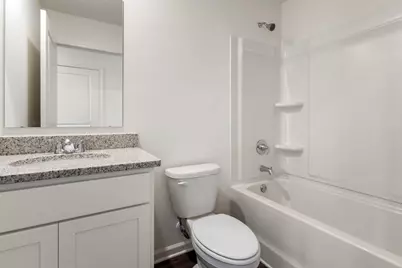
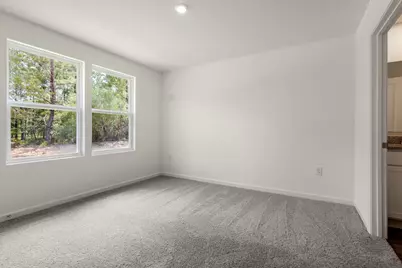
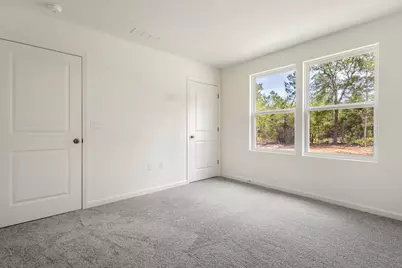
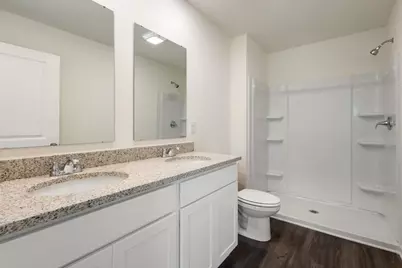
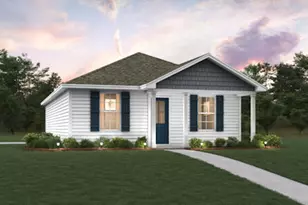
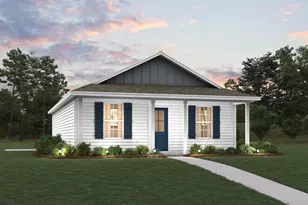
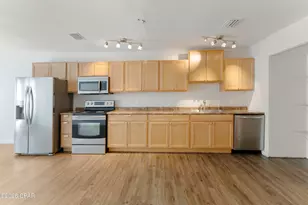
Welcome home to this NEW Single-Story Home in the Mossy Head Community! The desirable Lanier Plan boasts an open design encompassing the Living and Kitchen spaces. The Kitchen features gorgeous cabinets, quartz countertops, and Stainless-Steel Appliances (including Range with a Microwave hood and Dishwasher). The primary suite has a private bath and a walk-in closet. This Home also includes 2 more bedrooms and a secondary bathroom. Energy-efficient Low-E insulated dual-pane vinyl windows and a one-year limited warranty ensure comfort and peace of mind. Ask sales counselor about new enhanced kitchen cabinet features and updated farmhouse style trim package!
Full Property Details
Full Property Details for 63 Cranebill Pl
General
- Price: $207,990
- Taxes: $79 (2025)
- Status: Active
- Type: Single Family
- Source: Emerald_Coast
- MLS ID: 1004702
- Updated: 7/8/2026
- Added to Site: 37 day(s) ago
Interior
- Number of Rooms: 5
- Interior Features: Washer/Dryer Hookup
- Appliances: Dishwasher, Microwave, Water Heater - Elect
- Flooring: Floor Vinyl, Floor WW Carpet New
Rooms
Bathrooms
- Total Bathrooms: 2
- Full Bathrooms: 2
Bedrooms
- Total Bedrooms: 3
Location
- Area: 23 - North Walton County
- County: Walton
- Subdivision: Mossy Head
- Driving Directions: Exit the parking lot toward S 9th Street Turn right onto S 9th Street Turn left at the 1st cross street onto US-90 W/E Nelson Ave Turn right onto Blue Ridge Blvd Turn left onto Cranebill Pl
School Information
- Elementary School: Mossy Head
- Middle School: Walton
- High School: Walton
Heating & Cooling
- Heating Type: Central
- Heating/Cooling: Central
Utilities
- Sewer: Septic Tank
- Utility Description: Public Water
Structural Information
- Architectural Style: Ranch
- Construction: Siding Vinyl
- Exterior Const.: Siding Vinyl
- Stories/Levels: 1
- Square Feet: 1,114
- Sq. Ft. Source: Building Plan
- Year Built: 2026
Lot Features
- Lot Size (Acres): 0.23
- Lot Size (Sq. Ft.): 10,018.8
- Lot Dimensions: 124 x 79
- Street/Road Desc.: Paved
- Zoning: Resid Single Family
Financial Considerations
- Tax Amount: $79.68
- Tax Year: 2025
Disclosures and Reports
- Legal Description: LOT 2 BLK 74 OAKWOOD HILLS UNIT I OR 90-34
- APN: 16-3N-20-28060-074-0020
- Property ID: 16-3N-20-28060-074-0020
Listed by WJH Brokerage FL LLC

Get Pre-Approved Today
Price & Sales History for 63 Cranebill Pl
Date
Details
Price
Change
Source
6/04/2026
Listed
$207,990
—
MLS
Disclaimer: Historical sales information is derived from public records provided by the county offices. Information is not guaranteed and should be independently verified.
Estimate the Cost
Estimate the Cost for 63 Cranebill Pl
63 Cranebill Place, Defuniak Springs, FL 32433 (MLS# 1004702) is a Single Family property with 3 bedrooms and 2 full bathrooms. 63 Cranebill Place is currently listed for $207,990 and was received on June 04, 2026. Want to learn more about 63 Cranebill Place? Do you have questions about finding other Single Family real estate for sale in Defuniak Springs? You can browse all Defuniak Springs real estate or contact a Coldwell Banker agent to request more information.