This is a carousel with tiles that activate property listing cards. Use the previous and next buttons to navigate.
1/1
$760,000
This is a carousel with tiles that activate property listing cards. Use the previous and next buttons to navigate.
1/1
Property Description
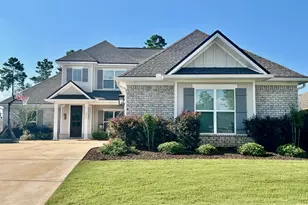
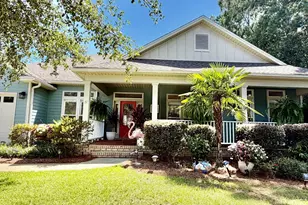
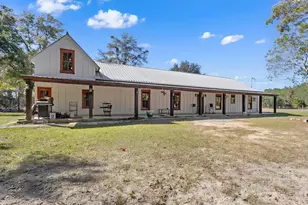
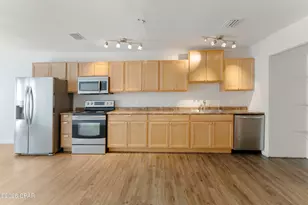
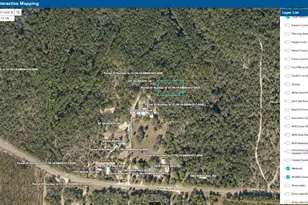
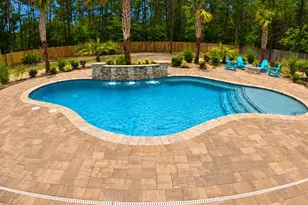
BACK ON MARKET due to no fault of the seller--buyer financing fell through, and the home has already appraised at asking price! Your second chance is here! This custom-built estate offers exceptional craftsmanship, thoughtful design, and rare versatility. The grand entryway leads to a formal dining room and a dedicated office, flowing into a kitchen with custom maple cabinetry, granite countertops, and breakfast bar. Perfect for entertaining, the kitchen overlooks the spacious family room, sunlit Florida room, and your own sparkling saltwater pool oasis. The smart split-floor plan prioritizes privacy. One wing features three spacious bedrooms, while the opposite side boasts a luxurious owner's suite and a private. Upstairs, a versatile 5th bedroom offers endless possibilities. Vehicle and hobby storage is unmatched with a large driveway, attached and a detached 2-car garage. Bring your horses or start a mini-farm--this incredible acreage provides endless space for barns, riding trails, and outdoor freedom! Enjoy the peace and privacy of no neighbors, nestled on 16+ private acres, this home provides the perfect blend of country living and convenience, just 5 minutes from DeFuniak Springs. The best of both worlds. space, style, and serenity.
Full Property Details
Full Property Details for 90 Platt Rd
General
- Sold For: $760,000
- Taxes: $3,901 (2025)
- Status: Closed
- Type: Single Family
- Source: Emerald_Coast
- MLS ID: 991507
- Added to Site: 101 day(s) ago
Interior
- Number of Rooms: 16
- Interior Features: Breakfast Bar, Built-In Bookcases, Ceiling Cathedral, Ceiling Crwn Molding, Ceiling Tray/Cofferd, Kitchen Island, Lighting Recessed, Lighting Track, Pantry, Pull Down Stairs, Split Bedroom, Washer/Dryer Hookup
- Fireplace: Yes
- Fireplace(s): Fireplace Gas
- Appliances: Auto Garage Door Opn, Cooktop, Dishwasher, Microwave, Oven Self Cleaning, Refrigerator W/IceMk, Water Heater - Elect
- Flooring: Floor Hardwood, Floor Tile, Floor WW Carpet
Rooms
Bathrooms
- Total Bathrooms: 4
- Full Bathrooms: 3
- Half Bathrooms: 1
Bedrooms
- Total Bedrooms: 5
Additional Information
- Pool: Yes
- Pool Description: Pool - In-Ground, Pool Type
Exterior
- Exterior Features: Sprinkler System
- Porch/Patio/Deck: Porch Open
Parking
- Garage: Yes
- Attached garage: Yes
- Garage Spaces: 3
- Parking Features: Garage Detached, Oversized, RV
Location
- Area: 23 - North Walton County
- County: Walton
- Subdivision: METES & BOUNDS
- Driving Directions: From Hwy 331S, turn west onto Bob Sikes Rd. Go appx 3 miles turn left on Pleasant Ridge Rd. In 1 mile turn right onto Corbin Gainey to Platt Rd. Home is 1st on the right.
School Information
- Elementary School: West Defuniak
- Middle School: Walton
- High School: Walton
Heating & Cooling
- Air Conditioning: Yes
- Cooling Type: Ceiling Fans
- Heating Type: Heat Pump A/A Two +
- Heating/Cooling: Heat Pump A/A Two +, Ceiling Fans
Utilities
- Sewer: Septic Tank
- Water: Well
- Well: Yes
- Utility Description: Electric, Gas - Propane, Phone, Underground
Structural Information
- Architectural Style: Traditional
- Construction: Brick, Trim Vinyl
- Exterior Const.: Brick, Trim Vinyl
- Stories/Levels: 2
- Square Feet: 3,916
- Sq. Ft. Source: Appraiser
- Year Built: 2004
Additional Structures
- Other Structures: Workshop
Lot Features
- Property View: Creek
- Lot Size (Acres): 16.29
- Lot Size (Sq. Ft.): 709,592.4
- Lot Dimensions: 377 x 318 x 359 x 270
- Frontage: County Road
- Lot Features: Aerials/Topo Availbl, Dead End, Within 1/2 Mile to Water
- Zoning: Horses Allowed, Resid Single Family
- Fencing (Description): Fenced Lot-Part
Financial Considerations
- Tax Amount: $3,901.92
- Tax Year: 2025
Disclosures and Reports
- Legal Description: COM AT NW/C OF SEC THENCE S 00 DEG45'59''E ALG W LINE OF SEC A DIST OF 365.84FT THENCE DEPART W LINE PROCEED N 89DEG14'01''E A DIST OF 53 FT MOL TO POINT ON E/LY MAINTENANCE LINE OF PLATT RD (25 FT WIDE MOL DIRT RD) AND POB THENCE PROCEED N 81DEG37'59''E A DIST OF 274 FT MOL THENCE PROCEED S 06DEG40' 27''E A DIST OF 360.45FT THENCE PROCEED S 79DEG05'56''W A DIST OF 332 FT MOL TO POINT ON E/LY MAIN
- APN: 07-2N-19-18000-009-0010
- Property ID: 07-2N-19-18000-009-0010
Listed by ERA American Real Estate
Sold by ERA American Real Estate

Get Pre-Approved Today
Schools
Schools serving 90 Platt Rd
School District:Walton County School District
| Name | Grades | Distance |
|---|---|---|
West Defuniak Elementary School 815 Lincoln Avenue, DeFuniak Springs, FL 32435 | K-5 | 3.8 mi |
Maude Saunders Elementary School 416 John Baldwin Road, DeFuniak Springs, FL 32433 | K-5 | 5.5 mi |
Walton Middle School 605 Bruce Avenue, DeFuniak Springs, FL 32435 | 6-8 | 4.9 mi |
Walton High School 449 Walton Road, DeFuniak Springs, FL 32433 | 9-12 | 5.1 mi |
Disclaimer:
School attendance boundaries provided by ATTOM Data Solutions and are for reference only. Contact the school directly to verify enrollment eligibility.
Price & Sales History for 90 Platt Rd
Date
Details
Price
Change
Source
9/22/2026
Sold
$760,000
-4.94%
MLS
2/18/2026
Price Reduced
$799,500
-1.9%
MLS
12/18/2025
Listed
$815,000
—
MLS
Disclaimer: Historical sales information is derived from public records provided by the county offices. Information is not guaranteed and should be independently verified.
90 Platt Road, Defuniak Springs, FL 32435 (MLS# 991507) is a Single Family property that was sold at $760,000 on September 22, 2026. Want to learn more about 90 Platt Road? Do you have questions about finding other Single Family real estate for sale in Defuniak Springs? You can browse all Defuniak Springs real estate or contact a Coldwell Banker agent to request more information.