
This is a carousel with tiles that activate property listing cards. Use the previous and next buttons to navigate.
1/1
$511,000
This is a carousel with tiles that activate property listing cards. Use the previous and next buttons to navigate.
1/1
Property Description
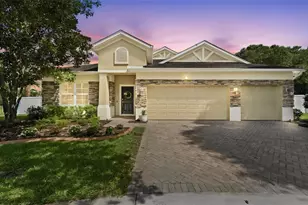
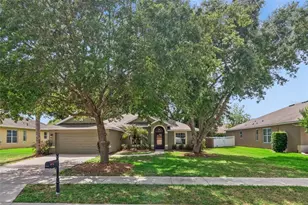
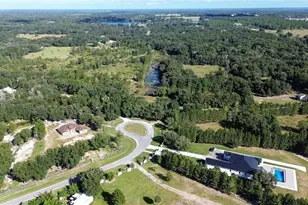
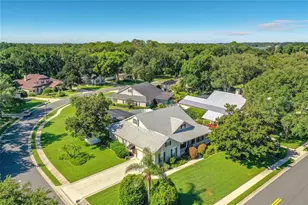
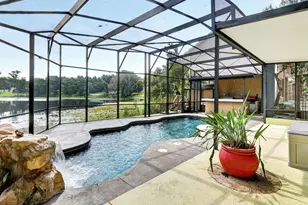
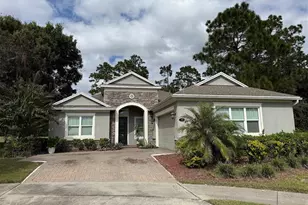
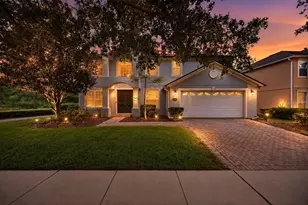
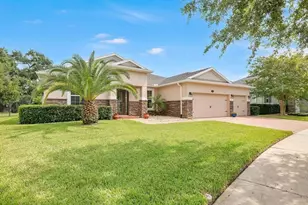
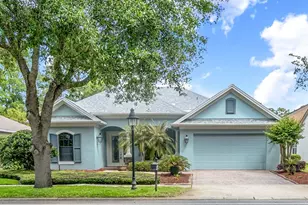
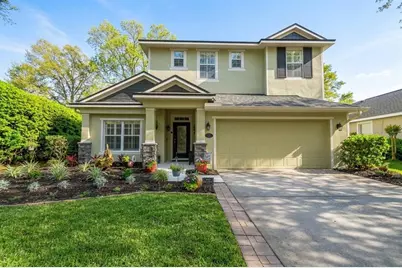
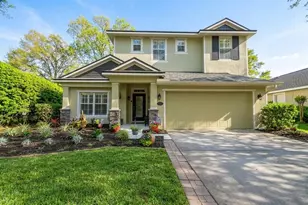
Splash into Spring with this Custom POOL home, PRICE IMPROVEMENT & $10,000 TOWARDS BUYER'S CLOSING COSTS! Welcome to this beautifully remodeled 4-bedroom, 2.5-bath home with a dedicated office, formal dining room, downstairs primary suite and an oversized 2-car garage with built-in cabinets for workshop. Nestled on a spacious pie-shaped homesite with Queen Palms, privacy and lush, manicured landscaping. This meticulously maintained property features a NEW ROOF with added water barrier and gutters, a 5-ton HVAC system and fresh exterior and interior paint. The home also includes a gas hot water heater and numerous energy-efficient upgrades such as R-38 insulation and a radiant barrier. The backyard is a true retreat, showcasing screened-in pool with therapy & spray jets, built-in table, and a NEW heat pump heater. Entertaining continues on out to the 26' composite deck with aluminum fencing, relaxing by the fire pit or BBQ's. Warm & inviting, the home is beautifully enhanced with solid wood bamboo flooring on the main level, plantation shutters, crown molding and 5 1/4" baseboards. The office offers double doors with a glass transom, built-in blinds, fiber connection, and a closet with shelving. At the heart of the home is an expansive custom Chef's kitchen that opens to the great room. Enjoy baking & cooking with features like 7'x 5' island, Kraft Maid solid wood cabinetry with soft-close, deep storage solutions & premium LG stainless steel appliances including a double oven gas range. Additional highlights include a farmhouse sink with touchless faucet, double drawer dishwashers, wine refrigerator, granite countertops, tile/glass backsplash, and custom lighting thru-out. A built-in window seat and lighted bar cabinet add charm and functionality to the dining area. The great room features surround sound speakers & walls of windows giving you a panoramic view of the pool and garden. The main-level primary suite offers a luxurious retreat with a tray ceiling, custom walk-in closets, and a fully remodeled spa-like bath featuring a soaking tub with chandelier, quartz countertops & an enlarged walk-in shower with dual heads and seamless glass enclosure. Upstairs, you'll find spacious secondary bedrooms with ample built-in storage, updated lighting, linen closet and a hall bath with dual sink vanity and tub/shower with glass enclosure. Additional features include a whole-house Pelican water filtration system, wired security system with cameras and doorbell, and an irrigation system using reclaimed water. The lush landscaping is enhanced with privacy hedges, mature palms, Norfolk Island pines, Zoysia sod, and newly refreshed planting beds. This move-in-ready home offers the perfect blend of luxury, comfort, and beautiful upgrades both inside and out. Select furnishings are available separately. Sellers are real estate licensees. This home is under audio-video surveillance. HOA includes FIBER OPTIC HI-SPEED INTERNET, SPECTRUM TV CHANNELS WITH SELECT PREMIUM APPS, IRRIGATION WATER & USE OF 2-POOLS, 2-FITNESS CENTERS, TENNIS & PICKLEBALL COURTS, PARKS & PLAYGROUNDS. GOLF at VICTORIA HILLS 18-hole course with Sparrow's Restaurant & event room. Located 1 mile to I-4 between Daytona Beach & Orlando, 2 miles to Publix, Aldi, TJ Max & Belks, 5 mi to downtown Deland with boutiques, antiques, restaurants and nightlife, 20 mins to Lake Mary, 25 mins to beaches, 45 mins to Orlando & 1 hour to Disney. Call today for your personalized showing.
Full Property Details
Full Property Details for 103 Ridgeway Blvd
General
- Sold For: $511,000
- HOA FEE: $215/month
- Taxes: $2,719 (2025)
- Status: Closed
- Type: Single Family
- Source: MidFloridaRegionalMLS
- MLS ID: V4948020
- Added to Site: 69 day(s) ago
Rental Information
- Min. Lease: 7 Months
Interior
- Number of Rooms: 12
- Interior Features: Built-in Features, Ceiling Fan(s), Crown Molding, High Ceilings, Kitchen and Family Room Combination, Living Room/Dining Room Combo, Open Floorplan, Primary Bedroom Main Floor, Solid Surface Counters, Solid Wood Cabinets, Split Bedroom, Stone Counters, Thermostat, Tray Ceiling(s), Walk-In Closet(s)
- Appliances: Convection Oven, Dishwasher, Disposal, Dryer, Gas Water Heater, Microwave, Other, Range, Refrigerator, Touchless Faucet, Washer, Water Filtration System
- Furnishings: Negotiable
- Flooring: Bamboo, Porcelain Tile, Hardwood
Rooms
Bathrooms
- Total Bathrooms: 3
- Full Bathrooms: 2
- Half Bathrooms: 1
Bedrooms
- Total Bedrooms: 4
Other Rooms
- Laundry: Inside, Laundry Room
Additional Information
- Shared Amenities: Clubhouse, Fitness Center, Park, Pickleball Court(s), Playground, Pool, Recreation Facilities, Tennis Court(s), Trail(s)
- Pool: Yes
- Private Pool: Yes
- Pool Description: Child Safety Fence, Gunite, Heated, In Ground, Lighting, Screen Enclosure
- Security/Safety: Security Lights, Security System Owned, Smoke Detector(s)
Exterior
- Exterior Features: Garden, Irrigation System, Lighting, Other, Rain Gutters, Sidewalk, Sliding Doors
- Deck/Patio: Covered, Front Porch, Rear Porch, Screened
- Porch/Patio/Deck: Covered, Front Porch, Rear Porch, Screened
Parking
- Garage: Yes
- Attached garage: Yes
- Garage Spaces: 2
- Covered Spaces: 2
- Parking Features: Garage Door Opener, Oversized, Workshop in Garage
Location
- Area: 32724 - Deland
- County: Volusia
- Development Name: 32724 - Deland
- Subdivision: VICTORIA PARK SOUTHWEST INC 1 / VICTORIA HILLS
- Driving Directions: I-4 to exit 116, go west on Orange Camp Rd towards Deland. Continue straight thru round about and make first left into Victoria Hills Dr. Continue on Victoria Hills and turn right on Brookgreen Way and first right on Ridgeway Blvd, home immediately on left.
- Direction Faces: East
School Information
- Elementary School: Freedom Elem
- Middle School: Deland Middle
- High School: Deland High
Community
- Community Name: 32724 - Deland
- Community Features: Lake, Association Recreation - Owned, Clubhouse, Deed Restrictions, Fitness Center, Golf Carts OK, Golf, Irrigation-Reclaimed Water, Park, Playground, Pool, Restaurant, Sidewalks, Tennis Court(s)
- Optional Amenities: Clubhouse, Fitness Center, Park, Pickleball Court(s), Playground, Pool, Recreation Facilities, Tennis Court
- Association: Yes
- Assoc. Name: Victoria Park HOA/Leland Mgmt
- Assoc. Fees Include: Cable TV, Community Pool, Escrow Reserves Fund, Internet, Manager, Recreational Facilities
- Number of Pets: 4
- Pet Restrictions: per city/county
Heating & Cooling
- Cooling Type: Central Air
- Heating Type: Central, Natural Gas
Utilities
- Sewer: Public Sewer
- Water: Public
- Utility Description: BB/HS Internet Available, Electricity Connected, Fiber Optics, Fire Hydrant, Natural Gas Connected, Public, Sewer Connected, Sprinkler Recycled, Street Lights, Underground Utilities, Water Connected
Structural Information
- Architectural Info: Contemporary
- Architectural Style: Contemporary
- Exterior Const.: Block, Stucco, Wood Frame
- Roof: Shingle
- Windows: Shutters
- Stories/Levels: Two
- Square Feet: 2,500
- Sq. Ft. Source: Appraiser
- Living Area: 2,500 Sq. Ft.
- Year Built: 2003
Lot Features
- Property View: Garden, Pool, Trees/Woods
- Lot Size (Acres): 0.22
- Lot Size (Sq. Ft.): 9,443
- Lot Size: 9443
- Lot Dimensions: 54 x 139 x 89 x 128
- Frontage: Street Paved
- Street/Road Desc.: Paved
Water Features
- Water Front Desc.: Lake
Green Features
- Indoor Air Quality: Ventilation
- Water Conservation: Irrigation-Reclaimed Water
Financial Considerations
- Association Fee: $215
- Assoc Fee Freq.: Monthly
- Assoc Fee Desc.: Required
- Tax Amount: $2,719
- Tax Year: 2025
Disclosures and Reports
- Ownership: Fee Simple
- Special Conditions: None
- Legal Description: LOT 151 VICTORIA PARK SOUTHWEST INCREMENT ONE MB 48 PGS 54THRU 57 INC PER OR 5182 PG 2670
- Flood Zone Info: X
- APN: 703502011510
- Property ID: 703502011510
- Block/Lot/Section: 1
Get Pre-Approved Today
Schools
Schools serving 103 Ridgeway Blvd
School District:Volusia County School District
| Name | Grades | Distance |
|---|---|---|
Freedom Elementary School, DeLand, FL 1395 South Blue Lake Avenue, DeLand, FL 32724 | PK-5 | 0.9 mi |
Deland High School 800 North Hill Avenue, DeLand, FL 32724 | 9-12 | 4.1 mi |
Deland Middle School 1400 Aquarius Avenue, DeLand, FL 32724 | 6-8 | 2.4 mi |
Disclaimer:
School attendance boundaries provided by ATTOM Data Solutions and are for reference only. Contact the school directly to verify enrollment eligibility.
Price & Sales History for 103 Ridgeway Blvd
Date
Details
Price
Change
Source
5/28/2026
Sold
$511,000
-5.35%
MLS
4/10/2026
Price Reduced
$539,900
-1.74%
MLS
3/21/2026
Listed
$549,450
—
MLS
Disclaimer: Historical sales information is derived from public records provided by the county offices. Information is not guaranteed and should be independently verified.
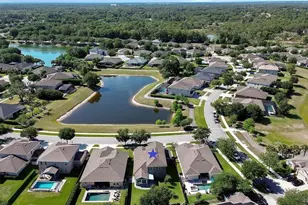
103 Ridgeway Boulevard, Deland, FL 32724 (MLS# V4948020) is a Single Family property that was sold at $511,000 on May 28, 2026. This property was listed by Donna Pastore from our Orlando North/Heathrow Office.Want to learn more about 103 Ridgeway Boulevard? Do you have questions about finding other Single Family real estate for sale in Deland? You can browse all Deland real estate or contact a Coldwell Banker agent to request more information.