This is a carousel with tiles that activate property listing cards. Use the previous and next buttons to navigate.
1/1
$269,999
This is a carousel with tiles that activate property listing cards. Use the previous and next buttons to navigate.
1/1
Property Description
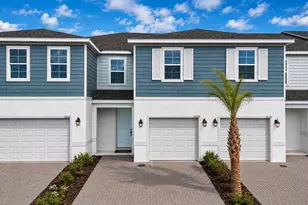
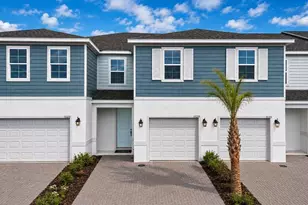
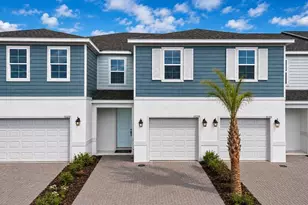
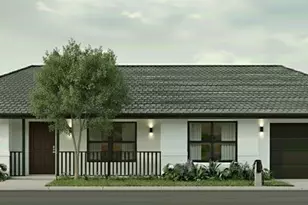
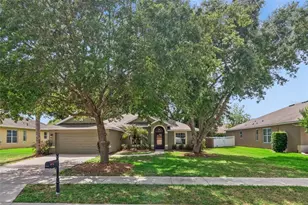
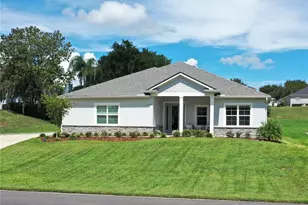
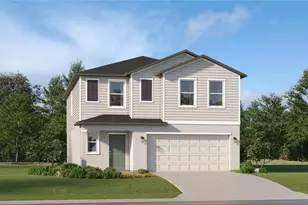
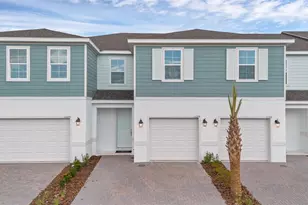
All Appliances Included! The Abbey floor plan at Delaney Reserve offers the perfect blend of style, functionality, and flexibility. This thoughtfully designed townhome features 3 bedrooms, 2.5 bathrooms, a versatile loft, and a 1-car garage with a two-car brick-paver driveway-all within an open-concept layout ideal for both everyday living and entertaining. The first floor is finished with durable luxury beige vinyl plank flooring. The kitchen serves as the heart of the home and showcases espresso shaker cabinetry with 42" upper cabinets, stainless steel appliances, quartz countertops, a walk-in pantry, and a large center island with abundant cabinet and countertop space. It flows seamlessly into the great room and dining area, creating a bright, welcoming space filled with natural light and perfect for gathering. A stunning triple sliding glass door opens to a 19-foot-wide covered lanai, ideal for enjoying Florida's indoor-outdoor lifestyle. Upstairs, you'll find three spacious bedrooms, a versatile loft perfect for a home office, playroom, or cozy retreat, and a convenient walk-in laundry room. The private primary suite features an oversized walk-in closet, dual sink vanity, and a private shower and water closet. The layout is thoughtfully designed for comfort, flexibility, and modern living. Located in Delaney Reserve in DeLand, residents enjoy low-maintenance living and inviting community amenities-including a dog park, pavilion with grills, and cornhole for casual fun-along with easy access to shopping, dining, Historic Downtown DeLand, and major highways. Ask about our closing cost incentives! DISCLAIMER: Photos and/or renderings are for illustrative purposes only and may depict upgraded landscaping, elevations, decorative features, or optional upgrades that may not be included in the home offered. Pricing, Incentives and Promotions are subject to change at anytime. Promotions cannot be combined with any other offer. Ask the Sales and Marketing Representative for details on promotions.
Full Property Details
Full Property Details for 1104 Cypress Elm Dr
General
- Sold For: $269,999
- HOA FEE: $175/month
- Taxes: (2026)
- Status: Closed
- Type: Townhouse
- Source: MidFloridaRegionalMLS
- MLS ID: W7883593
- Added to Site: 128 day(s) ago
Rental Information
- Min. Lease: 7 Months
Interior
- Number of Rooms: 10
- Interior Features: Kitchen and Family Room Combination, PrimaryBedroom Upstairs, Stone Counters, Walk-In Closet(s)
- Appliances: Dishwasher, Disposal, Dryer, Microwave, Range, Refrigerator, Washer
- Furnishings: Unfurnished
- Flooring: Brick/Stone, Carpet, Ceramic Tile, Luxury Vinyl
Rooms
Bathrooms
- Total Bathrooms: 3
- Full Bathrooms: 2
- Half Bathrooms: 1
Bedrooms
- Total Bedrooms: 3
Other Rooms
- Laundry: Laundry Room, Upper Level
Exterior
- Exterior Features: Sliding Doors, Sprinkler Metered
- Deck/Patio: Covered, Patio
- Porch/Patio/Deck: Covered, Patio
Parking
- Garage: Yes
- Attached garage: Yes
- Garage Spaces: 1
- Covered Spaces: 1
- Parking Features: Driveway, Garage Door Opener
Location
- Area: 32720 - Deland
- County: Volusia
- Development Name: 32720 - Deland
- Subdivision: DELANEY RESERVE
- Driving Directions: From Lake Mary: Head East on I-4. Take Exit 114 towards Howland Blvd. Keep left to continue on to FL-472 W. Use right Lane to merge onto US 17-92. Turn Left on FL-15 Alt N Delaney Reserve will be on left in 3.6 miles.
- Direction Faces: South
School Information
- Elementary School: Woodward Avenue Elem-VO
- Middle School: Southwestern Middle
- High School: Deland High
Community
- Community Name: 32720 - Deland
- Community Features: Dog Park
- Association: Yes
- Assoc. Name: HARTIZEN HOMES
- Assoc. Fees Include: Maintenance Grounds
- Pet Restrictions: Leash Law.
Heating & Cooling
- Cooling Type: Central Air
- Heating Type: Central
Utilities
- Sewer: Public Sewer
- Water: Public
- Utility Description: Cable TV Available, Electricity Available, Fiber Optics, Sewer Connected, Underground Utilities, Water Connected
Structural Information
- Builder: HARTIZEN HOMES
- Approx Compl Date: 2026-07-31T04:00:00.000Z
- Exterior Const.: Block, HardiPlank Type, Wood Frame
- Roof: Shingle
- Windows: Insulated Windows
- Stories/Levels: Two
- Square Feet: 1,663
- Sq. Ft. Source: Builder
- Living Area: 1,663 Sq. Ft.
- Year Built: 2026
Lot Features
- Lot Size (Acres): 0.04
- Lot Size (Sq. Ft.): 1,915
- Lot Size: 1915
- Lot Dimensions: 20 x 95
- Frontage: Street Paved
- Street/Road Desc.: Paved
Financial Considerations
- Association Fee: $175
- Assoc Fee Freq.: Monthly
- Assoc Fee Desc.: Required
- Tax Year: 2026
Disclosures and Reports
- Ownership: Fee Simple
- Special Conditions: None
- Legal Description: LOT 65 DELANEY RESERVE MB 66 PGS 147-153 INC PER OR 8747 PG 2746
- Flood Zone Info: X
- APN: 700716000650
- Property ID: 700716000650
Listed by Maltbie Realty Group
Sold by Nona Legacy Powered By La Rosa

Get Pre-Approved Today
Price & Sales History for 1104 Cypress Elm Dr
Date
Details
Price
Change
Source
7/02/2026
Sold
$269,999
—
MLS
5/06/2026
Price Reduced
$269,999
-0.6%
MLS
3/31/2026
Price Reduced
$271,635
-1.58%
MLS
3/04/2026
Listed
$275,999
—
MLS
Disclaimer: Historical sales information is derived from public records provided by the county offices. Information is not guaranteed and should be independently verified.
Home Warranty : Included
1104 Cypress Elm Drive, Deland, FL 32720 (MLS# W7883593) is a Townhouse property that was sold at $269,999 on July 02, 2026. Want to learn more about 1104 Cypress Elm Drive? Do you have questions about finding other Townhouse real estate for sale in Deland? You can browse all Deland real estate or contact a Coldwell Banker agent to request more information.